Welcome to easy, low-maintenance living at its best in the highly desirable Fairways at Brookside! This well-maintained second-floor condominium offers the perfect blend of comfort, convenience, and peaceful surroundings in a sought-after, non-age-restricted community.
Step inside to discover spacious, light-filled rooms throughout, including two generously sized bedrooms and a large full bathroom. The home has been lovingly cared for, with a heat pump and central air conditioning system replaced approximately 10 years ago and professionally serviced annually for added peace of mind.
One of the home's standout features is the inviting enclosed balcony/sunroom. While not heated or air conditioned, this versatile space remains comfortable through much of the year, thanks to Thermopane windows and screens. It's the perfect spot to enjoy your morning coffee, unwind with a good book, or take in the tranquil surroundings. It could also function as a bright and cheerful office workspace!
Tucked away at the rear of the building, this unit enjoys a quiet setting removed from parking lot activity, creating a peaceful retreat you'll appreciate every day.
The Fairways lifestyle is ideal for anyone seeking the freedom to just "lock the door and go". Travel on a moment's notice without the worry of exterior maintenance. The HOA takes care of lawn care, snow removal, and trash collection, while residents also enjoy community amenities including a swimming pool and tennis courts.
Conveniently located near major commuting routes, schools, shopping, restaurants, parks, and medical facilities, this home places you in the heart of the vibrant Lehigh Valley, with year-round attractions including farmers markets, seasonal festivals, concerts, hiking, skiing, snowboarding, and so much more.
If you've been searching for a spacious and affordable, move-in-ready home with a carefree lifestyle in a quiet community, this is one you shouldn't miss!
Pending
$227,000
2649 Rolling Green Dr, Macungie, PA 18062
2beds
983sqft
:
Get pre-qualified$1,774/mo
Condominium, Apartment
Built in 1987
-- sqft lot
$216,800 Zestimate®
$231/sqft
$205/mo HOA
What's special
Well-maintained second-floor condominiumThermopane windows and screensSpacious light-filled roomsTwo generously sized bedrooms
- 11 days |
- 596 |
- 21 |
Zillow last checked:
Listing updated:
Listed by:
Nancy Bischoff 908-337-9813,
BHGRE Valley Partners - Emmaus 610-421-8887
Source: GLVR,MLS#: 780827 Originating MLS: Lehigh Valley MLS
Originating MLS: Lehigh Valley MLSFacts & features
Interior
Bedrooms & bathrooms
- Bedrooms: 2
- Bathrooms: 1
- Full bathrooms: 1
Rooms
- Room types: Sunroom, Three Season
Primary bedroom
- Level: Second
- Dimensions: 17.00 x 11.00
Bedroom
- Level: Second
- Dimensions: 13.00 x 12.00
Dining room
- Level: Second
- Dimensions: 11.00 x 6.00
Other
- Level: Second
- Dimensions: 7.00 x 7.00
Kitchen
- Level: Second
- Dimensions: 11.00 x 7.00
Laundry
- Level: Second
- Dimensions: 7.00 x 5.00
Living room
- Level: Second
- Dimensions: 19.00 x 14.00
Sunroom
- Description: balcony with Thermopane windows and screens
- Level: Second
- Dimensions: 12.00 x 7.00
Heating
- Electric, Forced Air, Heat Pump
Cooling
- Central Air
Appliances
- Included: Dryer, Dishwasher, Electric Oven, Electric Range, Electric Water Heater, Disposal, Refrigerator, Washer
- Laundry: Washer Hookup, Dryer Hookup
Features
- Dining Area, Mud Room, Skylights, Utility Room
- Flooring: Carpet, Tile, Vinyl
- Windows: Skylight(s)
- Basement: None
Interior area
- Total interior livable area: 983 sqft
- Finished area above ground: 983
- Finished area below ground: 0
Video & virtual tour
Property
Parking
- Parking features: Parking Lot
Features
- Stories: 1
- Patio & porch: Balcony, Porch, Screened
- Exterior features: Balcony, Pool, Porch, Tennis Court(s)
- Has private pool: Yes
- Pool features: In Ground
Details
- Parcel number: 54748433562525
- Zoning: U
- Special conditions: None
Construction
Type & style
- Home type: Condo
- Architectural style: Other
- Property subtype: Condominium, Apartment
- Attached to another structure: Yes
Materials
- Brick
- Roof: Asphalt,Fiberglass
Condition
- Year built: 1987
Utilities & green energy
- Electric: Circuit Breakers
- Sewer: Public Sewer
- Water: Public
Community & HOA
Community
- Subdivision: Fairways At Brookside
HOA
- Has HOA: Yes
- HOA fee: $205 monthly
Location
- Region: Macungie
Financial & listing details
- Price per square foot: $231/sqft
- Tax assessed value: $116,000
- Annual tax amount: $3,058
- Date on market: 7/16/2026
- Ownership type: Common
Estimated market value
$216,800
$204,000 - $230,000
$1,734/mo
Price history
| Date | Event | Price |
|---|---|---|
| 7/21/2026 | Pending sale | $227,000$231/sqft |
Source:  GLVR #780827 Report a problem GLVR #780827 Report a problem | ||
| 7/16/2026 | Listed for sale | $227,000+229%$231/sqft |
Source: GLVR #780827 Report a problem | ||
| 5/1/1998 | Sold | $69,000$70/sqft |
Source: Public Record Report a problem | ||
Public tax history
| Year | Property taxes | Tax assessment |
|---|---|---|
| 2025 | $3,059 +6.8% | $116,000 |
| 2024 | $2,865 +2% | $116,000 |
| 2023 | $2,808 | $116,000 |
| 2022 | $2,808 +4.6% | $116,000 |
| 2021 | $2,683 +1% | $116,000 |
| 2020 | $2,658 +10209% | $116,000 |
| 2019 | $26 | $116,000 |
| 2018 | $26 | $116,000 |
| 2017 | -- | $116,000 |
| 2016 | -- | $116,000 |
| 2015 | -- | $116,000 |
| 2014 | -- | $116,000 +202.1% |
| 2012 | -- | $38,400 |
| 2011 | -- | $38,400 |
| 2010 | -- | $38,400 |
| 2009 | -- | $38,400 |
| 2008 | -- | $38,400 |
| 2007 | -- | $38,400 |
| 2006 | -- | $38,400 |
| 2005 | -- | $38,400 |
| 2004 | -- | $38,400 |
| 2003 | -- | $38,400 |
| 2002 | -- | $38,400 |
| 2000 | -- | $38,400 |
Find assessor info on the county website
Monthly payment
Est. payment
Payment breakdown
Explore the cost of this home by adjusting the details. Changes won't be saved.Climate risks
Neighborhood: 18062
Nearby schools
GreatSchools rating
- 9/10Willow Lane El SchoolGrades: K-5Distance: 0.5 mi
- 8/10Eyer Middle SchoolGrades: 6-8Distance: 1.4 mi
- 8/10Emmaus High SchoolGrades: 9-12Distance: 2.7 mi
Schools provided by the listing agent
- Elementary: Willow Lane
- Middle: Eyer Middle School
- High: Emmaus HS
- District: East Penn
Source: GLVR. This data may not be complete. We recommend contacting the local school district to confirm school assignments for this home.
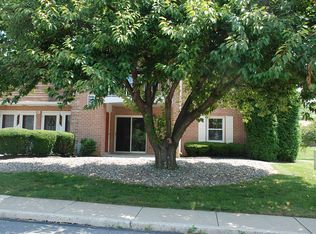
- $240,0002 bd1 ba983 sqft2635 Rolling Green Dr, Macungie, PA 18062Off Market
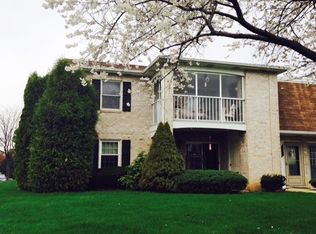
- $264,7002 bd1 ba983 sqft2663 Rolling Green Dr, Macungie, PA 18062Off Market
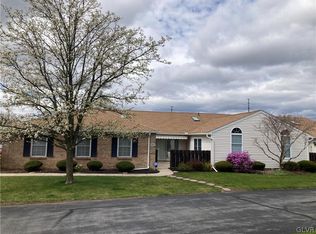
- $340,0002 bd2 ba1.5k sqft5822 Burning Tree Ln, Macungie, PA 18062Sold
- $242,8002 bd1 ba1k sqft2725 Rolling Green, Macungie, PA 18062Off Market
- $240,0002 bd2 ba1k sqft2675 Rolling Green Dr, Macungie, PA 18062Sold
- $218,0002 bd1 ba983 sqft2620 Rolling Green Dr, Macungie, PA 18062Off Market
- $235,0002 bd2 ba1k sqft2683 Rolling Green Dr, Macungie, PA 18062Sold
- $80,900-- bd-- ba-- sqftSauerkraut Ln, Macungie, PA 18062Off Market
A local agent can set up tours, give advice and negotiate with sellers.
A local lender can help you make sure your offer is ready when you are.
Similar homes
- $259,9002 bd2 ba1k sqft7359-G Sauerkraut Ln, Macungie, PA 18062For Sale
 MLS ID #781189, Betty L. Shuster Hanzlik, Howard Hanna TheFrederickGroup. GLVR
 - $300,0002 bd2 ba1.4k sqft2822 Whitemarsh Pl, Macungie, PA 18062For Sale
 MLS ID #780657, Susan S Audibert, BHHS Fox & Roach - Allentown. GLVR
 - $185,0003 bd2 ba1.4k sqft3331 Marworth Ct, Macungie, PA 18062For Sale
 MLS ID #778150, Eric Huber, IronValley RE of Lehigh Valley. GLVR
 - $--3 bd1 ba1k sqft1935 Whitehall Ave, Allentown, PA 18104Auction
 ServiceLink Auction
 - $319,9002 bd2 ba1.3k sqft2430 Steeplechase Dr, Macungie, PA 18062For SaleMLS ID #776627, Monna Lou Henninger CRB, BHGRE Valley Partners-Bethlehm. GLVR
- $250,0002 bd1 ba1.1k sqft2110 W Pennsylvania St, Allentown, PA 18104For SaleMLS ID #781299, JaimeAnn Hill, BHHS Fox & Roach Center Valley. GLVR
- $232,5002 bd1 ba971 sqft555 Elm St, Emmaus, PA 18049For SaleMLS ID #777965, Nick Smith, Coldwell Banker Hearthside. GLVR
- $300,0002 bd1 ba1k sqft145 S 15th St, Emmaus, PA 18049For SaleMLS ID #781461, Joe Corcoran, Keller Williams Northampton. GLVR
- $270,0003 bd2 ba1.4k sqft122 N 7th St, Emmaus, PA 18049For SaleMLS ID #781068, Harry K. Fry, RE/MAX of Reading. GLVR
- $225,0003 bd1 ba1.4k sqft129 N 5th St, Emmaus, PA 18049For SaleMLS ID #778475, Wasyl M. Onulack, Jr., CENTURY 21 Keim Realtors. GLVR
- $265,0003 bd2 ba1k sqft806 S Armour St, Allentown, PA 18103For SaleMLS ID #781297, Georgiana I. Torrella, IronValley RE of Lehigh Valley. GLVR
- $195,0003 bd1 ba1.1k sqft220 S 4th St, Emmaus, PA 18049For SaleMLS ID #780385, Paula Miller, Realty Outfitters. GLVR
- $270,0003 bd2 ba1k sqft901 S Armour St, Allentown, PA 18103For SaleMLS ID #781149, Maria P. Medina Veras, I-Do Real Estate. GLVR
- $285,0003 bd1 ba827 sqft3012 Devonshire Rd, Allentown, PA 18103For Sale By Owner
- $299,9003 bd1 ba1.1k sqft2824 Arcadia Ave, Allentown, PA 18103For SaleMLS ID #781335, Beth A. Cannon, Century 21 Pinnacle. GLVR
- $239,9003 bd2 ba840 sqft868 N Irving St, Allentown, PA 18109For SaleMLS ID #781136, Chris Troxell, Keller Williams Allentown. GLVR
- $210,0003 bd2 ba1k sqft2860 Huron St, Allentown, PA 18103For SaleMLS ID #778539, Wasyl M. Onulack, Jr., CENTURY 21 Keim Realtors. GLVR
- $249,9003 bd1 ba1k sqft245 E Union St, Allentown, PA 18109For SaleMLS ID #781115, Zack Nebbaki, EXP Realty LLC. GLVR
- $199,9005 bd2 ba1.4k sqft532 1/2 N Front St, Allentown, PA 18102For SaleMLS ID #781081, Lori Bartkus, RE/MAX Real Estate. GLVR
- $329,9002 bd1 ba1k sqft3325 Edinburgh Rd, Allentown, PA 18104For SaleMLS ID #781322, Pat Spitzer, Weichert Realtors - Allentown. GLVR
