Welcome to this charming Cape Cod single home nestled in the heart of Allentown-East, where classic character meets modern updates. Step inside to find gleaming hardwood floors and fresh paint throughout, giving the home a bright, move-in ready feel from the moment you walk in. The updated bathroom adds a clean, contemporary touch while keeping the home's timeless appeal intact. With 3 bedrooms, a full basement offering excellent storage or future living space, and a practical layout that maximizes every square foot, this home checks all the right boxes for buyers looking for comfort and value. Out back, you will find a large deck perfect for summer entertaining, morning coffee, or simply unwinding after a long day, all enclosed by a fully fenced yard that offers privacy, security, and plenty of room to enjoy the outdoors. Whether you are a first-time buyer, downsizer, or savvy investor, this well-maintained home delivers the space, updates, and curb appeal you have been searching for. Conveniently located close to shopping, dining, parks, and major commuter routes, 245 E Union Street is the kind of opportunity that does not last long in today's market. Schedule your private showing today and make this one yours.
For sale
$249,900
245 E Union St, Allentown, PA 18109
3beds
1,008sqft
:
Get pre-qualified$1,661/mo
Single Family Residence
Built in 1949
4,007 Square Feet Lot
$246,200 Zestimate®
$248/sqft
$-- HOA
What's special
Fresh paint throughoutGleaming hardwood floorsUpdated bathroom
- 3 days |
- 1,558 |
- 193 |
Zillow last checked:
Listing updated:
Listed by:
Zack Nebbaki 484-707-8440,
EXP Realty LLC 888-397-7352
Source: GLVR,MLS#: 781115 Originating MLS: Lehigh Valley MLS
Originating MLS: Lehigh Valley MLSFacts & features
Interior
Bedrooms & bathrooms
- Bedrooms: 3
- Bathrooms: 1
- Full bathrooms: 1
Bedroom
- Level: First
- Dimensions: 10.00 x 12.00
Bedroom
- Level: First
- Dimensions: 12.00 x 12.00
Bedroom
- Level: Second
- Dimensions: 28.00 x 13.00
Foyer
- Level: First
- Dimensions: 5.00 x 3.00
Other
- Level: First
- Dimensions: 7.00 x 8.00
Kitchen
- Level: First
- Dimensions: 11.00 x 8.00
Living room
- Level: First
- Dimensions: 16.00 x 10.00
Other
- Level: Basement
- Dimensions: 28.00 x 22.00
Heating
- Baseboard, Gas
Cooling
- Ceiling Fan(s), Wall/Window Unit(s)
Appliances
- Included: Dishwasher, Electric Oven, Electric Range, Electric Water Heater, Refrigerator
- Laundry: Lower Level
Features
- Dining Area
- Flooring: Carpet, Ceramic Tile, Hardwood
- Basement: Full
Interior area
- Total interior livable area: 1,008 sqft
- Finished area above ground: 1,008
- Finished area below ground: 0
Property
Parking
- Parking features: No Garage
Features
- Levels: One and One Half
- Stories: 1.5
- Patio & porch: Deck
- Exterior features: Deck, Fence
- Fencing: Yard Fenced
- Has view: Yes
- View description: City Lights
Lot
- Size: 4,007 Square Feet
- Features: Flat, Not In Subdivision
Details
- Parcel number: 6407725188371
- Zoning: R-MH
- Special conditions: None
Construction
Type & style
- Home type: SingleFamily
- Architectural style: Cape Cod
- Property subtype: Single Family Residence
Materials
- Brick, Vinyl Siding
- Roof: Asphalt,Fiberglass
Condition
- Year built: 1949
Utilities & green energy
- Sewer: Public Sewer
- Water: Public
Community & HOA
Community
- Subdivision: Not in Development
Location
- Region: Allentown
Financial & listing details
- Price per square foot: $248/sqft
- Tax assessed value: $83,400
- Annual tax amount: $2,845
- Date on market: 7/20/2026
- Ownership type: Fee Simple
Estimated market value
$246,200
$234,000 - $259,000
$1,938/mo
Price history
| Date | Event | Price |
|---|---|---|
| 7/20/2026 | Listed for sale | $249,900+97.9%$248/sqft |
Source:  GLVR #781115 Report a problem GLVR #781115 Report a problem | ||
| 3/3/2021 | Listing removed | -- |
Source: Owner Report a problem | ||
| 6/19/2019 | Sold | $126,250-2.8%$125/sqft |
Source: GLVR #606859 Report a problem | ||
| 10/4/2015 | Listing removed | $975$1/sqft |
Source: Owner Report a problem | ||
| 9/26/2015 | Listed for rent | $975$1/sqft |
Source: Owner Report a problem | ||
| 9/15/2010 | Listing removed | $129,900$129/sqft |
Source: Exit Realty Advantage #368320 Report a problem | ||
| 8/19/2010 | Listed for sale | $129,900$129/sqft |
Source: Exit Realty Advantage #368320 Report a problem | ||
Public tax history
Tax history is unavailable.
Monthly payment
Est. payment
Payment breakdown
Explore the cost of this home by adjusting the details. Changes won't be saved.Climate risks
Neighborhood: East Allentown
Nearby schools
GreatSchools rating
- 4/10Mosser Elementary SchoolGrades: K-5Distance: 0.2 mi
- 4/10Harrison-Morton Middle SchoolGrades: 6-8Distance: 0.7 mi
- 2/10Louis E Dieruff High SchoolGrades: 9-12Distance: 1.1 mi
Schools provided by the listing agent
- District: Allentown
Source: GLVR. This data may not be complete. We recommend contacting the local school district to confirm school assignments for this home.
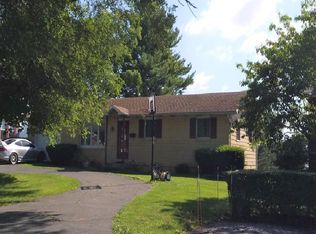
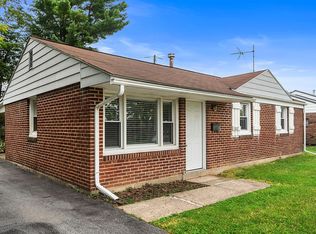
- $232,7003 bd1 ba1k sqft245-247 E Union St, Allentown, PA 18109Off Market
- $257,9003 bd1 ba1k sqft241-243 E Union St, Allentown, PA 18109Off Market
- $---- bd-- ba-- sqft241 E Union St, Allentown, PA 18109Off Market
- $249,4004 bd1 ba1.3k sqft249-251 E Union St, Allentown, PA 18109Off Market
- $---- bd-- ba-- sqft251 E Union St, Allentown, PA 18109Off Market
- $305,8003 bd3 ba1.9k sqft121 S Brook St, Allentown, PA 18109Off Market
- $265,1004 bd2 ba1.5k sqft253-255 E Union St, Allentown, PA 18109Off Market
- $---- bd-- ba-- sqft255 E Union St, Allentown, PA 18109Off Market
A local agent can set up tours, give advice and negotiate with sellers.
Similar homes
- $--3 bd1 ba1k sqft1935 Whitehall Ave, Allentown, PA 18104Auction
 ServiceLink Auction
 - $250,0002 bd1 ba1.1k sqft2110 W Pennsylvania St, Allentown, PA 18104For Sale
 MLS ID #781299, JaimeAnn Hill, BHHS Fox & Roach Center Valley. GLVR
 - $245,0002 bd2 ba1k sqft808 N Oswego St, Allentown, PA 18109For Sale

 MLS ID #PALH2016118, Pedro Quinones, Realty ONE Group Focus. Bright MLS
 - $285,0003 bd1 ba827 sqft3012 Devonshire Rd, Allentown, PA 18103For Sale By Owner
- $284,9003 bd1 ba1.3k sqft1545 W Tremont St, Allentown, PA 18102For SaleMLS ID #781196, Brandon Urzua, BHHS Fox & Roach Macungie. GLVR
- $299,9003 bd1 ba1.1k sqft2824 Arcadia Ave, Allentown, PA 18103For SaleMLS ID #781335, Beth A. Cannon, Century 21 Pinnacle. GLVR
- $273,9993 bd1 ba1.4k sqft1310 Ueberroth Ave, Allentown, PA 18103For SaleMLS ID #777079, Saadia D. Negron Ortiz, D.E. Huber Real Estate. GLVR
- $220,0003 bd2 ba1.3k sqft943 S Filmore St, Allentown, PA 18103For SaleMLS ID #780476, Patty Stank, EXP Realty LLC. GLVR
- $245,0003 bd2 ba1.3k sqft2275 Irma Dr, Allentown, PA 18109For SaleMLS ID #780736, Scott A. Busfield, Keller Williams Northampton. GLVR
- $269,9003 bd1 ba1.2k sqft913 N 18th St, Allentown, PA 18104For SaleMLS ID #780047, Yanissa L. Batista, BHHS Regency Real Estate. GLVR
- $210,0004 bd2 ba1.4k sqft180 W Tilghman St, Allentown, PA 18102For SaleMLS ID #780996, Nazih M. Ajami, IronValley RE of Lehigh Valley. GLVR
- $249,9003 bd2 ba1.1k sqft2025 Union Blvd, Allentown, PA 18109For SaleMLS ID #777940, Morkos Aziz, Lehigh Valley Just Listed LLC. GLVR
- $229,9003 bd1 ba1.2k sqft27 W Allen St, Allentown, PA 18102For SaleMLS ID #779217, Adam J. Strini, Real Estate of America. GLVR
- $199,9005 bd2 ba1.4k sqft532 1/2 N Front St, Allentown, PA 18102For SaleMLS ID #781081, Lori Bartkus, RE/MAX Real Estate. GLVR
- $179,9003 bd1 ba1k sqft747 N Railroad St, Allentown, PA 18102For SaleMLS ID #781069, Elias G. Boutros, TSB Property. GLVR
- $274,9503 bd1 ba825 sqft1445 N Muhlenberg St S, Allentown, PA 18104For SaleMLS ID #780009, Mary Ann E. Baunach ABR, RE/MAX Central - Allentown. GLVR
- $285,0003 bd3 ba1.3k sqft415 N Filbert St, Allentown, PA 18109For SaleMLS ID #776190, Elizabeth Martinez, Century 21 Ramos Realty. GLVR
- $292,8003 bd2 ba1k sqft1304 W Wyoming St, Allentown, PA 18103For SaleMLS ID #780052, Jane Schiff, Howard Hanna TheFrederickGroup. GLVR
- $269,9003 bd2 ba1.3k sqft2949 Ithaca St, Allentown, PA 18103For SaleMLS ID #780976, Marina E. Estevez, Allentown City Realty. GLVR
- $329,9002 bd1 ba1k sqft3325 Edinburgh Rd, Allentown, PA 18104For SaleMLS ID #781322, Pat Spitzer, Weichert Realtors - Allentown. GLVR
