Welcome to 1545 W. Tremont Street, Allentown! This beautifully renovated 3-bedroom, 1-bath twin has been completely remodeled from top to bottom and is truly move-in ready. The home features an all-electric design with brand-new electric baseboard heating throughout. Step inside to find brand-new luxury vinyl plank flooring throughout the living room and all three bedrooms, creating a modern and cohesive feel. Newly installed recessed lighting brightens the main living areas, adding a sleek, contemporary touch. The stunning eat-in kitchen showcases quartz countertops, tile flooring, updated appliances, and stylish finishes that make it the centerpiece of the home. The fully remodeled bathroom offers brand-new tile flooring, a new vanity, and a new bathtub, creating a fresh, modern space. Ceiling fans in every bedroom provide added comfort. Outside, you'll appreciate the convenience of off-street driveway parking for two vehicles and a separate side entrance leading directly into the kitchen. Whether you're a first-time buyer or looking for a low-maintenance, turnkey home, this property offers quality updates, modern finishes, and exceptional value. Schedule your private showing today!
Pending
$284,900
1545 W Tremont St, Allentown, PA 18102
3beds
1,360sqft
:
Get pre-qualified$1,894/mo
Townhouse, Single Family Residence
Built in 1973
2,439 Square Feet Lot
$283,600 Zestimate®
$209/sqft
$-- HOA
What's special
Stylish finishesQuartz countertopsNew vanityNew bathtubAll-electric designFully remodeled bathroomUpdated appliances
- 6 days |
- 1,549 |
- 58 |
Likely to sell faster than
Zillow last checked:
Listing updated:
Listed by:
Brandon Urzua 484-274-5970,
BHHS Fox & Roach Macungie 484-519-4444
Source: GLVR,MLS#: 781196 Originating MLS: Lehigh Valley MLS
Originating MLS: Lehigh Valley MLSFacts & features
Interior
Bedrooms & bathrooms
- Bedrooms: 3
- Bathrooms: 1
- Full bathrooms: 1
Primary bedroom
- Description: Spacious primary bedroom with 2 closet spaces, updated LVP flooring with new ceiling fan and recessed lighting.
- Level: Second
- Dimensions: 15.00 x 11.00
Bedroom
- Description: Updated LVP flooring, new ceiling fan and recessed lighting
- Level: Second
- Dimensions: 11.00 x 10.00
Bedroom
- Description: Updated LVP flooring, new ceiling fan and recessed lighting
- Level: Second
- Dimensions: 11.00 x 10.00
Other
- Description: Brand-new tile flooring, a stylish new vanity, and a new bathtub, creating a clean, modern space with quality finishes and a fresh, updated look.
- Level: Second
- Dimensions: 7.00 x 6.00
Kitchen
- Description: Updated cabinets with quartz countertops, updated appliances, and new tile flooring.
- Level: First
- Dimensions: 17.00 x 15.00
Living room
- Description: Spacious living room with updated LVP flooring, and recessed lighting.
- Level: First
- Dimensions: 19.00 x 15.00
Heating
- Baseboard, Electric
Cooling
- Ceiling Fan(s), Wall/Window Unit(s)
Appliances
- Included: Dryer, Dishwasher, Electric Cooktop, Electric Dryer, Electric Oven, Electric Range, Electric Water Heater, Refrigerator, Washer
- Laundry: Electric Dryer Hookup, Main Level
Features
- Eat-in Kitchen
- Flooring: Ceramic Tile, Hardwood, Luxury Vinyl, Luxury VinylPlank
- Basement: None
Interior area
- Total interior livable area: 1,360 sqft
- Finished area above ground: 1,360
- Finished area below ground: 0
Property
Parking
- Total spaces: 2
- Parking features: Off Street, Parking Pad, On Street
- Garage spaces: 2
- Has uncovered spaces: Yes
Features
- Stories: 2
Lot
- Size: 2,439 Square Feet
Details
- Parcel number: 5497339949391
- Zoning: R-ML
- Special conditions: None
Construction
Type & style
- Home type: SingleFamily
- Architectural style: Colonial
- Property subtype: Townhouse, Single Family Residence
- Attached to another structure: Yes
Materials
- Brick, Vinyl Siding
- Roof: Asphalt,Fiberglass
Condition
- Year built: 1973
Utilities & green energy
- Electric: Circuit Breakers
- Sewer: Public Sewer
- Water: Public
Community & HOA
Community
- Subdivision: Not in Development
Location
- Region: Allentown
Financial & listing details
- Price per square foot: $209/sqft
- Tax assessed value: $107,200
- Annual tax amount: $3,507
- Date on market: 7/23/2026
- Ownership type: Fee Simple
Estimated market value
$283,600
$269,000 - $298,000
$2,059/mo
Price history
| Date | Event | Price |
|---|---|---|
| 7/28/2026 | Pending sale | $284,900$209/sqft |
Source:  GLVR #781196 Report a problem GLVR #781196 Report a problem | ||
| 7/23/2026 | Listed for sale | $284,900+92.5%$209/sqft |
Source: GLVR #781196 Report a problem | ||
| 3/26/2026 | Sold | $148,000$109/sqft |
Source: GLVR #772827 Report a problem | ||
| 3/9/2026 | Pending sale | $148,000+169.1%$109/sqft |
Source: GLVR #772827 Report a problem | ||
| 11/15/1999 | Sold | $55,000$40/sqft |
Source: Public Record Report a problem | ||
Public tax history
| Year | Property taxes | Tax assessment |
|---|---|---|
| 2025 | $5,833 | $107,200 |
| 2024 | $5,833 | $107,200 |
| 2023 | $5,833 | $107,200 |
| 2022 | $5,833 +3.4% | $107,200 |
| 2021 | $5,644 +1.5% | $107,200 |
| 2020 | $5,558 +11279.5% | $107,200 |
| 2019 | $49 +1.6% | $107,200 |
| 2018 | $48 | $107,200 |
| 2017 | -- | $107,200 |
| 2016 | -- | $107,200 |
| 2015 | -- | $107,200 |
| 2014 | -- | $107,200 +235% |
| 2012 | -- | $32,000 |
| 2011 | -- | $32,000 |
| 2010 | -- | $32,000 |
| 2009 | -- | $32,000 |
| 2008 | -- | $32,000 |
| 2007 | -- | $32,000 |
| 2006 | -- | $32,000 |
| 2005 | -- | $32,000 |
| 2004 | -- | $32,000 |
| 2003 | -- | $32,000 |
Find assessor info on the county website
Monthly payment
Est. payment
Payment breakdown
Explore the cost of this home by adjusting the details. Changes won't be saved.Climate risks
Neighborhood: 18102
Nearby schools
GreatSchools rating
- 3/10Muhlenberg Elementary SchoolGrades: K-5Distance: 0.7 mi
- 2/10Trexler Middle SchoolGrades: 6-8Distance: 0.2 mi
- 2/10William Allen High SchoolGrades: 9-12Distance: 1 mi
Schools provided by the listing agent
- Elementary: Muhlenburg Elementary
- Middle: Trexler Middle School
- High: William Allen Highschool
- District: Allentown
Source: GLVR. This data may not be complete. We recommend contacting the local school district to confirm school assignments for this home.
- $268,0003 bd1 ba1.3k sqft1547 W Tremont St, Allentown, PA 18102Off Market
- $317,8002 bd1 ba1.1k sqft1031-1039 N 16th St, Allentown, PA 18102Off Market
- $318,1002 bd1 ba1.4k sqft1537-1539 W Tremont St, Allentown, PA 18102Off Market
- $377,9003 bd3 ba1.6k sqft1550 W Tremont St, Allentown, PA 18102Off Market

- $380,1003 bd2 ba1.6k sqft1542-1552 W Tremont St, Allentown, PA 18102Off Market
- $3,600-- bd-- ba-- sqft1041 N 16th St, Allentown, PA 18102Off Market
- $402,6003 bd2 ba1.6k sqft1529-1533 W Tremont St, Allentown, PA 18102Off Market
- $308,5002 bd1 ba1.1k sqft1534-1538 W Tremont St, Allentown, PA 18102Off Market
A local agent can set up tours, give advice and negotiate with sellers.
A local lender can help you make sure your offer is ready when you are.
Similar homes
- $299,9003 bd3 ba1.6k sqft1603 W Tilghman St, Allentown, PA 18102For Sale
 MLS ID #778060, Nidhi Sharma, Weichert Realtors - Allentown. GLVR
 - $269,9505 bd2 ba1.8k sqft817 N New St, Allentown, PA 18102For Sale
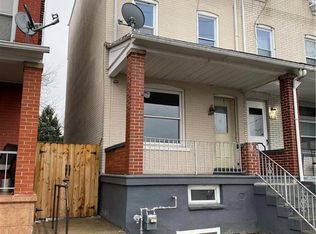 MLS ID #781229, Elizabeth Ubri Montero, Allentown City Realty. GLVR
 - $265,0003 bd2 ba1k sqft806 S Armour St, Allentown, PA 18103For Sale
 MLS ID #781297, Georgiana I. Torrella, IronValley RE of Lehigh Valley. GLVR
 - $310,0003 bd3 ba1.6k sqft1136 W Washington St, Allentown, PA 18102For Sale
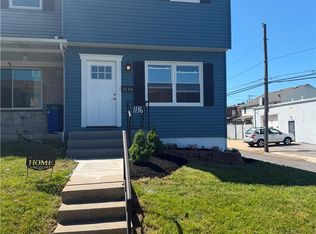 MLS ID #780397, Arnaldo Gutierrez, Allentown City Realty. GLVR
 - $289,0005 bd2 ba1.8k sqft1319 W Turner St, Allentown, PA 18102For SaleMLS ID #778922, Anny Crisostomo, I-Do Real Estate. GLVR
- $319,9993 bd2 ba1.6k sqft1234 S Lumber St, Allentown, PA 18103For SaleMLS ID #779219, Damien R. Sanchez, BHHS Fox & Roach Macungie. GLVR
- $299,9004 bd2 ba1.9k sqft2218 W Tilghman St, Allentown, PA 18104For SaleMLS ID #778990, Jon Campbell, Real of Pennsylvania. GLVR
- $270,0003 bd1 ba1.6k sqft1844 Chew St, Allentown, PA 18104For SaleMLS ID #776775, Katherine Medina, I-Do Real Estate. GLVR
- $265,0005 bd2 ba1.9k sqft1232 1/2 W Gordon St, Allentown, PA 18102For SaleMLS ID #780059, Ignacio E. Patricio, Ignite Realty Group. GLVR
- $289,9004 bd2 ba1.6k sqft1114 S 10th St, Allentown, PA 18103For SaleMLS ID #779315, Tom Heil, Coldwell Banker Hearthside. GLVR
- $279,9003 bd1 ba1.1k sqft2014 W Green St, Allentown, PA 18104For SaleMLS ID #779929, Suzanne Rivera, HomeSnipe Real Estate, LLC. GLVR
- $274,9993 bd2 ba1k sqft941 S Armour St, Allentown, PA 18103For SaleMLS ID #779424, Katherine Medina, I-Do Real Estate. GLVR
- $239,9003 bd1 ba1.2k sqft948 W Chew St, Allentown, PA 18102For SaleMLS ID #779740, Anis A. Atiyeh, IronValley RE of Lehigh Valley. GLVR
- $190,0003 bd1 ba1.2k sqft527 Elliger St, Allentown, PA 18102For SaleMLS ID #781091, Anny Crisostomo, I-Do Real Estate. GLVR
- $360,0003 bd3 ba1.5k sqft914 N 29th St, Allentown, PA 18104For SaleMLS ID #779321, Gina Gor, RE/MAX Real Estate. GLVR
- $299,0003 bd2 ba1.1k sqft2122 2nd Ave, Whitehall, PA 18052For SaleMLS ID #775513, Michael J. Flok, BHHS Regency Real Estate. GLVR
- $299,9003 bd1 ba1.1k sqft932 Fernwood St, Bethlehem, PA 18018For SaleMLS ID #781226, Nathaly Valdez, United RealEstate Strive212 LV. GLVR
- $334,9003 bd2 ba1.7k sqft2730 Mosser St, Allentown, PA 18103For SaleMLS ID #779723, Belinda S. Asmar, Setton Realty. GLVR
- $270,0004 bd1 ba1.2k sqft1388 Newport Ave, Northampton, PA 18067For SaleMLS ID #780482, Jennifer Rodgers, Valor Realty. GLVR
- $295,0003 bd2 ba1.3k sqft728 Washington Ave, Northampton, PA 18067For SaleMLS ID #779340, Mayisol Lopez, Coldwell Banker Hearthside. GLVR
