Immaculate and move-in ready home is a 2nd floor ranch style unit. House has a formal living room with wood burning fireplace and a 7x4 walk-in coat closet. The work-in kitchen has a stainless single sink, Formica countertops and backsplash, and good lighting over the countertops. Kitchen and laundry appliances all stay (garage disposal & dishwasher sold in as-is condition. Seller never used them). The master bedroom, living room, and covered porch have great southern exposure. Master bedroom has two double closets. Guest bedroom has a walk-in 4x6 closet with attic access. Seller replaced the following items: storm door; all the vinyl and carpet flooring were installed by Crest carpet. Vinyl wood looking floor is Floor Pro5 Series Vinyl waterproof flooring, and the carpet and padding in both bedrooms. (Both Tile bathroom floors were already in the home as is the flagstone foyer); all the tilt-in windows and slider door to covered porch; 3 ceiling fans; electric stove and microwave, and both bathroom toilets. Seller has two parking spaces (not numbered). One facing the building and one facing the pool. The mailbox is in the front of the building. Home is in excellent condition and very clean!! Come see.
Sold for $235,000
$235,000
2683 Rolling Green Dr, Macungie, PA 18062
2beds
1,083sqft
Condominium, Apartment
Built in 1989
-- sqft lot
$261,000 Zestimate®
$217/sqft
$1,959 Estimated rent
Home value
$261,000
$248,000 - $274,000
$1,959/mo
Zestimate® history
Owner options
List your home for rent
$1,959/mo
Rent Zestimate®
Find your next renter with Zillow Rental Manager. Plus, with online applications, you can quickly screen prospective tenants – for free.
$1,959/mo
Rent Zestimate®
Refinance and save
$1,842/mo
Est. payment
Refinancing to a lower rate could help reduce your monthly payments and save thousands over the life of the loan.
$1,842/mo
Est. payment
Explore your selling options
Work with a Zillow partner agent
Leverage their expertise and Zillow's premium Showcase listings to get your home seen by more buyers.
Get startedList with your own agent
Get your home in front of millions of buyers by listing it on Zillow.
Learn how to do itSell it yourself
Take full control of how buyers see your home on Zillow by listing For Sale by Owner (FSBO).
List your homeWhat's special
Zillow last checked:
Listing updated:
Listed by:
Shari L. Noctor,
RE/MAX Unlimited Real Estate
Bought with:
Andrew J. Dilg, RM426221
RE/MAX Real Estate
Source: GLVR,MLS#: 736513 Originating MLS: Lehigh Valley MLS
Originating MLS: Lehigh Valley MLSFacts & features
Interior
Bedrooms & bathrooms
- Bedrooms: 2
- Bathrooms: 2
- Full bathrooms: 2
Primary bedroom
- Level: Second
- Dimensions: 15.00 x 13.00
Bedroom
- Level: Second
- Dimensions: 12.00 x 10.00
Primary bathroom
- Level: Second
- Dimensions: 10.00 x 4.00
Breakfast room nook
- Level: Second
- Dimensions: 12.00 x 6.00
Foyer
- Description: flagstone foyer
- Level: First
- Dimensions: 5.00 x 3.00
Other
- Level: Second
- Dimensions: 6.00 x 7.00
Kitchen
- Level: Second
- Dimensions: 11.00 x 7.00
Laundry
- Level: Second
- Dimensions: 6.00 x 5.00
Living room
- Description: Slider door to covered porch.
- Level: Second
- Dimensions: 15.00 x 14.00
Other
- Description: covered porch
- Level: Second
- Dimensions: 12.00 x 7.00
Other
- Description: storage closet off of covered porch.
- Level: Second
- Dimensions: 4.00 x 5.00
Heating
- Electric, Heat Pump
Cooling
- Central Air, Ceiling Fan(s)
Appliances
- Included: Dishwasher, Electric Dryer, Electric Oven, Electric Range, Electric Water Heater, Disposal, Microwave, Refrigerator, Washer
- Laundry: Washer Hookup, Dryer Hookup, ElectricDryer Hookup, Upper Level
Features
- Dining Area, Entrance Foyer, Mud Room, Skylights, Utility Room, Walk-In Closet(s)
- Flooring: Ceramic Tile, Flagstone, Laminate, Resilient
- Windows: Replacement Windows, Screens, Skylight(s)
- Basement: None
- Has fireplace: Yes
- Fireplace features: Living Room, Wood Burning
Interior area
- Total interior livable area: 1,083 sqft
- Finished area above ground: 1,083
- Finished area below ground: 0
Property
Parking
- Total spaces: 2
- Parking features: Off Street, Parking Lot, On Street
- Garage spaces: 2
- Has uncovered spaces: Yes
Features
- Levels: One
- Stories: 1
- Patio & porch: Covered, Porch
- Exterior features: Pool, Porch
- Has private pool: Yes
- Pool features: In Ground
Lot
- Size: 23.99 Acres
- Features: Backs to Common Grounds
Details
- Parcel number: 547484335625041
- Zoning: U-URBAN
- Special conditions: None
Construction
Type & style
- Home type: Condo
- Architectural style: Ranch
- Property subtype: Condominium, Apartment
- Attached to another structure: Yes
Materials
- Brick
- Roof: Asphalt,Fiberglass
Condition
- Year built: 1989
Utilities & green energy
- Electric: 200+ Amp Service, Circuit Breakers
- Sewer: Public Sewer
- Water: Public
- Utilities for property: Cable Available
Community & HOA
Community
- Features: Curbs, Sidewalks
- Security: Smoke Detector(s)
- Subdivision: Fairways At Brookside
HOA
- Has HOA: Yes
- HOA fee: $197 monthly
Location
- Region: Macungie
Financial & listing details
- Price per square foot: $217/sqft
- Tax assessed value: $140,500
- Annual tax amount: $3,470
- Date on market: 4/26/2024
- Cumulative days on market: 10 days
- Listing terms: Cash,Conventional
- Ownership type: Common
- Road surface type: Paved
Price history
| Date | Event | Price |
|---|---|---|
| 6/29/2026 | Listing removed | $1,950$2/sqft |
Source: Zillow Rentals Report a problem | ||
| 6/13/2026 | Listed for rent | $1,950+5.4%$2/sqft |
Source: GLVR #778885 Report a problem | ||
| 6/27/2024 | Listing removed | -- |
Source: Zillow Rentals Report a problem | ||
| 6/16/2024 | Listed for rent | $1,850$2/sqft |
Source: Zillow Rentals Report a problem | ||
| 6/14/2024 | Sold | $235,000-4.1%$217/sqft |
Source:  GLVR #736513 Report a problem GLVR #736513 Report a problem | ||
| 5/6/2024 | Pending sale | $245,000$226/sqft |
Source: GLVR #736513 Report a problem | ||
| 4/26/2024 | Listed for sale | $245,000+84.2%$226/sqft |
Source: GLVR #736513 Report a problem | ||
| 9/28/2017 | Sold | $133,000-3.6%$123/sqft |
Source: GLVR #551267 Report a problem | ||
| 6/23/2017 | Listed for sale | $138,000+66.3%$127/sqft |
Source: BHHS Fox & Roach - Macungie #551267 Report a problem | ||
| 2/3/2003 | Sold | $83,000$77/sqft |
Source: Public Record Report a problem | ||
Public tax history
| Year | Property taxes | Tax assessment |
|---|---|---|
| 2025 | $3,705 +6.8% | $140,500 |
| 2024 | $3,470 +2% | $140,500 |
| 2023 | $3,401 | $140,500 |
| 2022 | $3,401 +4.6% | $140,500 |
| 2021 | $3,250 +1% | $140,500 |
| 2020 | $3,219 +10207.3% | $140,500 |
| 2019 | $31 | $140,500 |
| 2018 | $31 | $140,500 |
| 2017 | -- | $140,500 |
| 2016 | -- | $140,500 |
| 2015 | -- | $140,500 |
| 2014 | -- | $140,500 +234.9% |
| 2012 | -- | $41,950 |
| 2011 | -- | $41,950 |
| 2010 | -- | $41,950 |
| 2009 | -- | $41,950 |
| 2008 | -- | $41,950 |
| 2007 | -- | $41,950 |
| 2006 | -- | $41,950 |
| 2005 | -- | $41,950 |
| 2004 | -- | $41,950 |
| 2003 | -- | $41,950 |
| 2002 | -- | $41,950 |
| 2000 | -- | $41,950 |
Find assessor info on the county website
Neighborhood: 18062
Nearby homes
- $240,0002 bd2 ba1k sqft2675 Rolling Green Dr, Macungie, PA 18062Sold
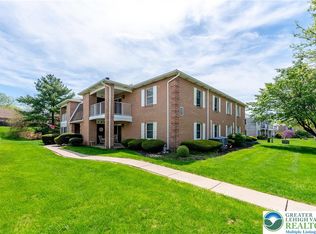
- $257,0002 bd1 ba1k sqft2689 Rolling Green Dr, Macungie, PA 18062Sold

- $218,7002 bd1 ba983 sqft2620 Rolling Green Dr, Macungie, PA 18062Off Market
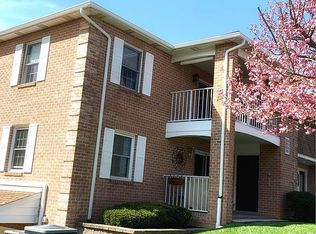
- $195,7502 bd2 ba1k sqft2699 Rolling Green Dr, Macungie, PA 18062Sold

- $230,0002 bd1 ba1k sqft2697 Rolling Green Dr, Macungie, PA 18062Sold
- $250,0002 bd1 ba983 sqft2630 Rolling Green Dr, Macungie, PA 18062Sold
- $264,9002 bd2 ba1k sqft2705 Rolling Green Dr, Macungie, PA 18062Pending
- $227,0002 bd1 ba983 sqft2649 Rolling Green Dr, Macungie, PA 18062Pending
Nearby schools
GreatSchools rating
- 9/10Willow Lane El SchoolGrades: K-5Distance: 0.5 mi
- 8/10Eyer Middle SchoolGrades: 6-8Distance: 1.4 mi
- 8/10Emmaus High SchoolGrades: 9-12Distance: 2.7 mi
Schools provided by the listing agent
- District: East Penn
Source: GLVR. This data may not be complete. We recommend contacting the local school district to confirm school assignments for this home.
Get a cash offer in 3 minutes
Find out how much your home could sell for in as little as 3 minutes with a no-obligation cash offer.
Estimated market value
$261,000
Get a cash offer in 3 minutes
Find out how much your home could sell for in as little as 3 minutes with a no-obligation cash offer.
Estimated market value
$261,000
- Pennsylvania
- Lehigh County
- Macungie
- 18062
- 2683 Rolling Green Dr
Nearby cities
Nearby neighborhoods
Nearby zip codes
Other Macungie Topics
