Discover carefree living in this beautifully updated, single-floor condo located in the highly sought-after Fairway at Brookside community. This home features a seamless open floor plan, newly enhanced with luxury vinyl plank flooring throughout. The stunning kitchen is a chef’s delight, boasting granite countertops and a deep stainless steel farmhouse sink, with a convenient laundry room—complete with washer and dryer—located just steps away. Relax in the spacious primary suite, featuring a private en-suite bath for ultimate comfort. The second bedroom is equally generous in size and offers ample closet space. Step outside to your private covered porch to enjoy the serene, scenic surroundings. Premium community amenities include a sparkling pool and tennis/pickleball courts. The monthly condo fee covers exterior maintenance, lawn care, snow removal, and full access to community amenities including the pool, clubhouse, and tennis courts.
Pending
$264,900
2705 Rolling Green Dr, Macungie, PA 18062
2beds
1,082sqft
:
Get pre-qualified$2,026/mo
Condominium, Apartment
Built in 1988
-- sqft lot
$266,000 Zestimate®
$245/sqft
$212/mo HOA
What's special
- 22 days |
- 875 |
- 33 |
Zillow last checked:
Listing updated:
Listed by:
Ginny Voros 610-442-9659,
BHHS Fox & Roach - Allentown 610-398-9888
Source: GLVR,MLS#: 780195 Originating MLS: Lehigh Valley MLS
Originating MLS: Lehigh Valley MLSFacts & features
Interior
Bedrooms & bathrooms
- Bedrooms: 2
- Bathrooms: 2
- Full bathrooms: 2
Primary bedroom
- Description: Tile floor
- Level: First
- Dimensions: 16.00 x 12.00
Bedroom
- Level: First
- Dimensions: 11.00 x 13.00
Other
- Description: Tile floor
- Level: First
- Dimensions: 8.00 x 6.00
Other
- Level: First
- Dimensions: 8.00 x 6.00
Kitchen
- Level: First
- Dimensions: 9.00 x 12.00
Laundry
- Description: Laundry room
- Level: First
- Dimensions: 6.00 x 6.00
Living room
- Level: First
- Dimensions: 20.00 x 15.00
Other
- Description: Walk-in closet
- Level: First
- Dimensions: 12.00 x 4.00
Heating
- Heat Pump
Cooling
- Central Air
Appliances
- Included: Dishwasher, Electric Water Heater, Microwave
- Laundry: Washer Hookup, Dryer Hookup, Main Level
Features
- Dining Area, Walk-In Closet(s)
- Flooring: Luxury Vinyl, Luxury VinylPlank
Interior area
- Total interior livable area: 1,082 sqft
- Finished area above ground: 1,082
- Finished area below ground: 0
Property
Parking
- Total spaces: 2
- Parking features: Off Street
- Garage spaces: 2
Features
- Stories: 1
- Patio & porch: Covered, Patio
- Exterior features: Pool, Patio
- Has private pool: Yes
- Pool features: In Ground
Details
- Parcel number: 54748433562552
- Zoning: U
- Special conditions: None
Construction
Type & style
- Home type: Condo
- Architectural style: Ranch
- Property subtype: Condominium, Apartment
- Attached to another structure: Yes
Materials
- Brick
- Foundation: Slab
- Roof: Asphalt,Fiberglass
Condition
- Year built: 1988
Utilities & green energy
- Electric: 200+ Amp Service, Circuit Breakers
- Sewer: Public Sewer
- Water: Public
Community & HOA
Community
- Subdivision: Fairways At Brookside
HOA
- Has HOA: Yes
- HOA fee: $212 monthly
Location
- Region: Macungie
Financial & listing details
- Price per square foot: $245/sqft
- Tax assessed value: $126,000
- Annual tax amount: $3,322
- Date on market: 7/8/2026
- Cumulative days on market: 21 days
- Ownership type: Common
Estimated market value
$266,000
$253,000 - $279,000
$2,032/mo
Price history
| Date | Event | Price |
|---|---|---|
| 7/13/2026 | Pending sale | $264,900$245/sqft |
Source:  GLVR #780195 Report a problem GLVR #780195 Report a problem | ||
| 7/8/2026 | Listed for sale | $264,900+89.2%$245/sqft |
Source: GLVR #780195 Report a problem | ||
| 12/26/2023 | Sold | $140,000+90.5%$129/sqft |
Source: Public Record Report a problem | ||
| 11/12/1998 | Sold | $73,500$68/sqft |
Source: Public Record Report a problem | ||
Public tax history
| Year | Property taxes | Tax assessment |
|---|---|---|
| 2025 | $3,323 +6.8% | $126,000 |
| 2024 | $3,112 +2% | $126,000 |
| 2023 | $3,050 | $126,000 |
| 2022 | $3,050 +4.6% | $126,000 |
| 2021 | $2,915 +1% | $126,000 |
| 2020 | $2,887 +10209.9% | $126,000 |
| 2019 | $28 | $126,000 |
| 2018 | $28 | $126,000 |
| 2017 | -- | $126,000 |
| 2016 | -- | $126,000 |
| 2015 | -- | $126,000 |
| 2014 | -- | $126,000 +207.7% |
| 2012 | -- | $40,950 |
| 2011 | -- | $40,950 |
| 2010 | -- | $40,950 |
| 2009 | -- | $40,950 |
| 2008 | -- | $40,950 |
| 2007 | -- | $40,950 |
| 2006 | -- | $40,950 |
| 2005 | -- | $40,950 |
| 2004 | -- | $40,950 |
| 2003 | -- | $40,950 |
| 2002 | -- | $40,950 |
| 2000 | -- | $40,950 |
Find assessor info on the county website
Monthly payment
Est. payment
Payment breakdown
Explore the cost of this home by adjusting the details. Changes won't be saved.Climate risks
Neighborhood: 18062
Getting around
8 / 100
Car-DependentNearby schools
GreatSchools rating
- 9/10Willow Lane El SchoolGrades: K-5Distance: 0.5 mi
- 8/10Eyer Middle SchoolGrades: 6-8Distance: 1.4 mi
- 8/10Emmaus High SchoolGrades: 9-12Distance: 2.7 mi
Schools provided by the listing agent
- Elementary: Willow Lane
- Middle: Eyer
- High: Emmaus
- District: East Penn
Source: GLVR. This data may not be complete. We recommend contacting the local school district to confirm school assignments for this home.
- $225,0002 bd2 ba1k sqft2703 Rolling Green Dr UNIT 703, Macungie, PA 18062Sold

- $195,7502 bd2 ba1k sqft2699 Rolling Green Dr, Macungie, PA 18062Sold

- $230,0002 bd1 ba1k sqft2697 Rolling Green Dr, Macungie, PA 18062Sold
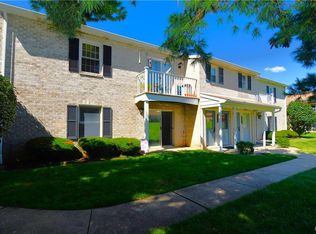
- $257,0002 bd1 ba1k sqft2689 Rolling Green Dr, Macungie, PA 18062Sold

- $250,0002 bd1 ba983 sqft2630 Rolling Green Dr, Macungie, PA 18062Sold
- $235,0002 bd2 ba1k sqft2683 Rolling Green Dr, Macungie, PA 18062Sold
- $218,7002 bd1 ba983 sqft2620 Rolling Green Dr, Macungie, PA 18062Off Market
- $240,0002 bd2 ba1k sqft2675 Rolling Green Dr, Macungie, PA 18062Sold
A local agent can set up tours, give advice and negotiate with sellers.
A local lender can help you make sure your offer is ready when you are.
Similar homes
- $259,9002 bd2 ba1k sqft7359-G Sauerkraut Ln, Macungie, PA 18062For Sale
 MLS ID #781189, Betty L. Shuster Hanzlik, Howard Hanna TheFrederickGroup. GLVR
 - $319,9002 bd2 ba1.3k sqft2430 Steeplechase Dr, Macungie, PA 18062For Sale
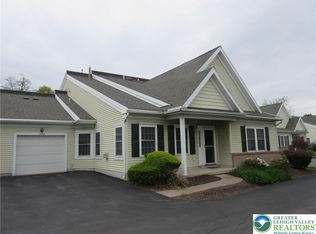 MLS ID #776627, Monna Lou Henninger CRB, BHGRE Valley Partners-Bethlehm. GLVR
 - $185,0003 bd2 ba1.4k sqft3331 Marworth Ct, Macungie, PA 18062For Sale
 MLS ID #778150, Eric Huber, IronValley RE of Lehigh Valley. GLVR
 - $265,0003 bd2 ba1k sqft806 S Armour St, Allentown, PA 18103For Sale
 MLS ID #781297, Georgiana I. Torrella, IronValley RE of Lehigh Valley. GLVR
 - $304,9002 bd3 ba1.5k sqft390 Fairview St, Emmaus, PA 18049For SaleMLS ID #771702, Daniel Y Joseph, Joseph Real Estate/Daniel. GLVR
- $319,9003 bd2 ba1.1k sqft5111 Spruce Rd, Emmaus, PA 18049For SaleMLS ID #780326, Chip Schmoyer, Iron Valley Real Estate Legacy. GLVR
- $264,9002 bd1 ba962 sqft535 Main St APT 16, Bethlehem, PA 18018For SaleMLS ID #775237, Melanie Onesto, Howard Hanna TheFrederickGroup. GLVR
- $274,9993 bd2 ba1k sqft941 S Armour St, Allentown, PA 18103For SaleMLS ID #779424, Katherine Medina, I-Do Real Estate. GLVR
- $369,9004 bd2 ba1.5k sqft511 E Harrison St, Emmaus, PA 18049For SaleMLS ID #781748, Harry K. Fry, RE/MAX of Reading. GLVR
- $292,8003 bd2 ba1k sqft1304 W Wyoming St, Allentown, PA 18103For SaleMLS ID #780052, Jane Schiff, Howard Hanna TheFrederickGroup. GLVR
- $240,0003 bd1 ba1.4k sqft122 Front St, Alburtis, PA 18011For SaleMLS ID #773839, Elizabeth A. McNair, CENTURY 21 Keim Realtors. GLVR
- $325,0004 bd2 ba1.2k sqft2840 E Texas Blvd, Allentown, PA 18103For SaleMLS ID #780587, Rakelmi R. Montas, Allentown City Realty. GLVR
- $244,9002 bd1 ba914 sqft137 W 17th St, Northampton, PA 18067For SaleMLS ID #776609, Rick Matos, IronValley RE of Lehigh Valley. GLVR
- $273,9993 bd1 ba1.4k sqft1310 Ueberroth Ave, Allentown, PA 18103For SaleMLS ID #777079, Saadia D. Negron Ortiz, D.E. Huber Real Estate. GLVR
- $270,0003 bd2 ba1.5k sqft120 N Saint George St, Allentown, PA 18104For SaleMLS ID #775857, Katherine Medina, I-Do Real Estate. GLVR
- $239,9003 bd1 ba1.2k sqft948 W Chew St, Allentown, PA 18102For SaleMLS ID #779740, Anis A. Atiyeh, IronValley RE of Lehigh Valley. GLVR
- $244,0003 bd2 ba1.2k sqft1772 S Idaho St, Allentown, PA 18103For SaleMLS ID #779225, Jon Campbell, Real of Pennsylvania. GLVR
- $265,0003 bd2 ba1.4k sqft1217 W Allen St, Allentown, PA 18102For SaleMLS ID #773026, Heather Kidd, Howard Hanna TheFrederickGroup. GLVR
- $280,0002 bd2 ba1.2k sqft940 Unger Ln, Boyertown, PA 19512For Sale
 MLS ID #PABK2074126, Cole Golden, RE/MAX Of Reading. Bright MLS
 - $270,0004 bd1 ba1.2k sqft1388 Newport Ave, Northampton, PA 18067For SaleMLS ID #780482, Jennifer Rodgers, Valor Realty. GLVR
