Welcome to 494 Broad St., a well-maintained split-level home offering comfortable living space, thoughtful updates, and a great combination of indoor and outdoor living in Pen Argyl Borough. Step inside to a bright and inviting main level featuring an open feel and attractive flooring throughout the living areas. The spacious living room provides a comfortable gathering space, while the adjoining dining area offers an easy transition to the backyard deck—perfect for morning coffee, casual dinners, or entertaining guests. The kitchen is nicely appointed with wood cabinetry, ample counter space, and a convenient pantry, providing plenty of room for everyday cooking and storage. Upstairs, you'll find three comfortable bedrms, including a generously sized primary bedrm w/ dual closets and a recently remodeled private bath featuring shiplap accents, a newer sink & toilet. A second full bath with skylight serves the add'l bedrms and brings an abundance of natural light to the upper level. The lower level offers far more than basic storage. The bright unfinished basement features an epoxy floor, dedicated workout area, laundry area w/ utility sink, mechanical space, and a wall-mounted gas heater, while still offering the flexibility to finish the space to suit your needs. Whether envisioned as a recreation room, home gym, workshop, or additional living space, there is excellent potential here. The heated two-car garage is another standout feature, offering generous space that can accommodate a Chevy 2500 pickup, along with room for add'l storage and projects. It's a particularly appealing feature for buyers who need more than the typical attached garage can provide. Step outside to enjoy the spacious deck and level backyard, creating an inviting setting for grilling, entertaining, or simply relaxing outdoors. The yard extends well beyond the fenced area. Numerous improvements add to the appeal and peace of mind of this home, including a roof and skylight replaced in 2018, natural gas hot water furnace replaced in 2015 (recently serviced), and a brand-new electric hot water heater installed in 2026. The home also features owned solar panels, providing an energy-conscious benefit. Conveniently located in Pen Argyl Borough with easy access to local schools, shopping, dining, parks, and major routes, This property offers a combination of practical updates, flexible space, and everyday comfort. Come see this inviting home and discover all it has to offer!
Pending
$319,900
494 Broad St, Pen Argyl, PA 18072
3beds
1,200sqft
Single Family Residence
Built in 1988
9,408 Square Feet Lot
$319,900 Zestimate®
$267/sqft
$-- HOA
What's special
Level backyardBackyard deckSpacious deckDedicated workout areaAmple counter spaceConvenient pantryOpen feel
- 37 days
- 216
- 7
Likely to sell faster than
Zillow last checked:
Listing updated:
Listed by:
Laura Gibki 610-905-5906,
RE/MAX Real Estate 610-691-6100
Source: GLVR,MLS#: 784281 Originating MLS: Lehigh Valley MLS
Originating MLS: Lehigh Valley MLSFacts & features
Interior
Bedrooms & bathrooms
- Bedrooms: 3
- Bathrooms: 2
- Full bathrooms: 1
- 1/2 bathrooms: 1
Primary bedroom
- Level: Second
- Dimensions: 13.00 x 12.00
Bedroom
- Level: Second
- Dimensions: 11.00 x 9.00
Bedroom
- Level: Second
- Dimensions: 12.00 x 9.00
Other
- Level: Second
- Dimensions: 10.00 x 5.00
Half bath
- Level: Second
- Dimensions: 7.00 x 3.00
Kitchen
- Level: First
- Dimensions: 21.00 x 11.00
Living room
- Level: First
- Dimensions: 21.00 x 11.00
Other
- Description: Unfinished area w/Laundry & Workout area/mechanical/utility sink
- Level: Basement
- Dimensions: 22.00 x 21.00
Heating
- Gas, Hot Water
Cooling
- Wall/Window Unit(s)
Appliances
- Included: Dishwasher, Electric Oven, Electric Range, Electric Water Heater, Disposal, Refrigerator
- Laundry: Washer Hookup, Dryer Hookup, Lower Level
Features
- Attic, Eat-in Kitchen, Storage, Skylights
- Flooring: Laminate, Resilient, Vinyl
- Windows: Screens, Skylight(s)
- Basement: Full
Interior area
- Total interior livable area: 1,200 sqft
- Finished area above ground: 1,200
- Finished area below ground: 0
Property
Parking
- Total spaces: 2
- Parking features: Built In, Garage, Garage Door Opener
- Garage spaces: 2
Features
- Levels: Multi/Split
- Stories: 1
- Patio & porch: Deck
- Exterior features: Deck, Fence
- Fencing: Yard Fenced
Lot
- Size: 9,408 Square Feet
- Features: Flat, Not In Subdivision
Details
- Parcel number: E8NE3B11A0625
- Zoning: 25R78
- Special conditions: None
Construction
Type & style
- Home type: SingleFamily
- Architectural style: Split Level
- Property subtype: Single Family Residence
Materials
- Brick, Vinyl Siding
- Foundation: Block
- Roof: Asphalt,Fiberglass
Condition
- Year built: 1988
Utilities & green energy
- Electric: Circuit Breakers, Photovoltaics Seller Owned
- Sewer: Public Sewer
- Water: Public
Green energy
- Energy generation: Solar
Community & HOA
Community
- Features: Curbs, Sidewalks
- Security: Smoke Detector(s)
- Subdivision: Not in Development
Location
- Region: Pen Argyl
Financial & listing details
- Price per square foot: $267/sqft
- Tax assessed value: $51,400
- Annual tax amount: $4,194
- Date on market: 9/11/2026
- Ownership type: Fee Simple
- Road surface type: Paved
Estimated market value
$319,900
$304,000 - $336,000
$1,942/mo
Price history
| Date | Event | Price |
|---|---|---|
| 9/20/2026 | Pending sale | $319,900$267/sqft |
Source:  GLVR #784281 Report a problem GLVR #784281 Report a problem | ||
| 9/11/2026 | Listed for sale | $319,900+93.9%$267/sqft |
Source: GLVR #784281 Report a problem | ||
| 12/22/2017 | Sold | $165,000+3.1%$138/sqft |
Source: GLVR #560878 Report a problem | ||
| 10/17/2017 | Listed for sale | $160,000$133/sqft |
Source: Lehigh Valley Regional Realty #560878 Report a problem | ||
Public tax history
| Year | Property taxes | Tax assessment |
|---|---|---|
| 2026 | $4,194 +1.2% | $51,400 |
| 2025 | $4,143 -0.3% | $51,400 |
| 2024 | $4,156 | $51,400 |
| 2023 | $4,156 | $51,400 |
| 2022 | $4,156 +585.3% | $51,400 |
| 2021 | $607 | $51,400 |
| 2020 | $607 | $51,400 |
| 2018 | $607 | $51,400 |
| 2017 | -- | $51,400 |
| 2016 | -- | $51,400 |
| 2015 | -- | $51,400 |
| 2014 | -- | $51,400 |
| 2013 | -- | $51,400 |
| 2012 | -- | $51,400 |
| 2011 | -- | $51,400 |
| 2010 | -- | $51,400 |
| 2004 | -- | $51,400 |
| 2003 | -- | $51,400 |
| 2002 | -- | $51,400 |
| 2000 | -- | $51,400 |
Find assessor info on the county website
Monthly payment
Est. payment
Payment breakdown
Explore the cost of this home by adjusting the details. Changes won't be saved.Climate risks
Neighborhood: 18072
Nearby schools
Schools provided by the listing agent
- District: Pen Argyl
Source: GLVR. This data may not be complete. We recommend contacting the local school district to confirm school assignments for this home.
Similar homes
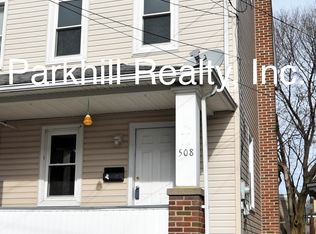
- $240,0003 bd2 ba1.6k sqft12 E Babbitt Ave, Pen Argyl, PA 18072For Sale
 MLS ID #785754, David Lichtenwalner, BHHS - Choice Properties. GLVR
 - $339,9003 bd2 ba1.5k sqft543 S 4th St, Bangor, PA 18013For Sale
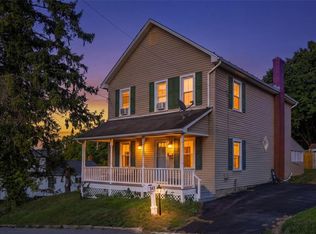 MLS ID #786133, Andrea L. Cacnio, Keller Williams Northampton. GLVR
 - $340,0003 bd1 ba1.6k sqft6981 Cemetery Rd, Bangor, PA 18013For Sale
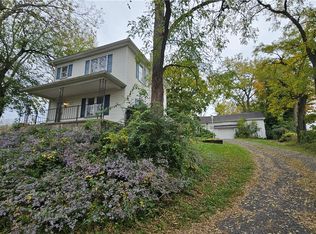 MLS ID #786231, Tiffany E. Hayward, Country Classic Real Estate. GLVR
 - $332,5003 bd2 ba1.6k sqft1067 Lower South Main St, Bangor, PA 18013For Sale
 MLS ID #781375, Kelly Ritter, IronValley RE of Lehigh Valley. GLVR
 - $275,0004 bd1 ba1.4k sqft141 N 4th St, Bangor, PA 18013For Sale
 MLS ID #PANH2010760, Evan Manning, Iron Valley Real Estate of Berks. Bright MLS
 - $325,9994 bd3 ba1.3k sqft1626 David Ln, Effort, PA 18330For SaleMLS ID #PAMR2007340, Diana Guzman-Rivera, Coldwell Banker Realty. Bright MLS
