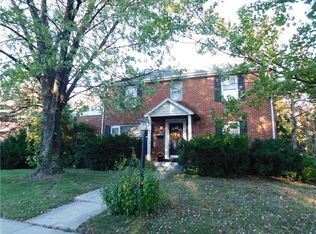
Welcome to 399 E Hamilton Street! This renovated Colonial twin offers 5 bedrooms, 2 full bathrooms, and 2,038 square feet of living space, blending comfortable living with plenty of room to spread out. Step onto the covered front porch and into a bright, welcoming foyer that leads to the spacious living room featuring laminate flooring and a ceiling fan. The dining room sits conveniently between the living room and kitchen, creating a natural flow for everyday living and entertaining. The eat-in kitchen features tile flooring, granite countertops, a stylish tile backsplash, and a ceiling fan, with plenty of room to enjoy meals. A full bathroom on the main level adds extra convenience. Upstairs, the second floor offers three bedrooms, a versatile sitting room, and another full bathroom. Two bedrooms feature wall-to-wall carpeting, while the third offers laminate flooring. Head up to the third floor to discover two additional bedrooms, along with flexible space to create a home office, den, study, workout area, or whatever best suits your needs. Outside, enjoy the fenced-in backyard, covered patio, and detached one-car garage, offering additional space for parking, storage, and outdoor enjoyment. With five bedrooms, multiple levels of living space, and thoughtful updates throughout, this renovated twin is ready to welcome you home!
For sale
$279,900
399 E Hamilton St, Allentown, PA 18109
5beds
2,038sqft
Townhouse, Single Family Residence
Built in 1910
3,136 Square Feet Lot
$277,000 Zestimate®
$137/sqft
$-- HOA
What's special
Detached one-car garageEat-in kitchenCovered front porchFenced-in backyardStylish tile backsplashBright welcoming foyerLaminate flooring
- 6 days
- 320
- 24
Zillow last checked:
Listing updated:
Listed by:
Kimberly D. Rosado 484-357-9284,
Keller Williams Allentown 610-435-1800,
Ana M. Baez 610-435-1800,
Keller Williams Allentown
Source: GLVR,MLS#: 787791 Originating MLS: Lehigh Valley MLS
Facts & features
Interior
Bedrooms & bathrooms
- Bedrooms: 5
- Bathrooms: 2
- Full bathrooms: 2
Bedroom
- Description: Wall-To-Wall Carpeting
- Level: Second
- Dimensions: 13.00 x 15.00
Bedroom
- Description: Wall-To-Wall Carpeting, Ceiling Fan
- Level: Second
- Dimensions: 12.00 x 10.00
Bedroom
- Description: Laminate Flooring
- Level: Second
- Dimensions: 11.00 x 15.00
Bedroom
- Description: Wall-To-Wall Carpeting, Ceiling Fan
- Level: Third
- Dimensions: 15.00 x 11.00
Bedroom
- Description: Wall-To-Wall Carpeting
- Level: Third
- Dimensions: 13.00 x 10.00
Dining room
- Description: Laminate Flooring
- Level: First
- Dimensions: 13.00 x 12.00
Foyer
- Description: Laminate Flooring
- Level: First
- Dimensions: 13.00 x 4.00
Other
- Description: Tile Flooring
- Level: First
- Dimensions: 13.00 x 9.00
Other
- Description: Tile Flooring
- Level: Second
- Dimensions: 9.00 x 7.00
Kitchen
- Description: Tile Flooring, Ceiling Fan
- Level: First
- Dimensions: 13.00 x 15.00
Laundry
- Description: Unfinished Basement, Laundry
- Level: Basement
- Dimensions: 27.00 x 14.00
Living room
- Description: Laminate Flooring, Ceiling Fan
- Level: First
- Dimensions: 12.00 x 13.00
Other
- Description: Sitting Room
- Level: Second
- Dimensions: 13.00 x 8.00
Other
- Description: Storage Room
- Level: Basement
- Dimensions: 14.00 x 11.00
Heating
- Electric, Gas
Cooling
- Ceiling Fan(s)
Appliances
- Included: Dishwasher, Gas Oven, Gas Range, Gas Water Heater, Refrigerator
- Laundry: Lower Level
Features
- Dining Area, Separate/Formal Dining Room, Entrance Foyer, Eat-in Kitchen
- Flooring: Carpet, Laminate, Resilient, Tile
- Basement: Full,Partially Finished
Interior area
- Total interior livable area: 2,038 sqft
- Finished area above ground: 2,038
- Finished area below ground: 0
Property
Parking
- Total spaces: 1
- Parking features: Detached, Garage
- Garage spaces: 1
Features
- Stories: 3
- Patio & porch: Covered, Patio, Porch
- Exterior features: Fence, Porch, Patio
- Fencing: Yard Fenced
- Has view: Yes
- View description: City Lights
Lot
- Size: 3,136 Square Feet
Details
- Parcel number: 640773745211 1
- Zoning: N2-Town Neighborhood
- Special conditions: None
Construction
Type & style
- Home type: SingleFamily
- Architectural style: Colonial
- Property subtype: Townhouse, Single Family Residence
- Attached to another structure: Yes
Materials
- Brick
- Roof: Shingle,Wood
Condition
- Year built: 1910
Utilities & green energy
- Electric: Circuit Breakers
- Sewer: Public Sewer
- Water: Public
Community & HOA
Community
- Subdivision: Not in Development
Location
- Region: Allentown
Financial & listing details
- Price per square foot: $137/sqft
- Tax assessed value: $111,700
- Annual tax amount: $3,677
- Date on market: 11/12/2026
- Ownership type: Fee Simple
- Road surface type: Paved
Estimated market value
$277,000
$263,000 - $291,000
$1,736/mo
Price history
| Date | Event | Price |
|---|---|---|
| 11/12/2026 | Listed for sale | $279,900+115.3%$137/sqft |
Source:  GLVR #787791 Report a problem | ||
| 4/19/2019 | Sold | $130,000-7.1%$64/sqft |
Source: GLVR #596736 Report a problem | ||
| 4/17/2019 | Pending sale | $139,900$69/sqft |
Source: Keller Williams Real Estate #596736 Report a problem | ||
| 4/17/2019 | Listed for sale | $139,900$69/sqft |
Source: Keller Williams Real Estate #596736 Report a problem | ||
| 2/14/2019 | Listing removed | $139,900$69/sqft |
Source: Keller Williams Real Estate #596736 Report a problem | ||
| 11/24/2018 | Listed for sale | $139,900+254.2%$69/sqft |
Source: Northampton County Regional Realty LLC #596736 Report a problem | ||
| 7/29/1997 | Sold | $39,500$19/sqft |
Source: Public Record Report a problem | ||
Public tax history
| Year | Property taxes | Tax assessment |
|---|---|---|
| 2026 | $6,202 +2% | $111,700 |
| 2025 | $6,078 | $111,700 |
| 2024 | $6,078 | $111,700 |
| 2023 | $6,078 | $111,700 |
| 2022 | $6,078 +3.4% | $111,700 |
| 2021 | $5,881 +1.5% | $111,700 |
| 2020 | $5,791 +11279.5% | $111,700 |
| 2019 | $51 +1.6% | $111,700 |
| 2018 | $50 | $111,700 |
| 2017 | -- | $111,700 |
| 2016 | -- | $111,700 |
| 2015 | -- | $111,700 |
| 2014 | -- | $111,700 +294% |
| 2012 | -- | $28,350 |
| 2011 | -- | $28,350 |
| 2010 | -- | $28,350 |
| 2009 | -- | $28,350 |
| 2008 | -- | $28,350 |
| 2007 | -- | $28,350 |
| 2006 | -- | $28,350 |
| 2005 | -- | $28,350 |
| 2004 | -- | $28,350 |
| 2003 | -- | $28,350 |
| 2002 | -- | $28,350 |
| 2000 | -- | $28,350 |
Find assessor info on the county website
Monthly payment
Est. payment
Payment breakdown
Explore the cost of this home by adjusting the details. Changes won't be saved.Climate risks
Neighborhood: 18109
Nearby schools
Schools provided by the listing agent
- Elementary: Mosser
- Middle: Harrison-Morton
- High: Louis E Dieruff
- District: Allentown
Source: GLVR. This data may not be complete. We recommend contacting the local school district to confirm school assignments for this home.
Similar homes
- $339,0004 bd2 ba1.6k sqft334 E Walnut St, Allentown, PA 18109For Sale
 MLS ID #786305, Juan C. Morales, HomeStarr Realty. GLVR
- $299,9004 bd2 ba1.8k sqft444 Hanover Ave, Allentown, PA 18109For Sale
 MLS ID #786406, Julissa Sanchez, Lehigh Valley 4 Rent LLC. GLVR
- $325,0004 bd2 ba1.9k sqft715 N Maxwell St, Allentown, PA 18109For Sale
 MLS ID #786500, Sonia Wehbey, Weichert Realtors - Allentown. GLVR
- $279,9003 bd3 ba1.4k sqft740 N Quebec St, Allentown, PA 18109For Sale
 MLS ID #786266, Geoffrey B. Gunn, Realty Outfitters. GLVR
- $285,0003 bd2 ba1.3k sqft926 S Filmore St #922, Allentown, PA 18103For Sale
 MLS ID #PALH2016772, Paige Middleton, Realty One Group Exclusive. Bright MLS
- $299,9003 bd1 ba1.9k sqft444 E Tioga St, Allentown, PA 18103For SaleMLS ID #PALH2017412, Holly Weiss, Century 21 Keim Realtors. Bright MLS
