Space, comfort, and endless possibilities await in this Tuskes-built home, offering over 4,500 square feet of living space in the Nazareth School District! Hardwood floors bring warmth and character to the main level, while luxury vinyl plank flooring upstairs offers a stylish, easy-care touch. With room to spread out and spaces to make your own, this home is ready for both everyday living and memorable gatherings. The fully finished basement adds exceptional versatility with extended family quarters and an area offering potential for a future bar or kitchen. Whether you envision a gathering spot for game days, additional space for guests, or a place to unwind, the possibilities are yours to explore. Off the owner’s suite, an unfinished room above the garage presents an opportunity to create a home office, hobby room, or bonus retreat tailored to your needs. When summer arrives, enjoy your own refreshing escape with a beautiful saltwater inground pool featuring a 9-foot deep end. From weekend get-togethers to quiet afternoons by the water, there’s plenty to look forward to! Economical gas heat (Replaced Feb 2025) and central air conditioning keep comfort in mind throughout the seasons, and the roof is only three years old! Convenient access to major routes and shopping makes daily errands and commuting easier, while parks within walking distance offer even more opportunities to enjoy the outdoors. Come explore the space, flexibility, and lifestyle this home has to offer. Schedule your private showing today!!
For sale
$799,900
39 Millbrook Ct, Tatamy Borough, PA 18045
5beds
4,533sqft
Single Family Residence
Built in 2005
0.27 Acres Lot
$788,100 Zestimate®
$176/sqft
$-- HOA
What's special
- 29 days
- 1,709
- 138
Likely to sell faster than
Zillow last checked:
Listing updated:
Listed by:
Wade M. Budinetz 610-554-6567,
Coldwell Banker Hearthside 610-465-5600
Source: GLVR,MLS#: 786891 Originating MLS: Lehigh Valley MLS
Facts & features
Interior
Bedrooms & bathrooms
- Bedrooms: 5
- Bathrooms: 4
- Full bathrooms: 3
- 1/2 bathrooms: 1
Rooms
- Room types: Den, Office
Primary bedroom
- Description: Luxury Vinyl Floors
- Level: Second
- Dimensions: 21.00 x 11.00
Bedroom
- Description: Luxury Vinyl Floors
- Level: Second
- Dimensions: 12.00 x 12.00
Bedroom
- Description: Luxury Vinyl Floors
- Level: Second
- Dimensions: 12.00 x 16.00
Bedroom
- Description: Luxury Vinyl Floors
- Level: Second
- Dimensions: 12.00 x 15.00
Bedroom
- Description: Guest Room/Extended Family Quarters
- Level: Basement
- Dimensions: 11.00 x 20.00
Primary bathroom
- Description: Ceramic Tile Floors, Skylight
- Level: Second
- Dimensions: 14.00 x 12.00
Breakfast room nook
- Description: Hardwood Floors
- Level: First
- Dimensions: 9.00 x 18.00
Den
- Description: Hardwood Floors
- Level: First
- Dimensions: 12.00 x 15.00
Dining room
- Description: Hardwood Floors
- Level: First
- Dimensions: 11.00 x 14.00
Family room
- Description: Hardwood Floors
- Level: First
- Dimensions: 12.00 x 15.00
Foyer
- Description: Hardwood Floors
- Level: First
- Dimensions: 9.00 x 17.00
Other
- Description: Ceramic Tile Floors
- Level: Second
- Dimensions: 12.00 x 8.00
Other
- Description: Guest Bathroom/Extended Family Quarters
- Level: Basement
- Dimensions: 9.00 x 7.00
Half bath
- Description: Hardwood Floors
- Level: First
- Dimensions: 5.00 x 5.00
Kitchen
- Description: Hardwood Floors
- Level: First
- Dimensions: 12.00 x 15.00
Laundry
- Description: Ceramic Tile Floors
- Level: First
- Dimensions: 12.00 x 9.00
Living room
- Description: Hardwood Floors, Woodburning Fireplace
- Level: First
- Dimensions: 15.00 x 24.00
Other
- Description: Huge Walk In Closet
- Level: Second
- Dimensions: 11.00 x 14.00
Other
- Description: Unfinished Attic/Bonus Room/Office
- Level: Second
- Dimensions: 20.00 x 32.00
Other
- Description: Billiard Room
- Level: Basement
- Dimensions: 20.00 x 15.00
Other
- Description: Potential Bar Area
- Level: Basement
- Dimensions: 13.00 x 8.00
Other
- Description: Utility Room
- Level: Basement
- Dimensions: 15.00 x 24.00
Recreation
- Level: Basement
- Dimensions: 29.00 x 18.00
Heating
- Forced Air, Gas
Cooling
- Central Air, Ceiling Fan(s)
Appliances
- Included: Dishwasher, Electric Dryer, Disposal, Gas Oven, Gas Water Heater, Microwave, Refrigerator, Washer
- Laundry: Washer Hookup, Dryer Hookup, ElectricDryer Hookup, Main Level
Features
- Attic, Wet Bar, Cathedral Ceiling(s), Dining Area, Separate/Formal Dining Room, Entrance Foyer, High Ceilings, Home Office, Jetted Tub, Kitchen Island, Mud Room, Family Room Main Level, Storage, Skylights, Utility Room, Vaulted Ceiling(s), Walk-In Closet(s)
- Flooring: Carpet, Hardwood, Tile, Vinyl
- Windows: Skylight(s)
- Basement: Full,Finished
- Has fireplace: Yes
- Fireplace features: Family Room
Interior area
- Total interior livable area: 4,533 sqft
- Finished area above ground: 3,307
- Finished area below ground: 1,226
Video & virtual tour
Property
Parking
- Total spaces: 2
- Parking features: Attached, Garage
- Attached garage spaces: 2
Features
- Stories: 2
- Patio & porch: Deck, Patio, Porch
- Exterior features: Awning(s), Deck, Fence, Pool, Porch, Patio
- Has private pool: Yes
- Pool features: In Ground
- Has spa: Yes
- Fencing: Yard Fenced
- Has view: Yes
- View description: Panoramic
Lot
- Size: 0.27 Acres
Details
- Parcel number: J8282160430
- Zoning: 30R1
- Special conditions: None
Construction
Type & style
- Home type: SingleFamily
- Architectural style: Colonial
- Property subtype: Single Family Residence
Materials
- Brick, Vinyl Siding
- Roof: Asphalt,Fiberglass
Condition
- Year built: 2005
Utilities & green energy
- Electric: 200+ Amp Service, Circuit Breakers
- Sewer: Public Sewer
- Water: Public
- Utilities for property: Cable Available
Community & HOA
Community
- Security: Security System
- Subdivision: Tatamy Hunt
Location
- Region: Tatamy Borough
Financial & listing details
- Price per square foot: $176/sqft
- Tax assessed value: $123,300
- Annual tax amount: $10,388
- Date on market: 10/24/2026
- Ownership type: Fee Simple
Estimated market value
$788,100
$749,000 - $828,000
$4,353/mo
Price history
| Date | Event | Price |
|---|---|---|
| 10/29/2026 | Listed for sale | $799,900+11.9%$176/sqft |
Source:  GLVR #786891 Report a problem | ||
| 8/5/2024 | Sold | $714,900$158/sqft |
Source: GLVR #739468 Report a problem | ||
| 6/21/2024 | Pending sale | $714,900$158/sqft |
Source: GLVR #739468 Report a problem | ||
| 6/13/2024 | Listed for sale | $714,900+59.3%$158/sqft |
Source: GLVR #739468 Report a problem | ||
| 2/11/2011 | Listing removed | $448,900$99/sqft |
Source: Coldwell Banker Hearthside Realtors- Doylestown #214776 Report a problem | ||
| 2/8/2011 | Listed for sale | $448,900$99/sqft |
Source: Coldwell Banker Hearthside Realtors- Doylestown #214776 Report a problem | ||
| 2/20/2006 | Sold | $448,900$99/sqft |
Source: Agent Provided Report a problem | ||
Public tax history
Tax history is unavailable.
Monthly payment
Est. payment
Payment breakdown
Explore the cost of this home by adjusting the details. Changes won't be saved.Climate risks
Neighborhood: 18045
Nearby schools
Schools provided by the listing agent
- Elementary: Shafer Elementary School
- Middle: Nazareth Area Middle School
- High: Nazareth Area High School
- District: Nazareth
Source: GLVR. This data may not be complete. We recommend contacting the local school district to confirm school assignments for this home.

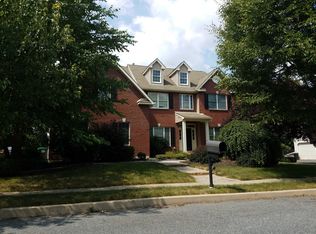
Similar homes
- $794,9004 bd3 ba2.6k sqft4893 Farrcroft Dr, Easton, PA 18040New Construction
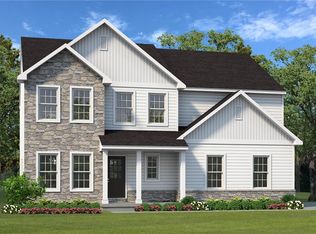 MLS ID #788329, Nicolise Barr, Tuskes Realty. GLVR
- $800,0005 bd4 ba3.6k sqft40 Clairmont Ave, Easton, PA 18045For Sale
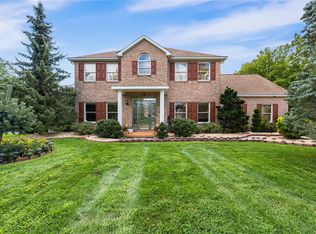 MLS ID #783526, Callie Kimmel, Redfin Corporation. GLVR
- $749,9005 bd5 ba3.5k sqft79 Central Dr, Easton, PA 18045For Sale
 MLS ID #787049, Shabana Pathan, Keller Williams Northampton. GLVR
- $746,9005 bd4 ba4.6k sqft18 Creek Ct, Easton, PA 18040For Sale
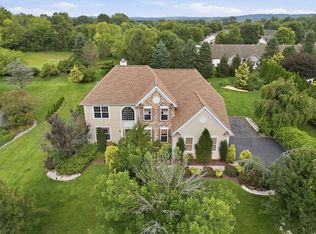 MLS ID #783075, Meg Leadbetter, Coldwell Banker Hearthside. GLVR
