Not Your Average Twin! This exceptional home offers the space, flexibility, and comfort you would expect from many single-family homes. With 4 generously sized bedrooms and 2.5 bathrooms, there is room for everyone to spread out and enjoy.
The main level welcomes you with a comfortable family room, while the first floor flows beautifully from the family room into the dining area & eat-in kitchen, creating an inviting layout for both everyday living and entertaining. Step through the kitchen and into the all-season room, the perfect spot to relax, unwind, and enjoy the outdoors in comfort throughout the year.
Need even more space? The finished lower-level offers a recreation room, full bath and 4th bedroom adding valuable living area and endless possibilities for a media room, game room, exercise area, hobby space, or gathering area.
The oversized garage offers another unexpected bonus—a large storage area behind the garage, providing valuable space for equipment, seasonal items, hobbies, or additional storage.
With generous room sizes, flexible living spaces, an all-season room, & exceptional storage, this home truly delivers space, versatility, and value in a twin-home setting. This is a must-see property—schedule your showing today!
Pending
$344,900
1039 Barbara Dr, Coplay, PA 18037
4beds
1,754sqft
Townhouse, Single Family Residence
Built in 1986
5,619 Square Feet Lot
$343,600 Zestimate®
$197/sqft
$-- HOA
What's special
- 53 days
- 92
- 5
Likely to sell faster than
Zillow last checked:
Listing updated:
Listed by:
Ken Carey 610-751-8422,
BHHS Fox & Roach Bethlehem 610-865-0033
Source: GLVR,MLS#: 783328 Originating MLS: Lehigh Valley MLS
Originating MLS: Lehigh Valley MLSFacts & features
Interior
Bedrooms & bathrooms
- Bedrooms: 4
- Bathrooms: 3
- Full bathrooms: 2
- 1/2 bathrooms: 1
Primary bedroom
- Level: First
- Dimensions: 14.00 x 10.00
Bedroom
- Level: First
- Dimensions: 11.00 x 10.00
Bedroom
- Level: First
- Dimensions: 10.00 x 10.00
Bedroom
- Level: Lower
- Dimensions: 12.00 x 10.00
Dining room
- Level: First
- Dimensions: 11.00 x 9.00
Family room
- Level: Lower
- Dimensions: 15.00 x 10.00
Other
- Level: First
- Dimensions: 7.00 x 4.00
Other
- Description: Laundry/Full bathroom
- Level: Lower
- Dimensions: 10.00 x 6.00
Half bath
- Level: First
- Dimensions: 5.00 x 4.00
Kitchen
- Level: First
- Dimensions: 11.00 x 11.00
Living room
- Level: First
- Dimensions: 15.00 x 14.00
Sunroom
- Level: First
- Dimensions: 15.00 x 14.00
Heating
- Electric, Heat Pump
Cooling
- Central Air, Ceiling Fan(s)
Appliances
- Included: Dryer, Dishwasher, Electric Oven, Electric Range, Electric Water Heater, Refrigerator, Washer
Features
- Dining Area, Separate/Formal Dining Room, Entrance Foyer, Vaulted Ceiling(s)
- Basement: Finished
Interior area
- Total interior livable area: 1,754 sqft
- Finished area above ground: 1,754
- Finished area below ground: 0
Property
Parking
- Total spaces: 1
- Parking features: Attached, Garage
- Attached garage spaces: 1
Lot
- Size: 5,619 Square Feet
Details
- Parcel number: 5499144963961
- Zoning: R-2
- Special conditions: None
Construction
Type & style
- Home type: SingleFamily
- Architectural style: Bi-Level
- Property subtype: Townhouse, Single Family Residence
- Attached to another structure: Yes
Materials
- Brick, Vinyl Siding
- Roof: Asphalt,Fiberglass
Condition
- Year built: 1986
Utilities & green energy
- Sewer: Public Sewer
- Water: Public
Community & HOA
Community
- Subdivision: Parkway West
Location
- Region: Coplay
Financial & listing details
- Price per square foot: $197/sqft
- Tax assessed value: $163,600
- Annual tax amount: $5,898
- Date on market: 8/25/2026
- Ownership type: Fee Simple
Estimated market value
$343,600
$326,000 - $361,000
$2,588/mo
Price history
| Date | Event | Price |
|---|---|---|
| 9/12/2026 | Pending sale | $344,900$197/sqft |
Source:  GLVR #783328 Report a problem GLVR #783328 Report a problem | ||
| 8/29/2026 | Listed for sale | $344,900+53.3%$197/sqft |
Source: GLVR #783328 Report a problem | ||
| 10/9/2020 | Sold | $225,000+3.3%$128/sqft |
Source: GLVR #647818 Report a problem | ||
| 9/3/2020 | Listed for sale | $217,900$124/sqft |
Source: Country Classic Real Estate #647818 Report a problem | ||
Public tax history
| Year | Property taxes | Tax assessment |
|---|---|---|
| 2026 | $58,990 +907% | $163,600 |
| 2025 | $5,858 +5.7% | $163,600 |
| 2024 | $5,542 +5.7% | $163,600 |
| 2023 | $5,242 0% | $163,600 |
| 2022 | $5,243 +5.9% | $163,600 |
| 2021 | $4,949 +7.9% | $163,600 |
| 2020 | $4,587 +11060.6% | $163,600 |
| 2019 | $41 | $163,600 |
| 2018 | $41 | $163,600 |
| 2017 | -- | $163,600 |
| 2016 | -- | $163,600 |
| 2015 | -- | $163,600 |
| 2014 | -- | $163,600 +234.2% |
| 2012 | -- | $48,950 |
| 2011 | -- | $48,950 |
| 2010 | -- | $48,950 |
| 2009 | -- | $48,950 |
| 2008 | -- | $48,950 |
| 2007 | -- | $48,950 |
| 2006 | -- | $48,950 |
| 2005 | -- | $48,950 |
| 2004 | -- | $48,950 |
| 2003 | -- | $48,950 |
| 2002 | -- | $48,950 |
| 2000 | -- | $48,950 |
Find assessor info on the county website
Monthly payment
Est. payment
Payment breakdown
Explore the cost of this home by adjusting the details. Changes won't be saved.Climate risks
Neighborhood: 18037
Nearby schools
Schools provided by the listing agent
- District: Whitehall-Coplay
Source: GLVR. This data may not be complete. We recommend contacting the local school district to confirm school assignments for this home.
Similar homes
- $379,0004 bd2 ba2.3k sqft2815 Willow St N, Coplay, PA 18037For Sale
 MLS ID #783245, Michael J. Billera, IronValley RE of Lehigh Valley. GLVR
 - $375,0004 bd2 ba2k sqft730 Flexer Ave, Allentown, PA 18103For Sale
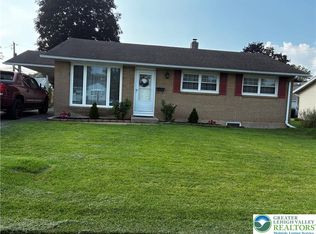 MLS ID #786492, Patricia H. Hansell, Real Estate of America. GLVR
 - $370,0003 bd2 ba1.5k sqft447 S 17th St, Allentown, PA 18104For Sale
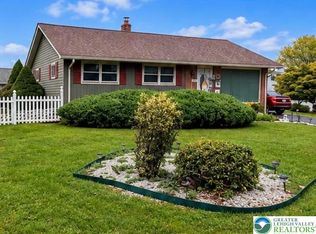 MLS ID #785903, Yanitza Galvan, I-Do Real Estate. GLVR
 - $365,0004 bd2 ba1.8k sqft1965 Lower Smith Gap Rd, Kunkletown, PA 18058For Sale
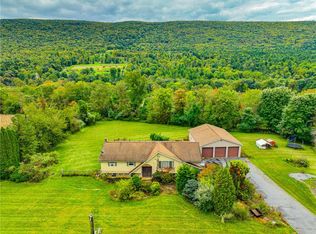 MLS ID #785378, Cass Chies, Diamond 1st Real Estate LLC. GLVR
 - $327,5003 bd2 ba2k sqft1882 S 2nd St, Allentown, PA 18103For Sale
 MLS ID #PALH2016860, Tori Walter, BHHS Fox & Roach-Chadds Ford. Bright MLS
