Beautifully renovated single-family home offering the convenience of one-floor living with nothing to do but move right in! The spacious eat-in kitchen features vanilla shaker-style cabinetry, a stainless steel gas range, a dishwasher, a quartz island with a center sink, and room for seating. The updated bathroom includes a tiled tub surround and floor, and new luxury vinyl flooring extends throughout much of the home. The home offers two bedrooms, a convenient laundry closet, and a living room highlighted by original flagstone flooring with direct access to the backyard. Outside, enjoy a generous yard with two storage sheds providing ample storage space, along with a parking pad for two or more cars. Major improvements include new drywall, freshly painted, new windows, a newer main roof, new front porch roof, new rear flat roof, new 200-amp electrical service, new water heater, and new gas heating system with central air conditioning. The freshly painted basement offers excellent storage space. Don't miss this opportunity to own a renovated single-family home with modern updates throughout. Conveniently located near I-78 for easy commuting and close to shopping, dining, and everyday conveniences.
For sale
$289,900
1064 Devonshire Rd, Allentown, PA 18103
2beds
1,140sqft
Single Family Residence
Built in 1930
9,104 Square Feet Lot
$-- Zestimate®
$254/sqft
$-- HOA
What's special
Generous yardVanilla shaker-style cabinetryNew drywallNew windowsNew rear flat roofRoom for seatingNewer main roof
- 1 hour
- 165
- 11
Zillow last checked:
Listing updated:
Listed by:
Chris Amelio 610-360-1911,
Rudy Amelio Real Estate 610-437-5501
Source: GLVR,MLS#: 787665 Originating MLS: Lehigh Valley MLS
Facts & features
Interior
Bedrooms & bathrooms
- Bedrooms: 2
- Bathrooms: 1
- Full bathrooms: 1
Heating
- Gas, Heat Pump
Cooling
- Central Air
Appliances
- Included: Dishwasher, Electric Water Heater, Gas Oven, Microwave
- Laundry: Washer Hookup, Dryer Hookup, Main Level
Features
- Dining Area, Kitchen Island
- Flooring: Luxury Vinyl, Luxury VinylPlank, Tile
- Basement: Full
Interior area
- Total interior livable area: 1,140 sqft
- Finished area above ground: 1,140
- Finished area below ground: 0
Property
Parking
- Total spaces: 4
- Parking features: Driveway, Off Street, On Street
- Garage spaces: 4
- Has uncovered spaces: Yes
Features
- Stories: 1
- Exterior features: Shed
Lot
- Size: 9,104 Square Feet
- Dimensions: 50 x 140 Irregular
Details
- Additional structures: Shed(s)
- Parcel number: 640519353120
- Zoning: N5
- Special conditions: None
Construction
Type & style
- Home type: SingleFamily
- Architectural style: Ranch
- Property subtype: Single Family Residence
Materials
- Brick, Vinyl Siding
- Foundation: Block
- Roof: Asphalt,Fiberglass
Condition
- Year built: 1930
Utilities & green energy
- Electric: 200+ Amp Service, Circuit Breakers
- Sewer: Public Sewer
- Water: Public
Community & HOA
Community
- Subdivision: Not in Development
Location
- Region: Allentown
Financial & listing details
- Price per square foot: $254/sqft
- Tax assessed value: $72,000
- Annual tax amount: $2,860
- Date on market: 11/9/2026
- Ownership type: Fee Simple
Estimated market value
Not available
Estimated sales range
Not available
Not available
Price history
| Date | Event | Price |
|---|---|---|
| 11/9/2026 | Listed for sale | $289,900$254/sqft |
Source:  GLVR #787665 Report a problem | ||
Public tax history
Tax history is unavailable.
Monthly payment
Est. payment
Payment breakdown
Explore the cost of this home by adjusting the details. Changes won't be saved.Climate risks
Neighborhood: 18103
Nearby schools
Schools provided by the listing agent
- Elementary: Dodd
- Middle: South Mountain
- High: Allen
- District: Allentown
Source: GLVR. This data may not be complete. We recommend contacting the local school district to confirm school assignments for this home.

Similar homes
- $269,9993 bd1 ba1.2k sqft1118 S 10th St, Allentown, PA 18103For Sale
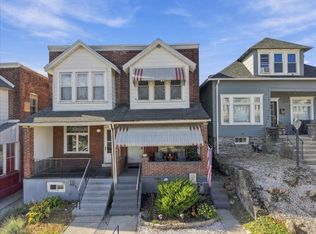 MLS ID #786665, Paveet P. Bali, Coldwell Banker Hearthside. GLVR
- $270,0002 bd2 ba728 sqft638 E Susquehanna St, Allentown, PA 18103For Sale
 MLS ID #787558, Leanny Pascual De Los Santos, EXP Realty LLC. GLVR
- $295,0003 bd1 ba1.2k sqft2519 S Alice St, Allentown, PA 18103For Sale
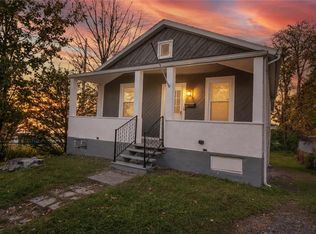 MLS ID #786796, Rick Matos, IronValley RE of Lehigh Valley. GLVR
- $299,0004 bd2 ba1.4k sqft318 N 16th St, Allentown, PA 18102For Sale
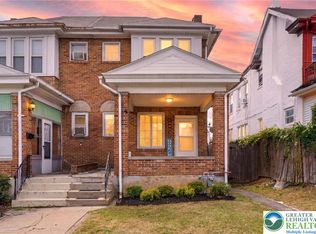 MLS ID #787498, Nick Spade, Spade Property Management Inc.. GLVR
- $285,0003 bd2 ba1.3k sqft926 S Filmore St #922, Allentown, PA 18103For Sale
 MLS ID #PALH2016772, Paige Middleton, Realty One Group Exclusive. Bright MLS
- $299,9003 bd3 ba1.2k sqft1324 Fretz Ave, Allentown, PA 18103For SaleMLS ID #PALH2016794, Mercedes Davis, Pagoda Realty ERA Powered. Bright MLS
- $365,0003 bd2 ba1.2k sqft1258 S Jefferson St, Allentown, PA 18103For SaleMLS ID #PALH2017146, Yahayra Munoz, Iron Valley Real Estate of Berks. Bright MLS
