Multiple Offers HIGHEST & BEST by Tuesday 10/13 3pm. Classic Charm Meets Comfortable Modern Living.
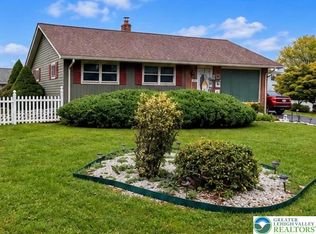
Welcome to this beautifully maintained multi-level home featuring brick and vinyl siding, timeless architectural details, and inviting living spaces throughout. This spacious 3-bedroom 2.5 bath home offers a thoughtful layout with plenty of room for everyday living and entertainment. The main level features a welcoming living room with a bay window, elegant crown molding, and beautiful hardwood floors that continue into the dining area. The kitchen provides a functional space with stainless steel appliances for preparing meals and gathering with family and friends. The lower level offers a comfortable family room, creating an ideal space for relaxing, entertaining, or enjoying movie nights. The primary bedroom provides a peaceful retreat with a walk-in closet and ample space. Two additional bedrooms provide flexibility for family, guests or office space. Step outside to enjoy the impressive elevated two-tier composite deck, complete with a retractable awning - perfect for outdoor dining, entertainment or simply relaxing. The backyard also features an above ground pool and storage shed, for both recreation and practical storage. Additional features include BRAND NEW WINDOWS throughout the home which will save you on your energy costs. With its classic exterior, spacious interior, hardwood floors, living areas and exceptional outdoor living space, this home features a combination of character, comfort, and functionality.
Pending
$379,000
828 Ward Dr, Northampton, PA 18067
3beds
1,930sqft
Townhouse
Built in 2003
7,405 Square Feet Lot
$380,200 Zestimate®
$196/sqft
$-- HOA
What's special
- 42 days
- 117
- 2
Likely to sell faster than
Zillow last checked:
Listing updated:
Listed by:
Mark J. Piazza 610-462-3004,
RE/MAX Supreme 908-213-2828
Source: GLVR,MLS#: 785725 Originating MLS: Lehigh Valley MLS
Facts & features
Interior
Bedrooms & bathrooms
- Bedrooms: 3
- Bathrooms: 3
- Full bathrooms: 2
- 1/2 bathrooms: 1
Primary bedroom
- Level: Third
- Dimensions: 16.00 x 13.00
Bedroom
- Level: Second
- Dimensions: 12.00 x 11.00
Bedroom
- Level: Third
- Dimensions: 12.00 x 10.00
Primary bathroom
- Level: Third
- Dimensions: 11.00 x 5.00
Dining room
- Level: Second
- Dimensions: 13.00 x 12.00
Family room
- Level: Lower
- Dimensions: 22.00 x 11.00
Foyer
- Level: Lower
- Dimensions: 7.00 x 7.00
Other
- Level: Third
- Dimensions: 8.00 x 5.00
Half bath
- Level: Second
- Dimensions: 6.00 x 3.00
Kitchen
- Level: Second
- Dimensions: 15.00 x 12.00
Laundry
- Level: Third
- Dimensions: 7.00 x 5.00
Living room
- Level: Second
- Dimensions: 16.00 x 15.00
Heating
- Electric, Forced Air, Heat Pump
Cooling
- Central Air, Ceiling Fan(s)
Appliances
- Included: Dishwasher, Electric Oven, Electric Range, Electric Water Heater, Microwave, Refrigerator
- Laundry: Washer Hookup, Dryer Hookup, Upper Level
Features
- Dining Area, Separate/Formal Dining Room, Walk-In Closet(s)
- Flooring: Carpet, Laminate, Resilient, Tile, Vinyl
- Windows: Replacement Windows, Screens, Storm Window(s)
Interior area
- Total interior livable area: 1,930 sqft
- Finished area above ground: 1,642
- Finished area below ground: 288
Property
Parking
- Total spaces: 2
- Parking features: Attached, Garage, Garage Door Opener
- Attached garage spaces: 2
Features
- Stories: 3
- Patio & porch: Covered, Deck, Porch
- Exterior features: Awning(s), Deck, Pool, Porch, Shed
- Has private pool: Yes
- Pool features: Above Ground
Lot
- Size: 7,405 Square Feet
Details
- Additional structures: Shed(s)
- Parcel number: M4111180501
- Zoning: 01C
- Special conditions: None
Construction
Type & style
- Home type: Townhouse
- Architectural style: Contemporary,Colonial
- Property subtype: Townhouse
Materials
- Brick, Vinyl Siding
- Foundation: Slab
- Roof: Asphalt,Fiberglass
Condition
- Year built: 2003
Utilities & green energy
- Sewer: Public Sewer
- Water: Public
Community & HOA
Community
- Features: Curbs, Sidewalks
- Subdivision: Penns Chase
Location
- Region: Northampton
Financial & listing details
- Price per square foot: $196/sqft
- Tax assessed value: $61,700
- Annual tax amount: $4,585
- Date on market: 10/6/2026
- Ownership type: Fee Simple
Estimated market value
$380,200
$361,000 - $399,000
$2,708/mo
Price history
| Date | Event | Price |
|---|---|---|
| 10/14/2026 | Pending sale | $379,000$196/sqft |
Source:  GLVR #785725 Report a problem | ||
| 10/10/2026 | Listed for sale | $379,000+169.6%$196/sqft |
Source: GLVR #785725 Report a problem | ||
| 11/3/2003 | Sold | $140,564$73/sqft |
Source: Public Record Report a problem | ||
Public tax history
| Year | Property taxes | Tax assessment |
|---|---|---|
| 2026 | $4,586 +3.1% | $61,700 |
| 2025 | $4,447 +0.8% | $61,700 |
| 2024 | $4,412 | $61,700 |
| 2023 | $4,412 | $61,700 |
| 2022 | $4,412 +523.2% | $61,700 +2.8% |
| 2021 | $708 | $60,000 |
| 2020 | $708 | $60,000 |
| 2018 | $708 | $60,000 |
| 2017 | -- | $60,000 |
| 2016 | -- | $60,000 |
| 2015 | -- | $60,000 |
| 2014 | -- | $60,000 |
| 2013 | -- | $60,000 |
| 2012 | -- | $60,000 |
| 2011 | -- | $60,000 |
| 2010 | -- | $60,000 |
| 2004 | -- | $60,000 |
Find assessor info on the county website
Monthly payment
Est. payment
Payment breakdown
Explore the cost of this home by adjusting the details. Changes won't be saved.Climate risks
Neighborhood: 18067
Nearby schools
Schools provided by the listing agent
- Elementary: Northampton
- Middle: Northampton
- High: Northampton
- District: Northampton
Source: GLVR. This data may not be complete. We recommend contacting the local school district to confirm school assignments for this home.
Similar homes
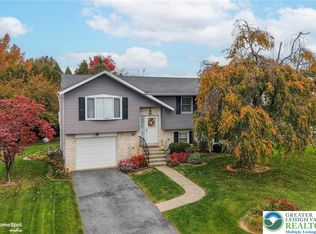
- $389,9003 bd2 ba1.9k sqft1720 Elmhurst Dr, Whitehall, PA 18052For Sale
 MLS ID #788050, Jennifer L. Schimmel, Keller Williams Northampton. GLVR
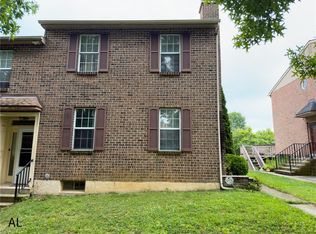
- $350,0003 bd3 ba1.4k sqft1890 Redwood Dr, Whitehall, PA 18052For Sale
 MLS ID #784143, Allen Lin, Realty Mark LLC. GLVR
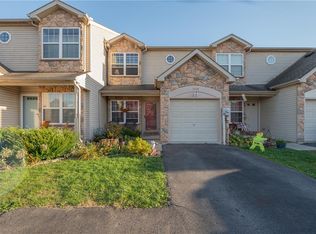
- $385,0003 bd3 ba1.8k sqft5528 Stonecroft Ln, Allentown, PA 18106For Sale
 MLS ID #786966, Tami L. Thompson, Wesley Works Real Estate. GLVR
- $370,0003 bd2 ba1.5k sqft447 S 17th St, Allentown, PA 18104For Sale
 MLS ID #785903, Yanitza Galvan, I-Do Real Estate. GLVR
