Location, location, location! Bring your style and decorative touches to this spacious Emmaus Borough colonial. You'll love the floor plan and overall flow. To the left of the foyer is a spacious living room with hardwood flooring and a wood burning fireplace. The living room eases seamlessly into the dining room, eat-in kitchen, and half bath. A sunken family room with sliding doors to a paver patio finish off the first floor. Upstairs is a primary bedroom with hardwood flooring, en suite bath, and walk-in closet. You’ll also find two more sizable bedrooms with spacious closets as well as a full bathroom. The basement is finished to use as a second family room, rec room, or home office. The laundry room is also on the lower level. Enjoy the large, private backyard ideal for relaxing and listening to nature. The two-car garage and driveway provide plenty of off-street parking for your cars and hobby equipment. New roof in 2019. Located in a popular Emmaus neighborhood, you'll enjoy an easy walk to schools, restaurants, and the Wildlands Conservancy along with quick access to major routes and shopping. Schedule your showing today!
Sold for $370,000
$370,000
326 Iroquois St, Emmaus, PA 18049
3beds
2,041sqft
Single Family Residence
Built in 1963
10,410 Square Feet Lot
$-- Zestimate®
$181/sqft
$2,616 Estimated rent
Home value
Not available
Estimated sales range
Not available
$2,616/mo
Zestimate® history
Owner options
List your home for rent
$2,616/mo
Rent Zestimate®
Find your next renter with Zillow Rental Manager. Plus, with online applications, you can quickly screen prospective tenants – for free.
$2,616/mo
Rent Zestimate®
Refinance and save
$2,441/mo
Est. payment
Refinancing to a lower rate could help reduce your monthly payments and save thousands over the life of the loan.
$2,441/mo
Est. payment
Explore your selling options
Work with a Zillow partner agent
Leverage their expertise and Zillow's premium Showcase listings to get your home seen by more buyers.
Get startedList with your own agent
Get your home in front of millions of buyers by listing it on Zillow.
Learn how to do itSell it yourself
Take full control of how buyers see your home on Zillow by listing For Sale by Owner (FSBO).
List your homeWhat's special
Zillow last checked:
Listing updated:
Listed by:
Sarah G. Stauffer 610-928-1000,
Wesley Works Real Estate,
Beth Strickland 610-390-7645,
Wesley Works Real Estate
Bought with:
Frank J. Mastroianni, RS305586
BHGRE Valley Partners
Source: GLVR,MLS#: 739923 Originating MLS: Lehigh Valley MLS
Originating MLS: Lehigh Valley MLSFacts & features
Interior
Bedrooms & bathrooms
- Bedrooms: 3
- Bathrooms: 3
- Full bathrooms: 2
- 1/2 bathrooms: 1
Primary bedroom
- Description: hardwood flooring, walk-in closet
- Level: Second
- Dimensions: 14.70 x 11.40
Bedroom
- Description: hardwood flooring
- Level: Second
- Dimensions: 10.30 x 9.10
Bedroom
- Description: hardwood flooring
- Level: Second
- Dimensions: 13.90 x 11.40
Primary bathroom
- Description: ensuite
- Level: Second
- Dimensions: 5.20 x 5.20
Den
- Description: built-in bookshelves; currently used as office
- Level: Lower
- Dimensions: 16.10 x 10.60
Dining room
- Description: hardwood flooring
- Level: First
- Dimensions: 10.10 x 11.40
Family room
- Description: tile, sliding door to patio
- Level: First
- Dimensions: 13.10 x 12.00
Family room
- Description: wall-to-wall carpet
- Level: Lower
- Dimensions: 20.70 x 10.60
Other
- Level: Second
- Dimensions: 8.10 x 6.30
Half bath
- Level: First
- Dimensions: 6.30 x 3.30
Kitchen
- Description: eat-in
- Level: First
- Dimensions: 15.10 x 11.20
Laundry
- Level: Lower
- Dimensions: 9.80 x 8.40
Living room
- Description: hardwood flooring, fireplace
- Level: First
- Dimensions: 19.10 x 11.50
Heating
- Baseboard, Gas
Cooling
- Attic Fan, Central Air
Appliances
- Included: Dishwasher, Electric Dryer, Electric Oven, Electric Range, Disposal, Gas Water Heater, Humidifier, Microwave, Refrigerator, Water Softener Owned, Washer
- Laundry: Electric Dryer Hookup, Lower Level
Features
- Dining Area, Separate/Formal Dining Room, Entrance Foyer, Eat-in Kitchen, Family Room Lower Level, Family Room Main Level, Walk-In Closet(s)
- Flooring: Carpet, Hardwood, Tile
- Windows: Screens
- Basement: Finished,Other
- Has fireplace: Yes
- Fireplace features: Living Room, Wood Burning
Interior area
- Total interior livable area: 2,041 sqft
- Finished area above ground: 1,568
- Finished area below ground: 473
Property
Parking
- Total spaces: 2
- Parking features: Attached, Garage, Off Street, On Street
- Attached garage spaces: 2
- Has uncovered spaces: Yes
Features
- Stories: 2
- Patio & porch: Covered, Patio, Porch
- Exterior features: Porch, Patio
- Has view: Yes
- View description: City Lights
Lot
- Size: 10,410 Square Feet
- Dimensions: 90 x 113.65
- Features: Flat, Not In Subdivision
Details
- Parcel number: 549428841465001
- Zoning: R-L-LOW DENSITY RESIDENTI
- Special conditions: None
Construction
Type & style
- Home type: SingleFamily
- Architectural style: Colonial
- Property subtype: Single Family Residence
Materials
- Aluminum Siding, Brick
- Roof: Asphalt,Fiberglass
Condition
- Year built: 1963
Utilities & green energy
- Electric: 200+ Amp Service, Circuit Breakers
- Sewer: Public Sewer
- Water: Public
Community & HOA
Community
- Features: Curbs, Sidewalks
- Subdivision: Not in Development
Location
- Region: Emmaus
Financial & listing details
- Price per square foot: $181/sqft
- Tax assessed value: $197,400
- Annual tax amount: $6,533
- Date on market: 7/10/2024
- Cumulative days on market: 82 days
- Listing terms: Cash,Conventional,FHA,VA Loan
- Ownership type: Fee Simple
- Road surface type: Paved
Price history
| Date | Event | Price |
|---|---|---|
| 11/6/2024 | Sold | $370,000-7.5%$181/sqft |
Source:  GLVR #739923 Report a problem GLVR #739923 Report a problem | ||
| 9/29/2024 | Pending sale | $399,900$196/sqft |
Source: GLVR #739923 Report a problem | ||
| 8/25/2024 | Price change | $399,900-7%$196/sqft |
Source: GLVR #739923 Report a problem | ||
| 7/10/2024 | Listed for sale | $429,900-2.3%$211/sqft |
Source: GLVR #739923 Report a problem | ||
| 6/14/2024 | Listing removed | $439,900$216/sqft |
Source: GLVR #739628 Report a problem | ||
| 6/12/2024 | Listed for sale | $439,900$216/sqft |
Source: GLVR #739628 Report a problem | ||
| 6/12/2024 | Listing removed | -- |
Source: Owner Report a problem | ||
| 6/8/2024 | Price change | $439,900+2.3%$216/sqft |
Source: Owner Report a problem | ||
| 5/19/2024 | Listed for sale | $429,900+53.6%$211/sqft |
Source: Owner Report a problem | ||
| 5/3/2006 | Sold | $279,900$137/sqft |
Source: Public Record Report a problem | ||
Public tax history
| Year | Property taxes | Tax assessment |
|---|---|---|
| 2025 | $7,119 +11.8% | $197,400 |
| 2024 | $6,369 +2% | $197,400 |
| 2023 | $6,245 +1.5% | $197,400 |
| 2022 | $6,153 +4.6% | $197,400 |
| 2021 | $5,881 +0.7% | $197,400 |
| 2020 | $5,838 +10577.8% | $197,400 |
| 2019 | $55 | $197,400 |
| 2018 | $55 | $197,400 |
| 2017 | -- | $197,400 |
| 2016 | -- | $197,400 |
| 2015 | -- | $197,400 |
| 2014 | -- | $197,400 +208% |
| 2012 | -- | $64,100 |
| 2011 | -- | $64,100 |
| 2010 | -- | $64,100 |
| 2009 | -- | $64,100 |
| 2008 | -- | $64,100 |
| 2007 | -- | $64,100 |
| 2006 | -- | $64,100 |
| 2005 | -- | $64,100 |
| 2004 | -- | $64,100 |
| 2003 | -- | $64,100 |
| 2002 | -- | $64,100 |
| 2000 | -- | $64,100 |
Find assessor info on the county website
Neighborhood: 18049
Nearby homes
- $494,8004 bd3 ba2k sqft336 Iroquois St, Emmaus, PA 18049Off Market
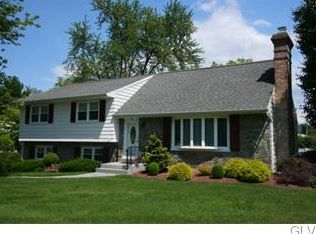
- $463,7004 bd2 ba1.7k sqft316 Iroquois St, Emmaus, PA 18049Off Market
- $487,4004 bd3 ba1.9k sqft325 Cherokee St, Emmaus, PA 18049Off Market
- $435,0004 bd3 ba2.1k sqft315 Cherokee St, Emmaus, PA 18049Sold
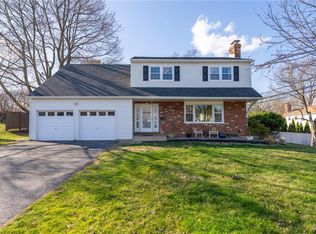
- $434,5003 bd3 ba1.6k sqft329 Iroquois St, Emmaus, PA 18049Off Market
- $435,0004 bd3 ba2.5k sqft321 Iroquois St, Emmaus, PA 18049Sold
- $395,0004 bd2 ba1.8k sqft916 N 3rd St, Emmaus, PA 18049Sold
- $442,2004 bd2 ba1.8k sqft337 Iroquois St, Emmaus, PA 18049Off Market
Nearby schools
GreatSchools rating
- 9/10Lincoln El SchoolGrades: K-5Distance: 0.5 mi
- 7/10Lower Macungie Middle SchoolGrades: 6-8Distance: 3.7 mi
- 8/10Emmaus High SchoolGrades: 9-12Distance: 0.6 mi
Schools provided by the listing agent
- District: East Penn
Source: GLVR. This data may not be complete. We recommend contacting the local school district to confirm school assignments for this home.


Get pre-qualified for a loan
At Zillow Home Loans, we can pre-qualify you in as little as 5 minutes with no impact to your credit score.An equal housing lender. NMLS #10287.
- Pennsylvania
- Lehigh County
- Emmaus
- 18049
- 326 Iroquois St
Nearby cities
Nearby zip codes
Other Emmaus Topics
