Welcome to this stunning BRAND-NEW CONSTRUCTION in the heart of the Poconos - move-in ready and waiting for you!
Built for modern living and designed for comfort, this beautiful 2-story home offers 3 Bedrooms, 2.5 Baths + a versatile Loft/Bonus Room that can easily serve as a family room, home office, playroom, or 4th bedroom.
Inside you will love: Bright, open-concept layout with luxury vinyl plank flooring throughout. Chef-inspired kitchen with soft-close gray shaker cabinets, granite countertops, large island with breakfast bar, stainless steel appliances, subway tile backsplash and designer pendant lighting. Spacious dining area open to kitchen, perfect for entertaining, with sliders to the back deck. Elegant covered front porch with stacked stone accent, metal roof detail and brand-new decking - perfect for your morning coffee. Spa-like bathrooms with white shaker vanities, quartz tops, modern fixtures, tiled tub/shower combos and dark designer tile flooring. Generous bedrooms with large closets and abundant natural light - including the bright, airy loft with vaulted ceiling. Abundant closet and storage space throughout.
More to love:
• Full, unfinished basement - high ceilings, insulated walls and endless potential for future living space, gym, or media room
• 1-car garage + long, newly paved driveway for extra parking
• Very private, flat, and usable yard - surrounded by mature trees for total privacy.
• Energy-efficient new construction - everything is brand new, no work needed!
Ideally located in the highly desired Pleasant Valley School District and minutes to all Pocono attractions - Camelback, Kalahari, shopping, dining, hiking, skiing and more. Easy access to 80 & 33.
This is your chance to own new without the wait. Don't miss this private woodland retreat!
For sale
$484,900
144 Crabapple Ln, Kunkletown, PA 18058
3beds
2,354sqft
:
Get pre-qualified$3,202/mo
Single Family Residence
Built in 2026
0.47 Acres Lot
$-- Zestimate®
$206/sqft
$33/mo HOA
What's special
Abundant natural lightMetal roof detailDark designer tile flooringBright open-concept layoutSubway tile backsplashModern fixturesSoft-close gray shaker cabinets
- 3 hours |
- 86 |
- 7 |
Zillow last checked:
Listing updated:
Listed by:
Aneta Emilia Grabowska 570-402-7767,
Pocono Mountains Real Estate, Inc - Brodheadsville 570-402-7767
Source: PMAR,MLS#: PM-143561
Facts & features
Interior
Bedrooms & bathrooms
- Bedrooms: 3
- Bathrooms: 3
- Full bathrooms: 2
- 1/2 bathrooms: 1
Primary bedroom
- Level: Upper
- Area: 201.74
- Dimensions: 13.1 x 15.4
Bedroom 2
- Level: Upper
- Area: 185.42
- Dimensions: 12.7 x 14.6
Bedroom 3
- Level: Upper
- Area: 171.68
- Dimensions: 14.8 x 11.6
Primary bathroom
- Level: Upper
- Area: 80.64
- Dimensions: 8.4 x 9.6
Bathroom 3
- Description: half bath
- Level: Main
- Area: 36.85
- Dimensions: 5.5 x 6.7
Basement
- Description: unfinished
- Level: Basement
- Area: 896.71
- Dimensions: 31.9 x 28.11
Dining room
- Level: Main
- Area: 170.94
- Dimensions: 11.1 x 15.4
Family room
- Level: Upper
- Area: 250.98
- Dimensions: 14.1 x 17.8
Kitchen
- Level: Main
- Area: 241.78
- Dimensions: 15.7 x 15.4
Laundry
- Level: Main
- Area: 48.72
- Dimensions: 5.8 x 8.4
Living room
- Level: Main
- Area: 321.48
- Dimensions: 22.8 x 14.1
Heating
- Forced Air, Heat Pump, Propane
Cooling
- Central Air, Other
Appliances
- Included: Electric Range, Refrigerator, Water Heater, Dishwasher, Microwave
- Laundry: Main Level, Inside, Electric Dryer Hookup, Washer Hookup
Features
- Breakfast Bar, Pantry, Eat-in Kitchen, Kitchen Island, Granite Counters, High Ceilings, Open Floorplan, Storage
- Flooring: Slate, Tile, Vinyl
- Basement: Concrete,Sump Hole,Other
- Has fireplace: No
- Common walls with other units/homes: No Common Walls
Interior area
- Total structure area: 3,333
- Total interior livable area: 2,354 sqft
- Finished area above ground: 2,354
- Finished area below ground: 0
Property
Parking
- Total spaces: 5
- Parking features: Garage - Attached, Open
- Attached garage spaces: 1
- Uncovered spaces: 4
Features
- Stories: 2
- Patio & porch: Front Porch, Deck
- Exterior features: Private Yard
Lot
- Size: 0.47 Acres
- Features: Level, Back Yard, Front Yard, Cleared, Landscaped
Details
- Parcel number: 13.8B.1.129
- Zoning description: Residential
- Special conditions: Standard
Construction
Type & style
- Home type: SingleFamily
- Architectural style: Colonial
- Property subtype: Single Family Residence
Materials
- Vinyl Siding
- Roof: Asphalt,Fiberglass,Shingle
Condition
- Year built: 2026
Utilities & green energy
- Electric: 200+ Amp Service
- Sewer: Septic Tank
- Water: Well
Community & HOA
Community
- Subdivision: Pleasant Valley Estates
HOA
- Has HOA: Yes
- Amenities included: Playground, Outdoor Pool, Tennis Court(s)
- Services included: Maintenance Grounds
- HOA fee: $400 annually
Location
- Region: Kunkletown
Financial & listing details
- Price per square foot: $206/sqft
- Annual tax amount: $25
- Date on market: 7/31/2026
- Listing terms: Cash,Conventional,FHA
- Road surface type: Paved, Asphalt
Estimated market value
Not available
Estimated sales range
Not available
Not available
Price history
| Date | Event | Price |
|---|---|---|
| 7/31/2026 | Listed for sale | $484,900$206/sqft |
Source: PMAR #PM-143561 Report a problem | ||
Public tax history
Tax history is unavailable.
Monthly payment
Est. payment
Payment breakdown
Explore the cost of this home by adjusting the details. Changes won't be saved.Climate risks
Neighborhood: 18058
Nearby schools
GreatSchools rating
- 6/10Pleasant Valley Intermediate SchoolGrades: 3-5Distance: 3.3 mi
- 5/10Pleasant Valley Middle SchoolGrades: 6-8Distance: 5.4 mi
- 5/10Pleasant Valley High SchoolGrades: 9-12Distance: 5.7 mi
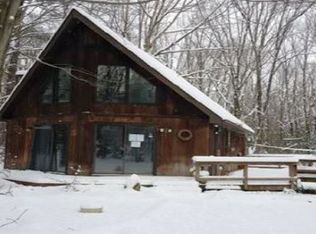
- $236,1003 bd3 ba1.2k sqft138 Crabapple Ln, Kunkletown, PA 18058Off Market
- $14,0000.484 AcresLOT 1203 Crabapple Ln, Kunkletown, PA 18058Sold
- $340,6003 bd3 ba1.8k sqft152 Crabapple Ln, Kunkletown, PA 18058Off Market
- $302,4004 bd2 ba1.6k sqft149 Crabapple Ln, Kunkletown, PA 18058Off Market

- $200,1003 bd1 ba1k sqft113 Dogwood Ln, Kunkletown, PA 18058Off Market
- $344,6003 bd2 ba1.7k sqft145 Crabapple Ln, Kunkletown, PA 18058Off Market
- $295,4003 bd2 ba1.4k sqft136 Crabapple Ln, Kunkletown, PA 18058Off Market
- $390,0003 bd3 ba1.9k sqft156 Crabapple Ln, Kunkletown, PA 18058Sold
A local agent can set up tours, give advice and negotiate with sellers.
A local lender can help you make sure your offer is ready when you are.
Similar homes
- $479,0003 bd3 ba2.2k sqft128 Gumwood Ln, Kunkletown, PA 18058New Construction
 MLS ID #781842, Kristin A. Doerger, Keller Williams Real Estate. GLVR
 - $360,0003 bd3 ba2.2k sqft2145 Sassafras Ln, Kunkletown, PA 18058For Sale
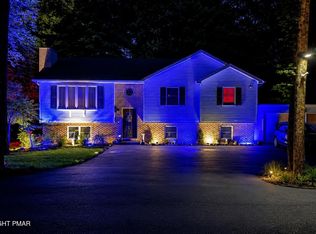 MLS ID #PM-143526, Heather Rai Schierloh, Real of Pennsylvania-Brodheadsville. PMAR
 - $324,9003 bd2 ba2.6k sqft8749 Kings Way, Kunkletown, PA 18058For Sale
 MLS ID #781870, Alex V. Camaerei, VRA Realty. GLVR
 - $340,0003 bd3 ba2.4k sqft199 Lower Valley Dr, Kunkletown, PA 18058For Sale
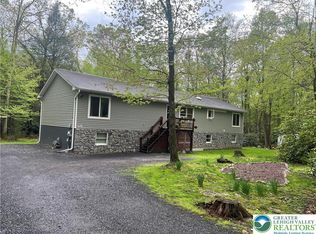 MLS ID #781230, Patricia H. Hansell, Real Estate of America. GLVR
 - $299,0003 bd2 ba2.2k sqft110 Gumwood Ln, Kunkletown, PA 18058For Sale
 MLS ID #PAMR2006890, Heather Schierloh, Real of Pennsylvania. Bright MLS
 - $285,0003 bd3 ba2.2k sqft122 Edgewood Ln, Kunkletown, PA 18058For SaleMLS ID #PM-143006, Robert A Hoffman, Keller Williams Real Estate - Stroudsburg. PMAR
- $329,0003 bd2 ba1.8k sqft125 Ash Ln, Kunkletown, PA 18058For SaleMLS ID #PM-140972, Joseph C. Ruocco, Jr., Property Stars, Inc.. PMAR
- $299,9003 bd3 ba1.7k sqft704 Dotters Corner Rd, Kunkletown, PA 18058For SaleMLS ID #PM-143169, Aneta Emilia Grabowska, Pocono Mountains Real Estate, Inc - Brodheadsville. PMAR
- $375,0003 bd3 ba2.5k sqft8704 Sherwood Dr, Kunkletown, PA 18058For SaleMLS ID #PM-142382, Nadine Bordsen, Real of Pennsylvania-Brodheadsville. PMAR
- $350,0003 bd3 ba2k sqft8615 E Nottingham Dr, Kunkletown, PA 18058For SaleMLS ID #780260, Dan Witt, EXP Realty LLC. GLVR
- $575,0003 bd4 ba3k sqft6359 Overlook Dr, Kunkletown, PA 18058For SaleMLS ID #PM-142579, Marika Protsouk, Realty Executives - Stroudsburg. PMAR
- $699,0003 bd3 ba3k sqft14 E Point Rd, Albrightsville, PA 18210For SaleMLS ID #PM-143406, Teresa Jeanne Staiano, Realty Executives - Pocono Pines. PMAR
- $479,0004 bd3 ba2.4k sqft66 Harper Ct, Albrightsville, PA 18210For SaleMLS ID #PM-142959, Teresa Jeanne Staiano, Realty Executives - Pocono Pines. PMAR
- $469,9003 bd3 ba2.2k sqft142 Longfellow Cir, Albrightsville, PA 18210For SaleMLS ID #PM-143271, Michael Klein, exp Realty, LLC - Philadelphia. PMAR
- $299,9993 bd2 ba1.2k sqft183 Dogwood Ln, Kunkletown, PA 18058For SaleMLS ID #PM-138290, Danielle Holmes, Keller Williams Real Estate - Stroudsburg. PMAR
- $435,0003 bd3 ba3.2k sqft175 Winding Way, Albrightsville, PA 18210For SaleMLS ID #PM-143298, Andrew Brensinger, Keller Williams Real Estate - Stroudsburg. PMAR
- $364,9003 bd2 ba1.4k sqft4203 Forest Dr, Kunkletown, PA 18058For SaleMLS ID #780628, Rosalie A. Bueti, Keller Williams Real Estate. GLVR
- $365,0004 bd3 ba2.2k sqft2210 S Rocky Mountain Dr, Effort, PA 18330For SaleMLS ID #PM-143478, Daniela R. Maruca, Coldwell Banker Real Estate Services, LLC. PMAR
- $434,9003 bd2 ba1.7k sqft1646 Erie Ct, Effort, PA 18330For SaleMLS ID #PM-143299, Tina M Angradi, eXp Realty, LLC - East Stroudsburg. PMAR
- $649,0004 bd3 ba2.4k sqft232 Hty Rd, Kunkletown, PA 18058For SaleMLS ID #780062, Dan Bostelman, Coldwell Banker Hearthside. GLVR
