Welcome to your dream lakefront retreat! Nestled in the quiet, low-dues community of El-Do Lake within the Pleasant Valley School District, this beautifully updated and modern 3-bedroom, 2-bathroom home is perfect for year-round living or as a peaceful vacation getaway. As you step inside, you'll be greeted by gorgeous tile and wood floors that flow through an inviting, light-filled layout. The heart of the home is the stunning, updated kitchen featuring premium granite countertops. Unwind in the spacious Family Room, where a cozy stone fireplace serves as the perfect centerpiece, and a spectacular wall of full windows frame breathtaking, uninterrupted views of the lake. Step out onto the large back deck--ideal for outdoor dining, entertaining, or simply soaking in the serene waterfront backdrop. The deck overlooks a beautifully level backyard that leads right to the water's edge. Looking for even more space? The full walk-out basement is ready to be finished to your exact taste, offering incredible potential for a game room or home gym. Complete with an attached garage, this turnkey lakefront haven is ready for you to start making memories. Schedule your tour today!
For sale
$364,900
4203 Forest Dr, Kunkletown, PA 18058
3beds
1,432sqft
Single Family Residence
Built in 1972
0.34 Acres Lot
$355,600 Zestimate®
$255/sqft
$25/mo HOA
What's special
Cozy stone fireplaceAttached garageFull walk-out basementStunning updated kitchenPremium granite countertopsSerene waterfront backdropSpacious family room
- 4 days |
- 411 |
- 24 |
Likely to sell faster than
Zillow last checked:
Listing updated:
Listed by:
Rosalie A. Bueti 570-421-2890,
Keller Williams Real Estate 570-421-2890
Source: GLVR,MLS#: 780628 Originating MLS: Lehigh Valley MLS
Originating MLS: Lehigh Valley MLSFacts & features
Interior
Bedrooms & bathrooms
- Bedrooms: 3
- Bathrooms: 2
- Full bathrooms: 2
Heating
- Electric
Cooling
- Ceiling Fan(s), Wall/Window Unit(s)
Appliances
- Included: Dishwasher, Electric Dryer, Electric Water Heater, Gas Oven, Gas Range, Microwave, Refrigerator, Washer
- Laundry: Electric Dryer Hookup
Features
- Dining Area, Separate/Formal Dining Room, Eat-in Kitchen
- Flooring: Carpet, Hardwood, Tile
- Basement: Exterior Entry,Full,Sump Pump
- Has fireplace: Yes
- Fireplace features: Living Room, Wood Burning
Interior area
- Total interior livable area: 1,432 sqft
- Finished area above ground: 1,432
- Finished area below ground: 0
Property
Parking
- Total spaces: 1
- Parking features: Attached, Garage, Off Street
- Attached garage spaces: 1
Features
- Stories: 1
- Patio & porch: Deck
- Exterior features: Deck
Lot
- Size: 0.34 Acres
Details
- Parcel number: 13/11A/1/41
- Zoning: R1
- Special conditions: None
Construction
Type & style
- Home type: SingleFamily
- Architectural style: Ranch
- Property subtype: Single Family Residence
Materials
- Aluminum Siding
- Roof: Asphalt,Fiberglass
Condition
- Year built: 1972
Utilities & green energy
- Sewer: Septic Tank
- Water: Community/Coop
Community & HOA
Community
- Subdivision: Eldo Lake
HOA
- Has HOA: Yes
- HOA fee: $300 annually
Location
- Region: Kunkletown
Financial & listing details
- Price per square foot: $255/sqft
- Tax assessed value: $134,760
- Annual tax amount: $4,359
- Date on market: 7/18/2026
- Cumulative days on market: 8 days
- Ownership type: Fee Simple
Estimated market value
$355,600
$338,000 - $373,000
$2,418/mo
Price history
| Date | Event | Price |
|---|---|---|
| 7/15/2026 | Listed for sale | $364,900+94.6%$255/sqft |
Source: PMAR #PM-143043 Report a problem | ||
| 4/5/2018 | Sold | $187,500-5.8%$131/sqft |
Source: PMAR #PM-44121 Report a problem | ||
| 8/1/2017 | Price change | $199,000-5%$139/sqft |
Source: Pocono Mountain Lakes Realty - Blakeslee #PM-44121 Report a problem | ||
| 3/2/2017 | Listed for sale | $209,500+10.8%$146/sqft |
Source: Pocono Mountain Lakes Realty - Blakeslee #PM-44121 Report a problem | ||
| 12/22/2016 | Listing removed | $189,000$132/sqft |
Source: RE/MAX of the Poconos #PM-28235 Report a problem | ||
| 5/19/2016 | Price change | $189,000-2.1%$132/sqft |
Source: RE/MAX of the Poconos #PM-28235 Report a problem | ||
| 4/5/2016 | Price change | $193,000-1%$135/sqft |
Source: Re/Max International #PM-28235 Report a problem | ||
| 9/23/2015 | Listed for sale | $195,000+333.3%$136/sqft |
Source: RE/MAX of the Poconos #PM-28235 Report a problem | ||
| 4/30/2015 | Sold | $45,000-15.1%$31/sqft |
Source: PMAR #PM-20399 Report a problem | ||
| 3/4/2015 | Pending sale | $53,000$37/sqft |
Source: CENTURY 21 Unlimited Real Estate #pm-20399 Report a problem | ||
| 2/13/2015 | Listed for sale | $53,000-38%$37/sqft |
Source: C-21 Unlimited Real Estate #PM-17470 Report a problem | ||
| 1/9/2015 | Listing removed | $85,540$60/sqft |
Source: C-21 Unlimited Real Estate #PM-17470 Report a problem | ||
| 12/30/2014 | Price change | $85,540-9.9%$60/sqft |
Source: C-21 Unlimited Real Estate #PM-17470 Report a problem | ||
| 12/2/2014 | Price change | $94,940-9.5%$66/sqft |
Source: C-21 Unlimited Real Estate #PM-17470 Report a problem | ||
| 10/11/2014 | Listed for sale | $104,940+69.7%$73/sqft |
Source: RE/MAX RESULTS #PM-17306 Report a problem | ||
| 8/29/2014 | Sold | $61,828$43/sqft |
Source: Public Record Report a problem | ||
Public tax history
| Year | Property taxes | Tax assessment |
|---|---|---|
| 2025 | $4,291 +7.1% | $134,760 |
| 2024 | $4,005 +4.3% | $134,760 |
| 2023 | $3,838 +3% | $134,760 |
| 2022 | $3,727 | $134,760 |
| 2021 | $3,727 +2.3% | $134,760 |
| 2020 | $3,642 +0.4% | $134,760 +551.3% |
| 2019 | $3,627 | $20,690 |
| 2018 | $3,627 +1.2% | $20,690 |
| 2017 | $3,586 +578.3% | $20,690 |
| 2016 | $529 | $20,690 +2% |
| 2015 | -- | $20,280 |
| 2014 | -- | $20,280 |
| 2013 | -- | $20,280 |
| 2012 | -- | $20,280 |
| 2011 | -- | $20,280 |
| 2010 | -- | $20,280 |
| 2008 | -- | $20,280 |
| 2007 | -- | $20,280 |
| 2006 | -- | $20,280 |
| 2005 | -- | $20,280 |
| 2004 | -- | $20,280 |
| 2003 | -- | $20,280 |
Find assessor info on the county website
Monthly payment
Est. payment
Payment breakdown
Explore the cost of this home by adjusting the details. Changes won't be saved.Climate risks
Neighborhood: 18058
Nearby schools
GreatSchools rating
- 6/10Pleasant Valley Intermediate SchoolGrades: 3-5Distance: 4.4 mi
- 5/10Pleasant Valley Middle SchoolGrades: 6-8Distance: 7.2 mi
- 5/10Pleasant Valley High SchoolGrades: 9-12Distance: 7.4 mi
Schools provided by the listing agent
- High: Pleasant Valley
- District: Pleasant Valley
Source: GLVR. This data may not be complete. We recommend contacting the local school district to confirm school assignments for this home.
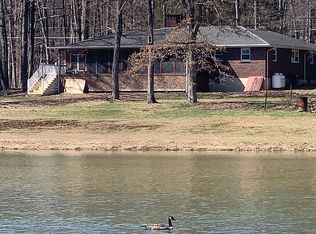
- $401,7003 bd3 ba1.8k sqft4199 Forest Dr, Kunkletown, PA 18058Off Market
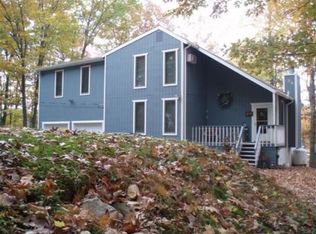
- $358,1003 bd2 ba2.6k sqft4207 Forest Dr, Kunkletown, PA 18058Off Market
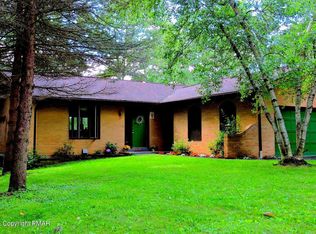
- $345,0003 bd2 ba1.3k sqft4195 Forest Dr, Kunkletown, PA 18058Sold
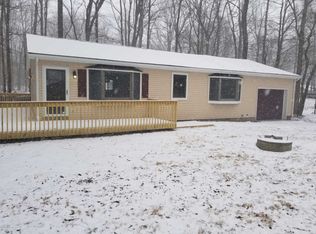
- $261,7003 bd2 ba1.2k sqft4196 Forest Dr, Kunkletown, PA 18058Off Market
- $306,7003 bd2 ba1.9k sqft4210 Forest Dr, Kunkletown, PA 18058Off Market
- $313,5003 bd2 ba1.5k sqft4193 Forest Dr, Kunkletown, PA 18058Sold
- $292,0003 bd2 ba1.6k sqft4194 Forest Dr, Kunkletown, PA 18058Sold
- $306,8003 bd2 ba1.6k sqft2139 Sassafras Ln, Kunkletown, PA 18058Off Market
A local agent can set up tours, give advice and negotiate with sellers.
A local lender can help you make sure your offer is ready when you are.
Similar homes
- $350,0003 bd3 ba2k sqft8615 E Nottingham Dr, Kunkletown, PA 18058For Sale
 MLS ID #780260, Dan Witt, EXP Realty LLC. GLVR
 - $299,9003 bd3 ba1.7k sqft704 Dotters Corner Rd, Kunkletown, PA 18058For Sale
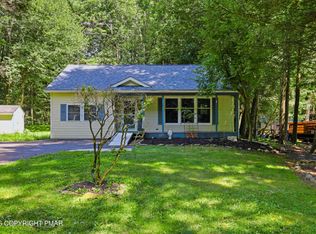 MLS ID #PM-143169, Aneta Emilia Grabowska, Pocono Mountains Real Estate, Inc - Brodheadsville. PMAR
 - $334,0004 bd2 ba1.9k sqft162 Acorn Ln, Kunkletown, PA 18058For Sale
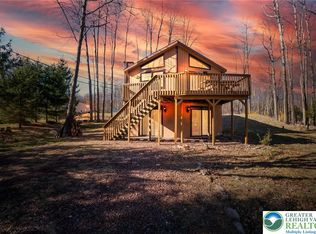 MLS ID #774521, Curt Miller, Keller Williams Allentown. GLVR
 - $310,0003 bd2 ba1.6k sqft167 El Do Lake Dr, Kunkletown, PA 18058For Sale
 MLS ID #779622, Chad P. Fritzinger, Koehler Marvin Realty. GLVR
 - $329,0003 bd2 ba1.8k sqft125 Ash Ln, Kunkletown, PA 18058For SaleMLS ID #PM-140972, Joseph C. Ruocco, Jr., Property Stars, Inc.. PMAR
- $329,9002 bd2 ba1.1k sqft74 Chapman Cir, Albrightsville, PA 18210For SaleMLS ID #781276, Vincent Capria, DiMaria Realty LLC. GLVR
- $299,9993 bd2 ba1.2k sqft183 Dogwood Ln, Kunkletown, PA 18058For SaleMLS ID #PM-138290, Danielle Holmes, Keller Williams Real Estate - Stroudsburg. PMAR
- $399,9003 bd2 ba1.5k sqft457 Mountain Rd, Albrightsville, PA 18210For SaleMLS ID #PM-142976, Samantha Bonnett, RE/MAX of the Poconos. PMAR
- $299,9003 bd2 ba1.2k sqft11 Grouse Trl, Albrightsville, PA 18210For SaleMLS ID #PM-143134, Liliya Malanyuk, Market Force Realty. PMAR
- $425,0003 bd3 ba2k sqft44 Jeffers Way, Albrightsville, PA 18210For SaleMLS ID #PM-143123, Heda Knocik, DiMaria Realty, LLC. PMAR
- $375,0003 bd2 ba1.6k sqft10 Farmer Ct, Albrightsville, PA 18210For Sale
 MLS ID #SC262066, Krista Lynn Purvis, Coldwell Banker Town & Country Properties. GSBR as distributed by MLS GRID
 - $359,0003 bd2 ba1.7k sqft143 Longfellow Cir, Albrightsville, PA 18210For SaleMLS ID #PM-141133, Maria F McDonough, Coldwell Banker Real Estate Services, LLC. PMAR
- $274,9003 bd2 ba1.3k sqft85 Tunkhannock Dr, Albrightsville, PA 18210For SaleMLS ID #779585, Caroline Lopopolo, RE/MAX Real Estate. GLVR
- $324,9003 bd2 ba1.3k sqft32 Shawnee Trl, Albrightsville, PA 18210For SaleMLS ID #PM-142877, Marion R. Gaeta, The Real Estate Group, LLC. PMAR
- $344,4003 bd2 ba1.2k sqft1552 Mohawk Ave, Effort, PA 18330For SaleMLS ID #PM-140595, David M Sweeney, USRealty.com,LLP. PMAR
- $359,5003 bd2 ba1.2k sqft44 Berryman Ln, Albrightsville, PA 18210For SaleMLS ID #PM-141717, Stacey A Natale, Mary Enck Realty Inc. PMAR
- $220,0003 bd1 ba960 sqft4421 Arrow Ln, Kunkletown, PA 18058For SaleMLS ID #777991, Barb Miller, Keller Williams Real Estate. GLVR
- $359,9993 bd2 ba1.5k sqft209 Center Dr, Blakeslee, PA 18610For SaleMLS ID #779918, Laurie Ann Vincent, BHGRE Valley Partners - Emmaus. GLVR
- $350,0004 bd1 ba1.6k sqft41 Arciel Dr, Albrightsville, PA 18210For Sale
 MLS ID #PAMR2006864, Cindy Derolf, Pocono Area Realty Benz Group. Bright MLS
 - $330,0004 bd3 ba1.6k sqft106 Seneca Rd, Albrightsville, PA 18210For SaleMLS ID #PM-142584, Jennifer Rodgers, Valor Realty, LLC. PMAR
