This IMMACULATELY MAINTAINED 3BD/2BA brick ranch LAKEFRONT home offers a seamless blend of classic charm & modern updates in the serene, private community of El-Do Lake. Featuring a bright & open layout, this retreat has been thoughtfully enhanced w/ a NEW roof, fresh paint, new windows, & stylish new flooring throughout the main living areas. The SPACIOUS Kitchen is a chef's dream, complete w/ ample counter space, a breakfast bar, & an island w/ a cooktop, all designed to maximize STUNNING LAKE VIEWS. The living & dining area is centered around a breathtaking floor-to-ceiling stone fireplace, bordered by dual sliders that lead to an EXPANSIVE deck, perfect for indoor-outdoor entertaining. The primary suite offers a walk-in closet & a private bath, while the FULL WALK-OUT BASEMENT provides endless possibilities to nearly double the living space. An attached 2-car garage adds convenience, making this the ideal lakefront getaway or full-time residence. Located in Pleasant Valley School District, this home is perfect for year-round living or a serene vacation escape. Don't miss your chance to own this gem! Schedule your private showing today!
Sold for $345,000
$345,000
4195 Forest Dr, Kunkletown, PA 18058
3beds
1,380sqft
Single Family Residence
Built in 1981
0.34 Acres Lot
$357,300 Zestimate®
$250/sqft
$2,218 Estimated rent
Home value
$357,300
$293,000 - $436,000
$2,218/mo
Zestimate® history
Owner options
List your home for rent
$2,218/mo
Rent Zestimate®
Find your next renter with Zillow Rental Manager. Plus, with online applications, you can quickly screen prospective tenants – for free.
$2,218/mo
Rent Zestimate®
Refinance and save
$2,584/mo
Est. payment
Refinancing to a lower rate could help reduce your monthly payments and save thousands over the life of the loan.
$2,584/mo
Est. payment
Explore your selling options
Work with a Zillow partner agent
Leverage their expertise and Zillow's premium Showcase listings to get your home seen by more buyers.
Get startedList with your own agent
Get your home in front of millions of buyers by listing it on Zillow.
Learn how to do itSell it yourself
Take full control of how buyers see your home on Zillow by listing For Sale by Owner (FSBO).
List your homeWhat's special
Brick ranchStylish new flooringFull walk-out basementStunning lake viewsPrimary suiteBreakfast barAmple counter space
Zillow last checked:
Listing updated:
Listed by:
James Galligan 570-656-2235,
Keller Williams Real Estate - Stroudsburg 803 Main
Bought with:
Jessica Keller, RS278578
Keller Williams Real Estate - Stroudsburg
Source: PMAR,MLS#: PM-130434
Facts & features
Interior
Bedrooms & bathrooms
- Bedrooms: 3
- Bathrooms: 2
- Full bathrooms: 2
Primary bedroom
- Description: NEW Carpet Floors | Walk-in Closet
- Level: First
- Area: 138.86
- Dimensions: 13.1 x 10.6
Bedroom 2
- Description: NEW Carpet Floors
- Level: First
- Area: 101.1
- Dimensions: 10 x 10.11
Bedroom 3
- Description: NEW Carpet Floors
- Level: First
- Area: 108
- Dimensions: 10.8 x 10
Primary bathroom
- Level: First
- Area: 36.33
- Dimensions: 7.11 x 5.11
Bathroom 2
- Level: First
- Area: 50.35
- Dimensions: 9.5 x 5.3
Basement
- Description: Partially Finished
- Level: Lower
- Area: 2661.9
- Dimensions: 57 x 46.7
Kitchen
- Description: Island w/ Cooktop
- Level: First
- Area: 266.96
- Dimensions: 14.2 x 18.8
Living room
- Description: Dining Area | Fireplace | Sliders
- Level: First
- Area: 332.2
- Dimensions: 22 x 15.1
Heating
- Baseboard, Hot Water, Oil
Cooling
- Ceiling Fan(s)
Appliances
- Included: Oven, Electric Oven, Electric Range, Refrigerator, Water Heater, Dishwasher, Washer, Dryer
- Laundry: Main Level, In Hall, Electric Dryer Hookup, Washer Hookup
Features
- Breakfast Bar, Kitchen Island, Walk-In Closet(s), Open Floorplan, Ceiling Fan(s)
- Flooring: Carpet, Laminate, Vinyl
- Windows: Insulated Windows
- Basement: Walk-Out Access,Partially Finished,Concrete
- Has fireplace: Yes
- Fireplace features: Living Room, Wood Burning, Stone
- Common walls with other units/homes: No Common Walls
Interior area
- Total structure area: 2,760
- Total interior livable area: 1,380 sqft
- Finished area above ground: 1,380
- Finished area below ground: 0
Property
Parking
- Total spaces: 6
- Parking features: Garage - Attached, Open
- Attached garage spaces: 2
- Uncovered spaces: 4
Features
- Stories: 1
- Patio & porch: Deck
- Has view: Yes
- View description: Panoramic
Lot
- Size: 0.34 Acres
- Features: Level, Cleared
Details
- Parcel number: 13.11A.1.39
- Zoning: R-1
- Zoning description: Residential
- Special conditions: Standard
Construction
Type & style
- Home type: SingleFamily
- Architectural style: Ranch
- Property subtype: Single Family Residence
Materials
- Brick
- Roof: Asphalt,Fiberglass
Condition
- Year built: 1981
Utilities & green energy
- Electric: Circuit Breakers, Fuses
- Sewer: Mound Septic, Septic Tank
- Water: Public
- Utilities for property: Cable Available
Community & HOA
Community
- Subdivision: El - Do Lake
HOA
- Has HOA: Yes
- Amenities included: Other
- Services included: Maintenance Road
- HOA fee: $300 annually
Location
- Region: Kunkletown
Financial & listing details
- Price per square foot: $250/sqft
- Tax assessed value: $138,440
- Annual tax amount: $4,356
- Date on market: 4/30/2025
- Listing terms: Cash,Conventional,FHA,VA Loan
- Inclusions: Washer/Dryer
- Road surface type: Paved
Price history
| Date | Event | Price |
|---|---|---|
| 6/30/2025 | Sold | $345,000-1.4%$250/sqft |
Source: PMAR #PM-130434 Report a problem | ||
| 5/7/2025 | Pending sale | $349,900$254/sqft |
Source: PMAR #PM-130434 Report a problem | ||
| 4/30/2025 | Listed for sale | $349,900$254/sqft |
Source: PMAR #PM-130434 Report a problem | ||
| 4/28/2025 | Pending sale | $349,900$254/sqft |
Source: PMAR #PM-130434 Report a problem | ||
| 3/17/2025 | Listed for sale | $349,900-1.4%$254/sqft |
Source: PMAR #PM-130434 Report a problem | ||
| 3/16/2025 | Listing removed | $355,000$257/sqft |
Source: PMAR #PM-120798 Report a problem | ||
| 12/10/2024 | Listed for sale | $355,000+108.9%$257/sqft |
Source: PMAR #PM-120798 Report a problem | ||
| 9/16/2017 | Listing removed | $169,900$123/sqft |
Source: Pocono #PM-44167 Report a problem | ||
| 3/3/2017 | Listed for sale | $169,900-5.6%$123/sqft |
Source: Keller Williams Real Estate - Stroudsburg #PM-44167 Report a problem | ||
| 10/31/2016 | Listing removed | $179,999$130/sqft |
Source: Keller Williams - Pocono #PM-34343 Report a problem | ||
| 6/3/2016 | Price change | $179,999-2.4%$130/sqft |
Source: Keller Williams - Pocono #PM-34343 Report a problem | ||
| 4/15/2016 | Listed for sale | $184,500-2.9%$134/sqft |
Source: Keller Williams Real Estate - Stroudsburg #PM-34343 Report a problem | ||
| 12/4/2015 | Listing removed | $190,000$138/sqft |
Source: DLP Realty Report a problem | ||
| 10/15/2015 | Price change | $190,000-2.6%$138/sqft |
Source: DLP Realty #PM-24179 Report a problem | ||
| 8/5/2015 | Price change | $195,000-2.5%$141/sqft |
Source: DLP Realty #PM-24179 Report a problem | ||
| 5/29/2015 | Listed for sale | $199,900+8.6%$145/sqft |
Source: DLP Realty #PM-24179 Report a problem | ||
| 12/13/2006 | Sold | $184,000+5.1%$133/sqft |
Source: Public Record Report a problem | ||
| 6/27/2005 | Sold | $175,000$127/sqft |
Source: Public Record Report a problem | ||
Public tax history
| Year | Property taxes | Tax assessment |
|---|---|---|
| 2025 | $4,408 +7.1% | $138,440 |
| 2024 | $4,115 +4.3% | $138,440 |
| 2023 | $3,943 +3% | $138,440 |
| 2022 | $3,829 | $138,440 |
| 2021 | $3,829 +2.3% | $138,440 |
| 2020 | $3,742 -22.5% | $138,440 +402.7% |
| 2019 | $4,828 | $27,540 |
| 2018 | $4,828 +1.2% | $27,540 |
| 2017 | $4,773 +578.3% | $27,540 |
| 2016 | $704 | $27,540 |
| 2015 | -- | $27,540 |
| 2014 | -- | $27,540 |
| 2013 | -- | $27,540 |
| 2012 | -- | $27,540 |
| 2011 | -- | $27,540 |
| 2010 | -- | $27,540 |
| 2008 | -- | $27,540 |
| 2007 | -- | $27,540 |
| 2006 | -- | $27,540 |
| 2005 | -- | $27,540 |
| 2004 | -- | $27,540 |
| 2003 | -- | $27,540 |
Find assessor info on the county website
Neighborhood: 18058
Nearby homes
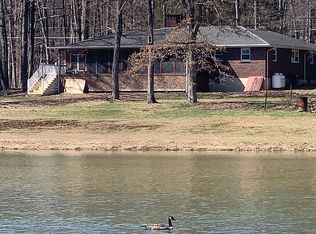
- $403,2003 bd3 ba1.8k sqft4199 Forest Dr, Kunkletown, PA 18058Off Market
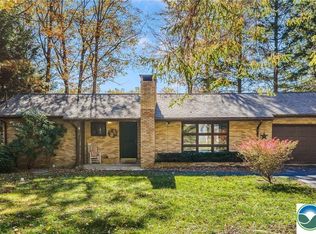
- $313,5003 bd2 ba1.5k sqft4193 Forest Dr, Kunkletown, PA 18058Sold
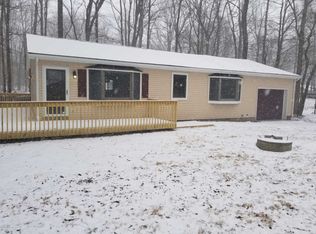
- $262,9003 bd2 ba1.2k sqft4196 Forest Dr, Kunkletown, PA 18058Off Market
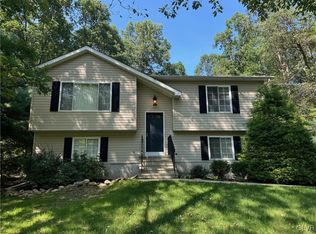
- $292,0003 bd2 ba1.6k sqft4194 Forest Dr, Kunkletown, PA 18058Sold
- $364,9003 bd2 ba1.4k sqft4203 Forest Dr, Kunkletown, PA 18058For Sale
- $425,9003 bd1 ba1.2k sqft4189 Forest Dr, Kunkletown, PA 18058Off Market
- $289,9002 bd2 ba1.4k sqft4188 Forest Dr, Kunkletown, PA 18058Sold
- $426,1003 bd3 ba1.9k sqft4183 Forest Dr, Kunkletown, PA 18058Off Market
Nearby schools
GreatSchools rating
- 6/10Pleasant Valley Intermediate SchoolGrades: 3-5Distance: 4.4 mi
- 5/10Pleasant Valley Middle SchoolGrades: 6-8Distance: 7.1 mi
- 5/10Pleasant Valley High SchoolGrades: 9-12Distance: 7.4 mi


Get pre-qualified for a loan
At Zillow Home Loans, we can pre-qualify you in as little as 5 minutes with no impact to your credit score.An equal housing lender. NMLS #10287.
Sell for more on Zillow
Get a Zillow Showcase℠ listing at no additional cost and you could sell for .
$357,300
2% more
+$7,146
With Zillow Showcase(estimated)
$364,446
- Pennsylvania
- Monroe County
- Kunkletown
- 18058
- 4195 Forest Dr
Nearby cities
Nearby zip codes
Other Kunkletown Topics
