This property is currently under contract and only accepting backup offers at this time. Welcome to this one-of-a-kind Tudor-style retreat where Vintage Charm Meets Modern Living Step into a storybook setting where timeless architecture and contemporary comforts blend seamlessly. This beautifully maintained Tudor-style home sits on a peaceful 2.15-acre lot, offering privacy and a perfect fusion of vintage character mixed with modern smart home upgrades. Inside, you will find three spacious bedrooms, two and a half bathrooms, and a layout designed for both entertaining and everyday ease. The heart of the home features a wall-to-wall gorgeous stone fireplace, rich hardwood floors, and a renovated kitchen with modern finishes that honor the home's classic aesthetic. Enjoy morning coffee in the screened-in sunroom while relaxing and enjoying the sounds of nature, host dinner parties in the formal dining room with wood wainscoting, and retreat to a primary suite that offers comfort and quiet. This unique home also features a laundry room on the main level, a full basement, and two-car garage. Located in the heart of the Poconos, within a short distance to famous ski resorts, indoor water parks, hiking trails, local shopping, fine dining, and multiple medical facilities. Only 78 miles to NYC!! Whether you're drawn to its architectural elegance or its thoughtful updates, this home is a rare find that speaks to both the past and the present with close proximity to many Pocono attractions. Must see in person to truly appreciate this Tudor-style home!
Sold for $465,000
$465,000
197 Winchester Dr, East Stroudsburg, PA 18301
3beds
2,819sqft
Single Family Residence
Built in 1974
2.15 Acres Lot
$478,000 Zestimate®
$165/sqft
$3,053 Estimated rent
Home value
$478,000
$397,000 - $578,000
$3,053/mo
Zestimate® history
Owner options
List your home for rent
$3,053/mo
Rent Zestimate®
Find your next renter with Zillow Rental Manager. Plus, with online applications, you can quickly screen prospective tenants – for free.
$3,053/mo
Rent Zestimate®
Refinance and save
$3,058/mo
Est. payment
Refinancing to a lower rate could help reduce your monthly payments and save thousands over the life of the loan.
$3,058/mo
Est. payment
Explore your selling options
Work with a Zillow partner agent
Leverage their expertise and Zillow's premium Showcase listings to get your home seen by more buyers.
Get startedList with your own agent
Get your home in front of millions of buyers by listing it on Zillow.
Learn how to do itSell it yourself
Take full control of how buyers see your home on Zillow by listing For Sale by Owner (FSBO).
List your homeWhat's special
Zillow last checked:
Listing updated:
Listed by:
Danielle G Cunningham 909-525-5025,
MORE Modern Real Estate LLC
Bought with:
(Bucks) BCAR Member
NON MEMBER
Source: PMAR,MLS#: PM-135238
Facts & features
Interior
Bedrooms & bathrooms
- Bedrooms: 3
- Bathrooms: 3
- Full bathrooms: 2
- 1/2 bathrooms: 1
Primary bedroom
- Level: Second
- Area: 228.58
- Dimensions: 16.2 x 14.11
Bedroom 2
- Level: Second
- Area: 143.19
- Dimensions: 12.9 x 11.1
Bedroom 3
- Level: Second
- Area: 187.92
- Dimensions: 16.2 x 11.6
Primary bathroom
- Level: Second
- Area: 48.88
- Dimensions: 9.4 x 5.2
Bathroom 2
- Level: Second
- Area: 62.04
- Dimensions: 9.4 x 6.6
Bathroom 3
- Level: Second
- Area: 66.74
- Dimensions: 9.4 x 7.1
Bathroom 4
- Level: Main
- Area: 43.38
- Dimensions: 6.11 x 7.1
Dining room
- Level: Main
- Area: 244.28
- Dimensions: 19.7 x 12.4
Family room
- Level: Main
- Area: 472.16
- Dimensions: 20.8 x 22.7
Other
- Level: Main
- Area: 234.05
- Dimensions: 15.5 x 15.1
Other
- Level: Main
- Area: 191.88
- Dimensions: 15.6 x 12.3
Kitchen
- Level: Main
- Area: 250.88
- Dimensions: 19.6 x 12.8
Laundry
- Level: Main
- Area: 75.21
- Dimensions: 6.9 x 10.9
Living room
- Level: Main
- Area: 263.98
- Dimensions: 19.7 x 13.4
Heating
- Oil, Propane, Zoned
Cooling
- Ductless, Zoned
Appliances
- Included: Oven, Refrigerator, Dishwasher, Microwave, Washer, Dryer, Water Softener Owned
- Laundry: Main Level
Features
- Breakfast Nook, Breakfast Bar, Eat-in Kitchen, Kitchen Island, Laminate Counters, Double Vanity, His and Hers Closets, Chandelier, Recessed Lighting, Built-in Features
- Flooring: Carpet, Tile, Wood
- Doors: French Doors, Sliding Doors
- Basement: Full,Unfinished,Sump Pump
- Number of fireplaces: 2
- Fireplace features: Bedroom, Family Room, Propane
- Common walls with other units/homes: No Common Walls
Interior area
- Total structure area: 3,613
- Total interior livable area: 2,819 sqft
- Finished area above ground: 2,819
- Finished area below ground: 0
Property
Parking
- Total spaces: 8
- Parking features: Garage - Attached, Open
- Attached garage spaces: 2
- Uncovered spaces: 6
Features
- Stories: 2
- Patio & porch: Patio
- Exterior features: Private Yard
- Fencing: Back Yard,Split Rail
Lot
- Size: 2.15 Acres
- Features: Cleared, Wooded
Details
- Additional structures: Shed(s)
- Parcel number: 16.6A.1.66
- Zoning description: Residential
- Special conditions: Standard
- Other equipment: Intercom
Construction
Type & style
- Home type: SingleFamily
- Architectural style: Ranch
- Property subtype: Single Family Residence
Materials
- Cedar
- Roof: Shingle
Condition
- Year built: 1974
Utilities & green energy
- Electric: 200+ Amp Service
- Sewer: On Site Septic, Septic Tank
- Water: Well
Community & HOA
Community
- Subdivision: Smithfield Village
HOA
- Has HOA: No
Location
- Region: East Stroudsburg
Financial & listing details
- Price per square foot: $165/sqft
- Tax assessed value: $176,160
- Annual tax amount: $7,071
- Date on market: 10/10/2025
- Listing terms: Cash,Conventional,FHA,VA Loan
- Road surface type: Paved
Price history
| Date | Event | Price |
|---|---|---|
| 7/1/2026 | Listing removed | $3,300$1/sqft |
Source: Zillow Rentals Report a problem | ||
| 6/9/2026 | Listed for rent | $3,300$1/sqft |
Source: Zillow Rentals Report a problem | ||
| 2/19/2026 | Listing removed | $3,300$1/sqft |
Source: Zillow Rentals Report a problem | ||
| 1/20/2026 | Listed for rent | $3,300$1/sqft |
Source: Zillow Rentals Report a problem | ||
| 12/2/2025 | Sold | $465,000-2.9%$165/sqft |
Source: PMAR #PM-135238 Report a problem | ||
| 10/25/2025 | Pending sale | $479,000$170/sqft |
Source: PMAR #PM-135238 Report a problem | ||
| 10/10/2025 | Listed for sale | $479,000$170/sqft |
Source: PMAR #PM-135238 Report a problem | ||
| 9/29/2025 | Pending sale | $479,000$170/sqft |
Source: PMAR #PM-135238 Report a problem | ||
| 8/29/2025 | Listed for sale | $479,000+19.8%$170/sqft |
Source: PMAR #PM-135238 Report a problem | ||
| 12/16/2021 | Sold | $399,900$142/sqft |
Source: PMAR #PM-92197 Report a problem | ||
| 10/14/2021 | Listed for sale | $399,900$142/sqft |
Source: PMAR #PM-92197 Report a problem | ||
Public tax history
| Year | Property taxes | Tax assessment |
|---|---|---|
| 2026 | $7,072 +1.6% | $176,160 |
| 2025 | $6,962 +4.7% | $176,160 |
| 2024 | $6,652 +6.3% | $176,160 |
| 2023 | $6,256 +0.1% | $176,160 |
| 2022 | $6,248 +0.5% | $176,160 |
| 2021 | $6,215 +1.6% | $176,160 |
| 2020 | $6,118 -21.6% | $176,160 +360.9% |
| 2019 | $7,805 | $38,220 |
| 2018 | $7,805 | $38,220 |
| 2017 | $7,805 +5.8% | $38,220 |
| 2016 | $7,378 | $38,220 |
| 2015 | -- | $38,220 |
| 2014 | -- | $38,220 |
| 2013 | -- | $38,220 |
| 2012 | -- | $38,220 |
| 2011 | -- | $38,220 |
| 2010 | -- | $38,220 |
| 2008 | -- | $38,220 |
| 2007 | -- | $38,220 |
| 2006 | -- | $38,220 |
| 2005 | -- | $38,220 |
| 2004 | -- | $38,220 |
| 2003 | -- | $38,220 0% |
| 2002 | -- | $38,230 |
| 2000 | -- | $38,230 |
Find assessor info on the county website
Neighborhood: 18301
Nearby homes
- $378,3004 bd2 ba2.5k sqft185 Winchester Dr, East Stroudsburg, PA 18301Off Market
- $397,1004 bd2 ba2k sqft205 Winchester Dr, East Stroudsburg, PA 18301Off Market
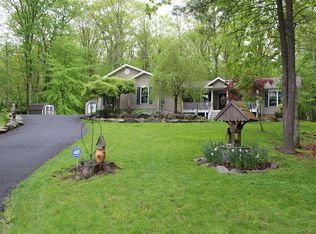
- $479,0004 bd3 ba2.5k sqft192 Winchester Dr, East Stroudsburg, PA 18301Sold
- $419,1004 bd3 ba3.6k sqft168 Winchester Dr, East Stroudsburg, PA 18301Off Market
- $439,9003 bd3 ba3.4k sqft206 Winchester Dr, East Stroudsburg, PA 18301Pending
- $336,7003 bd2 ba1.7k sqft206 Kings Pond Rd, East Stroudsburg, PA 18301Off Market
- $387,6003 bd2 ba2k sqft176 Winchester Dr, East Stroudsburg, PA 18301Off Market
- $405,9004 bd3 ba2.8k sqft105 Savage Trl, East Stroudsburg, PA 18301Off Market
Nearby schools
GreatSchools rating
- 6/10Smithfield El SchoolGrades: K-5Distance: 3.7 mi
- 5/10J T Lambert Intermediate SchoolGrades: 6-8Distance: 1.9 mi
- 5/10East Stroudsburg Senior High School SouthGrades: 9-12Distance: 3.1 mi


Get pre-qualified for a loan
At Zillow Home Loans, we can pre-qualify you in as little as 5 minutes with no impact to your credit score.An equal housing lender. NMLS #10287.
Sell for more on Zillow
Get a Zillow Showcase℠ listing at no additional cost and you could sell for .
$478,000
2% more
+$9,560
With Zillow Showcase(estimated)
$487,560
- Pennsylvania
- Monroe County
- East Stroudsburg
- 18301
- 197 Winchester Dr
Nearby cities
Nearby zip codes
Other East Stroudsburg Topics
- Apartments for Rent in 18301
- Houses for Sale in 18301
- Houses for Rent in 18301
- 18301 Real Estate
- East Stroudsburg Condos
- Houses for Sale in East Stroudsburg
- Newest Listings in East Stroudsburg
- East Stroudsburg Home Values
- East Stroudsburg Real Estate Agents
- East Stroudsburg Refinance
- East Stroudsburg Mortgage Rates
