Set in a PEACEFUL SETTING neighboring a stream, this very WELL MAINTAINED & UPDATED Colonial is being offered for the very 1st time. A BRIGHT, OPEN LAYOUT where hardwood & tile floors flow throughout the Formal Living & Dining Rooms, creating a warm & inviting feel. The Living Room opens to the Family Room, centered around a STUNNING STONE FIREPLACE that brings comfort & character to the heart of the home. Just beyond, the UPGRADED Eat-in Kitchen offers SS appliances, granite countertops, abundant cabinetry, & pantry space. The 1st floor also has a laundry area & a versatile bonus room, perfect for pets, a mudroom, or extra storage. Upstairs, 3 bds/2 full bths, including an IMPRESSIVE Primary Suite featuring hardwood floors, a PRIVATE BALCONY, & a DREAM WIC w/ a California Closets organization system, boutique-style shoe displays, & a center storage island. The ensuite offers a jetted tub, granite vanity, & a glass-enclosed shower for a relaxing escape. Outside, the FENCED-IN BACKYARD provides space to enjoy the outdoors w/ multi-level decking ideal for relaxing or entertaining. A 2-car garage, propane hot water heat, & overall meticulous upkeep add to the home's value & convenience. MOVE-IN READY, THOUGHTFULLY DESIGNED, & PRICED TO SELL, this Colonial is ready to welcome you home.
Pending
Price cut: $9K (7/17)
$420,000
12125 Big Buck Ln, East Stroudsburg, PA 18302
3beds
2,189sqft
Single Family Residence
Built in 2004
0.45 Acres Lot
$410,900 Zestimate®
$192/sqft
$4/mo HOA
What's special
Versatile bonus roomPrivate balconyImpressive primary suiteFenced-in backyardBright open layoutStunning stone fireplaceGranite countertops
- 101 days |
- 241 |
- 2 |
Zillow last checked:
Listing updated:
Listed by:
James Galligan 570-656-2235,
Keller Williams Real Estate - Stroudsburg 803 Main 570-213-4888
Source: PMAR,MLS#: PM-141231
Facts & features
Interior
Bedrooms & bathrooms
- Bedrooms: 3
- Bathrooms: 3
- Full bathrooms: 2
- 1/2 bathrooms: 1
Primary bedroom
- Description: Hardwood Floors | 10x13 Closet
- Level: Second
- Area: 263.31
- Dimensions: 13.1 x 20.1
Bedroom 2
- Description: Carpet Floors
- Level: Second
- Area: 167.64
- Dimensions: 13.2 x 12.7
Bedroom 3
- Description: Carpet Floors
- Level: Second
- Area: 140.98
- Dimensions: 10.6 x 13.3
Primary bathroom
- Description: Jetted Tub
- Level: Second
- Area: 64.7
- Dimensions: 7.11 x 9.1
Bathroom 2
- Level: Second
- Area: 29.18
- Dimensions: 7.1 x 4.11
Bathroom 3
- Description: Half Bath
- Level: First
- Area: 23.43
- Dimensions: 4.11 x 5.7
Dining room
- Description: Hardwood Floors
- Level: First
- Area: 157.08
- Dimensions: 13.2 x 11.9
Family room
- Description: Wood Burning Fireplace
- Level: First
- Area: 228.36
- Dimensions: 17.3 x 13.2
Kitchen
- Description: Eat-in | Stainless Steel
- Level: First
- Area: 218.38
- Dimensions: 21.6 x 10.11
Laundry
- Description: Off Kitchen
- Level: First
- Area: 44.6
- Dimensions: 5.5 x 8.11
Living room
- Description: Hardwood Floors
- Level: First
- Area: 178.22
- Dimensions: 13.3 x 13.4
Other
- Description: Mud Room
- Level: First
- Area: 123.76
- Dimensions: 9.1 x 13.6
Heating
- Baseboard, Hot Water, Propane
Cooling
- Ceiling Fan(s), Window Unit(s)
Appliances
- Included: Oven, Gas Oven, Range, Gas Range, Refrigerator, Water Heater, Dishwasher, Microwave, Stainless Steel Appliance(s), Washer, Dryer, Other
- Laundry: Main Level, Electric Dryer Hookup, Washer Hookup, Other, See Remarks
Features
- Breakfast Nook, Pantry, Eat-in Kitchen, Granite Counters, Walk-In Closet(s), Chandelier, Recessed Lighting, Ceiling Fan(s), Other, See Remarks
- Flooring: Carpet, Ceramic Tile, Hardwood
- Doors: Pocket Door(s), Sliding Doors, Storm Door(s)
- Windows: Vinyl Frames, Insulated Windows
- Basement: Full,Unfinished,Concrete,Crawl Space
- Number of fireplaces: 1
- Fireplace features: Family Room, Wood Burning, Stone
- Common walls with other units/homes: No Common Walls
Interior area
- Total structure area: 3,287
- Total interior livable area: 2,189 sqft
- Finished area above ground: 2,189
- Finished area below ground: 0
Video & virtual tour
Property
Parking
- Total spaces: 6
- Parking features: Garage - Attached, Open
- Attached garage spaces: 2
- Uncovered spaces: 4
Features
- Stories: 2
- Patio & porch: Patio, Porch, Front Porch, Deck
- Exterior features: Balcony, Rain Gutters, Private Yard
- Has spa: Yes
- Spa features: Bath
- Fencing: Back Yard
- Has view: Yes
- View description: Neighborhood, Other, See Remarks
Lot
- Size: 0.45 Acres
- Features: Back Yard, Cleared, Wooded
Details
- Additional structures: Shed(s)
- Parcel number: 09.18A.1.60
- Zoning: R2
- Zoning description: Residential
- Special conditions: Standard
- Other equipment: None
Construction
Type & style
- Home type: SingleFamily
- Architectural style: Colonial
- Property subtype: Single Family Residence
Materials
- Vinyl Siding, Frame
- Foundation: Block
- Roof: Asphalt,Fiberglass,Shingle
Condition
- Year built: 2004
Utilities & green energy
- Electric: 200+ Amp Service, Circuit Breakers
- Sewer: On Site Septic
- Water: Well
- Utilities for property: Phone Available, Cable Connected, Propane Tank Leased
Community & HOA
Community
- Security: Carbon Monoxide Detector(s), Security System, Smoke Detector(s)
- Subdivision: Pocono Wild Haven
HOA
- Has HOA: Yes
- Amenities included: Other
- Services included: Maintenance Road, Other
- HOA fee: $50 annually
Location
- Region: East Stroudsburg
Financial & listing details
- Price per square foot: $192/sqft
- Tax assessed value: $173,020
- Annual tax amount: $6,917
- Date on market: 6/24/2026
- Listing terms: Cash,Conventional,FHA,VA Loan
- Exclusions: Refrigerator in Kitchen will be replaced with the Refrigerator in the Garage. The Seller will replace the light fixture.
- Road surface type: Paved
Estimated market value
$410,900
$390,000 - $431,000
$2,444/mo
Price history
| Date | Event | Price |
|---|---|---|
| 7/23/2026 | Pending sale | $420,000$192/sqft |
Source: PMAR #PM-141231 Report a problem | ||
| 7/17/2026 | Price change | $420,000-2.1%$192/sqft |
Source: PMAR #PM-141231 Report a problem | ||
| 6/24/2026 | Listed for sale | $429,000$196/sqft |
Source: PMAR #PM-141231 Report a problem | ||
| 6/2/2026 | Pending sale | $429,000$196/sqft |
Source: PMAR #PM-141231 Report a problem | ||
| 5/13/2026 | Listed for sale | $429,000+1334.8%$196/sqft |
Source: PMAR #PM-141231 Report a problem | ||
| 9/26/2003 | Sold | $29,900$14/sqft |
Source: Agent Provided Report a problem | ||
Public tax history
| Year | Property taxes | Tax assessment |
|---|---|---|
| 2025 | $6,811 +4.7% | $173,020 |
| 2024 | $6,506 +4.6% | $173,020 |
| 2023 | $6,218 -1.3% | $173,020 |
| 2022 | $6,301 | $173,020 |
| 2021 | $6,301 +1.5% | $173,020 |
| 2020 | $6,206 +0.3% | $173,020 +486.5% |
| 2019 | $6,186 | $29,500 |
| 2018 | $6,186 | $29,500 |
| 2017 | $6,186 +7.4% | $29,500 |
| 2016 | $5,760 | $29,500 |
| 2015 | -- | $29,500 |
| 2014 | -- | $29,500 |
| 2013 | -- | $29,500 +0.9% |
| 2012 | -- | $29,240 |
| 2011 | -- | $29,240 |
| 2010 | -- | $29,240 |
| 2008 | -- | $29,240 |
| 2007 | -- | $29,240 |
| 2006 | -- | $29,240 |
Find assessor info on the county website
Monthly payment
Est. payment
Payment breakdown
Explore the cost of this home by adjusting the details. Changes won't be saved.Climate risks
Neighborhood: 18302
Nearby schools
GreatSchools rating
- 4/10East Stroudsburg Elementary SchoolGrades: K-5Distance: 6.1 mi
- 5/10J T Lambert Intermediate SchoolGrades: 6-8Distance: 5.7 mi
- 5/10East Stroudsburg Senior High School SouthGrades: 9-12Distance: 6.7 mi
- $413,3004 bd2 ba3k sqft12123 Big Buck Ln, East Stroudsburg, PA 18302Off Market
- $201,6002 bd1 ba1k sqft12121 Big Buck Ln, East Stroudsburg, PA 18302Off Market
- $306,6003 bd2 ba1.5k sqft12726 Magnolia Dr, East Stroudsburg, PA 18302Off Market
- $320,3003 bd2 ba2.5k sqft12722 Magnolia Dr, East Stroudsburg, PA 18302Off Market
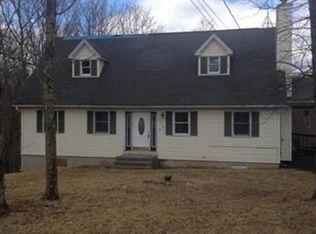
- $283,400-- bd-- ba-- sqft12722 Deer Path Dr, East Stroudsburg, PA 18302Off Market
- $270,9003 bd2 ba1.7k sqft12728 Magnolia Dr, East Stroudsburg, PA 18302Off Market
- $344,0003 bd3 ba2k sqft12720 Magnolia Dr, East Stroudsburg, PA 18302Off Market
- $237,0003 bd1 ba1.2k sqft12124 Big Buck Ln, East Stroudsburg, PA 18302Sold
A local agent can set up tours, give advice and negotiate with sellers.
A local lender can help you make sure your offer is ready when you are.
Similar homes
- $375,0003 bd2 ba2.2k sqft3307 Westminster Dr, East Stroudsburg, PA 18302For Sale
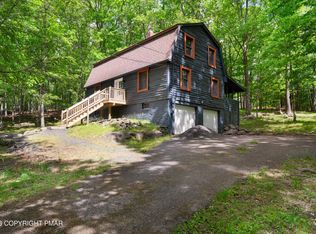 MLS ID #PM-141778, Brianna Farley, Coldwell Banker Real Estate Services, LLC. PMAR
 - $399,9994 bd3 ba2.3k sqft238 Fringe Dr, East Stroudsburg, PA 18302For Sale
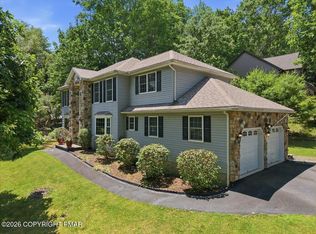 MLS ID #PM-142504, Kathryn Sartori, Smart Way America Realty. PMAR
 - $429,0004 bd3 ba2.2k sqft7109 Oakland Ter, East Stroudsburg, PA 18301For Sale
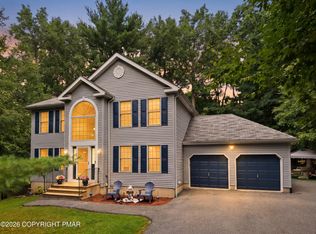 MLS ID #PM-143938, April Costanzo, RE/MAX Crossroads. PMAR
 - $495,0004 bd3 ba2.5k sqft208 Fazio Way, East Stroudsburg, PA 18302For Sale
 MLS ID #PM-143808, Brianna Farley, Coldwell Banker Real Estate Services, LLC. PMAR
 - $428,0004 bd3 ba1.8k sqft320 Reagan Dr, East Stroudsburg, PA 18301For SaleMLS ID #PM-142233, Ourania Renata Mavrogiorgos, RE/MAX of the Poconos. PMAR
- $329,9003 bd3 ba1.6k sqft1270 Park Dr, East Stroudsburg, PA 18302For SaleMLS ID #PM-142684, James Galligan, Keller Williams Real Estate - Stroudsburg 803 Main. PMAR
- $424,9005 bd3 ba2k sqft148 Sandlewood Dr, East Stroudsburg, PA 18301For SaleMLS ID #PM-143305, Armani Colon, HomeSmart Realty Advisors. PMAR
- $335,0004 bd3 ba2.2k sqft907 Tamaqua Dr, East Stroudsburg, PA 18302For SaleMLS ID #PM-139181, Brianna Farley, Coldwell Banker Real Estate Services, LLC. PMAR
- $449,8004 bd3 ba2.7k sqft136 Marcelle Ter, Tannersville, PA 18372For SaleMLS ID #PM-143078, Bob Kelly, Keller Williams Real Estate - Stroudsburg 637 Main. PMAR
- $315,0003 bd3 ba2.2k sqft2327 Woodcrest Dr, East Stroudsburg, PA 18302For SaleMLS ID #PM-141369, Jamie L Scarpa, RE/MAX Crossroads. PMAR
- $389,0003 bd4 ba2.9k sqft307 Forest Dr, Canadensis, PA 18325For SaleMLS ID #PM-141265, Denise Gardner, Classic Properties - Mountainhome. PMAR
- $439,9004 bd2 ba2.1k sqft2083 Scarborough Way, Bushkill, PA 18324For SaleMLS ID #PM-143544, Michael Klein, exp Realty, LLC - Philadelphia. PMAR
- $368,0004 bd3 ba2.1k sqft6116 Berwood Ter, East Stroudsburg, PA 18301For SaleMLS ID #PM-139987, Charlie Carmella, Keller Williams Real Estate - Stroudsburg 803 Main. PMAR
- $299,9994 bd2 ba2.6k sqft169 Pinewood Dr S, East Stroudsburg, PA 18302For SaleMLS ID #PM-143715, Jonathan Ortiz, Wilkins & Associates Real Estate, Inc.. PMAR
- $435,0004 bd3 ba2.7k sqft1451 Long Pond Rd, Long Pond, PA 18334For SaleMLS ID #PM-143973, Jhantteil Lopez, Keller Williams Real Estate - Stroudsburg. PMAR
- $425,0004 bd3 ba2.4k sqft1150 Placid Ln, Tobyhanna, PA 18466For SaleMLS ID #PM-143688, Brendan G Galligan, Keller Williams Real Estate - Stroudsburg 803 Main. PMAR
- $399,8004 bd3 ba2.2k sqft406 Broad Leaf Ln, Stroudsburg, PA 18360For SaleMLS ID #PM-143930, Bob Kelly, Keller Williams Real Estate - Stroudsburg 637 Main. PMAR
- $370,0003 bd3 ba2.5k sqft5110 Oak Ln, Canadensis, PA 18325For SaleMLS ID #PM-135270, Ashley Markovsky, Keller Williams Real Estate - Stroudsburg. PMAR
- $374,0004 bd3 ba2.2k sqft5390 Woodbridge Dr E, Bushkill, PA 18324For SaleMLS ID #PM-142583, Patricia Quinn, RE/MAX Property Specialists - Pocono Lake. PMAR
- $350,0003 bd3 ba1.6k sqft3232 Greenbriar Dr, East Stroudsburg, PA 18301For SaleMLS ID #PM-143588, Edward John Cunningham, Jr, NextHome Maly Realty. PMAR
