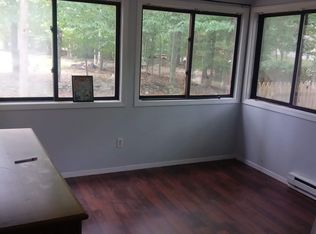
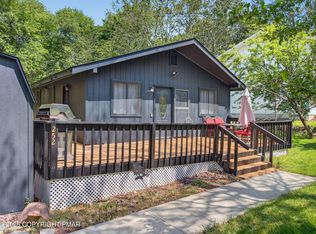
Tucked into a quiet cul-de-sac in the private lake community of A Pocono Country Place, this beautifully maintained 3 bedroom, 1 bath retreat is ready for its next chapter. Whether you're looking for a personal getaway or a turnkey short-term rental with an established income history, the heavy lifting is already done. The home is being sold fully furnished, right down to the hand towels and cutlery. Inside, the country chic living room invites you to slow down, while the thoughtfully designed kitchen makes hosting family, friends, or rental guests a pleasure. Every detail has been considered, including a fully waterproofed crawlspace with a dehumidifier, vapor barrier, and sump pump for true peace of mind. Step outside and you'll find your own private oasis: a gazebo with a hot tub, ready for unwinding after a day on the lake or trails. And just beyond your doorstep, A Pocono Country Place opens up to a lineup of resort-style amenities, including lake access, several heated pools, tennis courts, playgrounds, and miles of community to explore. With three years of proven rental performance, a peaceful setting, and resort-style amenities at its doorstep, this one offers a rare blend of lifestyle and opportunity in the heart of the Poconos.
Pending
Price cut: $5K (8/17)
$210,000
7483 Cottage Ln, Tobyhanna, PA 18466
3beds
756sqft
Single Family Residence
Built in 1986
0.25 Acres Lot
$205,800 Zestimate®
$278/sqft
$158/mo HOA
What's special
Thoughtfully designed kitchenPrivate oasisQuiet cul-de-sac
- 151 days
- 155
- 6
Zillow last checked:
Listing updated:
Listed by:
Dustin E. Coughlin 610-573-1592,
Coldwell Banker Hearthside 484-838-1004,
Christopher Lawlor 484-560-3226,
Coldwell Banker Hearthside
Source: GLVR,MLS#: 776349 Originating MLS: Lehigh Valley MLS
Originating MLS: Lehigh Valley MLSFacts & features
Interior
Bedrooms & bathrooms
- Bedrooms: 3
- Bathrooms: 1
- Full bathrooms: 1
Bedroom
- Level: First
- Dimensions: 12.00 x 10.00
Bedroom
- Level: First
- Dimensions: 10.00 x 12.00
Bedroom
- Level: First
- Dimensions: 8.00 x 10.00
Other
- Level: First
- Dimensions: 8.00 x 5.00
Kitchen
- Level: First
- Dimensions: 11.00 x 10.00
Living room
- Level: First
- Dimensions: 11.00 x 14.00
Heating
- Baseboard, Electric
Cooling
- Wall/Window Unit(s)
Appliances
- Included: Dishwasher, Electric Cooktop, Electric Dryer, Electric Water Heater, Washer
- Laundry: Electric Dryer Hookup
Features
- Dining Area
- Basement: Crawl Space
Interior area
- Total interior livable area: 756 sqft
- Finished area above ground: 756
- Finished area below ground: 0
Property
Parking
- Total spaces: 4
- Parking features: Driveway
- Garage spaces: 4
- Has uncovered spaces: Yes
Features
- Stories: 1
- Patio & porch: Covered, Deck
- Exterior features: Deck, Hot Tub/Spa
- Has spa: Yes
- Has view: Yes
- View description: Lake, Mountain(s)
- Has water view: Yes
- Water view: Lake
Lot
- Size: 0.25 Acres
- Features: Cul-De-Sac
Details
- Additional structures: Gazebo
- Parcel number: 03 8D 1 121
- Zoning: R-3
- Special conditions: None
Construction
Type & style
- Home type: SingleFamily
- Architectural style: Bungalow,Ranch
- Property subtype: Single Family Residence
Materials
- Asphalt
- Roof: Asphalt,Fiberglass
Condition
- Year built: 1986
Utilities & green energy
- Electric: Circuit Breakers
- Sewer: Public Sewer
- Water: Public
Community & HOA
Community
- Subdivision: Pocono Country Place
HOA
- Has HOA: Yes
- HOA fee: $1,891 annually
Location
- Region: Tobyhanna
Financial & listing details
- Price per square foot: $278/sqft
- Tax assessed value: $40,940
- Annual tax amount: $1,359
- Date on market: 5/5/2026
- Ownership type: Fee Simple
Estimated market value
$205,800
$196,000 - $216,000
$1,729/mo
Price history
| Date | Event | Price |
|---|---|---|
| 9/8/2026 | Pending sale | $210,000$278/sqft |
Source:  GLVR #776349 Report a problem GLVR #776349 Report a problem | ||
| 8/17/2026 | Price change | $210,000-2.3%$278/sqft |
Source: GLVR #776349 Report a problem | ||
| 6/4/2026 | Price change | $215,000-4.4%$284/sqft |
Source: GLVR #776349 Report a problem | ||
| 5/26/2026 | Price change | $225,000-2.2%$298/sqft |
Source: GLVR #776349 Report a problem | ||
| 5/5/2026 | Listed for sale | $230,000+2.3%$304/sqft |
Source: GLVR #776349 Report a problem | ||
| 1/20/2026 | Listing removed | $224,900$297/sqft |
Source: GLVR #763937 Report a problem | ||
| 10/7/2025 | Price change | $224,900-2.2%$297/sqft |
Source: GLVR #763937 Report a problem | ||
| 9/2/2025 | Listed for sale | $230,000+43.8%$304/sqft |
Source: GLVR #763937 Report a problem | ||
| 2/4/2022 | Sold | $160,000$212/sqft |
Source: Public Record Report a problem | ||
| 11/19/2021 | Sold | $160,000$212/sqft |
Source:  Bright MLS #PAMR2000228 Report a problem Bright MLS #PAMR2000228 Report a problem | ||
| 9/13/2021 | Pending sale | $160,000+255.6%$212/sqft |
Source: Bright MLS #PAMR2000228 Report a problem | ||
| 5/20/2021 | Sold | $45,000+66.7%$60/sqft |
Source: PMAR #PM-86922 Report a problem | ||
| 6/18/2015 | Listing removed | $27,000$36/sqft |
Source: Jeffrey L Thomas Real Estate #PM-13352 Report a problem | ||
| 4/16/2015 | Listed for sale | $27,000$36/sqft |
Source: Jeffrey L Thomas Real Estate #PM-13352 Report a problem | ||
Public tax history
| Year | Property taxes | Tax assessment |
|---|---|---|
| 2026 | $1,361 +3.3% | $40,940 |
| 2025 | $1,318 +8.2% | $40,940 |
| 2024 | $1,219 +9.2% | $40,940 +1.6% |
| 2023 | $1,116 +2.1% | $40,310 |
| 2022 | $1,092 +0.6% | $40,310 |
| 2021 | $1,086 +1.4% | $40,310 |
| 2020 | $1,070 -25.3% | $40,310 +390.4% |
| 2019 | $1,433 +0.6% | $8,220 |
| 2018 | $1,424 +0.1% | $8,220 |
| 2017 | $1,422 +367.7% | $8,220 |
| 2016 | $304 -84.2% | $8,220 |
| 2015 | $1,929 | $8,220 -39.8% |
| 2014 | $1,929 | $13,650 |
| 2013 | -- | $13,650 |
| 2012 | -- | $13,650 |
| 2011 | -- | $13,650 |
| 2010 | -- | $13,650 |
| 2008 | -- | $13,650 |
| 2007 | -- | $13,650 |
| 2006 | -- | $13,650 |
| 2005 | -- | $13,650 |
| 2004 | -- | $13,650 |
| 2003 | -- | $13,650 |
Find assessor info on the county website
Monthly payment
Est. payment
Payment breakdown
Explore the cost of this home by adjusting the details. Changes won't be saved.Climate risks
Neighborhood: 18466
Nearby schools
Schools provided by the listing agent
- Elementary: Clear Run Elementary
- Middle: Pocono Mountain West Junior High School
- High: Pocono Mountain West
- District: Pocono Mountain
Source: GLVR. This data may not be complete. We recommend contacting the local school district to confirm school assignments for this home.
Similar homes
- $224,5003 bd2 ba1k sqft8531 H49 Hillcrest Ave For Rent #0#, Coolbaugh Twp, PA 18466For Sale
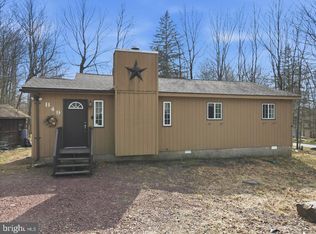
 MLS ID #PAMR2006386, Kacey Conaty, Wilkins and Associates Real Estate INC. Bright MLS
 - $224,5003 bd2 ba1k sqft8531 Hillcrest Dr, Tobyhanna, PA 18466For Sale
 MLS ID #PM-140554, Kacey Conaty, Wilkins & Associates Real Estate, Inc.. PMAR
 - $189,0002 bd1 ba1k sqft8919 Moose Ln, Tobyhanna, PA 18466For Sale
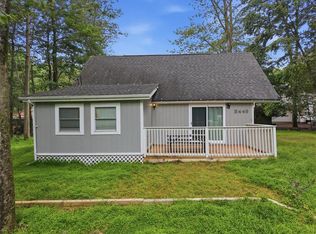 MLS ID #783296, Brian M. Lam, CENTURY 21 Keim. GLVR
 - $225,0003 bd1 ba980 sqft5671 Pembrook Dr, Tobyhanna, PA 18466For Sale
 MLS ID #PM-143714, Moira M Sjolund, Berkshire Hathaway HomeServices Fox & Roach Realtors - Bethlehem. PMAR
 - $249,9002 bd1 ba914 sqft7106 Robinwood Dr, Tobyhanna, PA 18466For SaleMLS ID #PAMR2006244, Krissy Flynn, EXP Realty, LLC. Bright MLS
- $280,0003 bd1 ba1k sqft320 Lamont Way, Tobyhanna, PA 18466For SaleMLS ID #PAMR2007386, Erin Fleckenstein, Weichert Realtors. Bright MLS
- $229,0002 bd2 ba1k sqft172 Lc Larsen Dr, Gouldsboro, PA 18424For SaleMLS ID #PALW2000924, Deidre Quinn, EXP Realty, LLC. Bright MLS
- $244,9003 bd2 ba1.1k sqft1065 Breezewood Dr, Newfoundland, PA 18445For SaleMLS ID #PAWN2000960, TERRI Harris, RE/MAX Crossroads. Bright MLS
- $219,9002 bd1 ba1.1k sqft1027 Pennsylvania #390, Cresco, PA 18326For Sale
 MLS ID #SC264381, Leah Gianacopoulos, ERA One Source Realty. GSBR as distributed by MLS GRID
