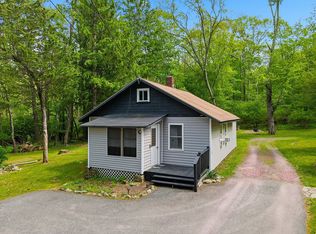
Charming Pocono Cottage with Character & Endless Potential! Welcome to this charming Barrett Township cottage, offering just over 1,000 square feet of warmth, character, and timeless appeal. Bathed in natural sunlight, this inviting home showcases beautiful original woodwork, wood floors, and detailed molding around the windows--character that is increasingly hard to find.
The cozy kitchen is both functional and inviting, featuring a large gas range and stainless-steel appliances, making it a wonderful space for preparing meals after a day of exploring the Poconos or entertaining guests.
The first floor offers easy, comfortable living with a bedroom conveniently located next to the full bathroom, complete with a beautiful clawfoot soaking tub--the perfect place to unwind and relax.
Upstairs, let your imagination take over! This spacious area offers an incredible opportunity to create a private primary suite, complete with a bedroom, sitting area, office, or whatever best suits your needs. Transform this space and put your stamp on this already special cottage.
Whether you're looking for a peaceful weekend getaway, a full-time residence, a downsizing opportunity, or a short-term rental investment, this property offers tremendous versatility. Located in a short-term-rental-friendly community in Barrett Township, it provides an ideal setting for enjoying the natural beauty and attractions of the Pocono Mountains.
With its combination of original charm, natural light, functional updates, and room to create your own vision, this cottage is ready for its next chapter. Sit outside morning or night and enjoy the natural surroundings and wildlife that make this country home so much more peaceful.
Come experience the charm, envision the possibilities, and make this Pocono cottage your own! Sold 'AS IS'
For sale
Price cut: $10K (9/23)
$249,000
306 Park Pl, Cresco, PA 18326
2beds
1,056sqft
Single Family Residence
Built in 1934
0.41 Acres Lot
$240,000 Zestimate®
$236/sqft
$-- HOA
What's special
Beautiful clawfoot soaking tubBeautiful original woodworkBathed in natural sunlightLarge gas rangeWood floorsCozy kitchenStainless-steel appliances
- 13 days
- 589
- 47
Likely to sell faster than
Zillow last checked:
Listing updated:
Listed by:
Nicole Rodriguez 570-242-7820,
The Collective Real Estate Agency 570-424-0926
Source: PMAR,MLS#: PM-144650
Facts & features
Interior
Bedrooms & bathrooms
- Bedrooms: 2
- Bathrooms: 1
- Full bathrooms: 1
Primary bedroom
- Level: Main
- Area: 90
- Dimensions: 10 x 9
Primary bathroom
- Level: Main
- Area: 36.4
- Dimensions: 7 x 5.2
Bonus room
- Description: currently used as second bedroom
- Level: Upper
- Area: 460
- Dimensions: 23 x 20
Kitchen
- Level: Main
- Area: 123.54
- Dimensions: 14.2 x 8.7
Living room
- Description: dining area included
- Level: Main
- Area: 364.32
- Dimensions: 25.3 x 14.4
Heating
- Oil
Cooling
- Ceiling Fan(s), Window Unit(s)
Appliances
- Included: Gas Range, Refrigerator, Exhaust Fan, Range Hood
- Laundry: In Basement
Features
- Laminate Counters, Soaking Tub, Open Floorplan, Ceiling Fan(s), Natural Woodwork
- Flooring: Tile, Wood
- Doors: Storm Door(s)
- Windows: Vinyl Frames
- Basement: Unfinished,Stone Floor,Sump Pump
- Has fireplace: No
- Common walls with other units/homes: No Common Walls
Interior area
- Total structure area: 1,760
- Total interior livable area: 1,056 sqft
- Finished area above ground: 1,056
- Finished area below ground: 0
Property
Parking
- Total spaces: 4
- Parking features: Open
- Uncovered spaces: 4
Features
- Stories: 2
- Patio & porch: Front Porch
- Exterior features: Fire Pit, Private Yard
Lot
- Size: 0.41 Acres
- Features: Level, Back Yard, Front Yard
Details
- Additional structures: Shed(s)
- Parcel number: 01.14.1.90
- Zoning description: Residential
- Special conditions: Standard
Construction
Type & style
- Home type: SingleFamily
- Architectural style: Cape Cod
- Property subtype: Single Family Residence
Materials
- Wood Siding
- Foundation: Stone
- Roof: Shingle
Condition
- Year built: 1934
Utilities & green energy
- Electric: 100 Amp Service
- Sewer: Cesspool
- Water: Public, Well
Community & HOA
Community
- Security: Smoke Detector(s)
- Subdivision: None
HOA
- Has HOA: No
Location
- Region: Cresco
Financial & listing details
- Price per square foot: $236/sqft
- Tax assessed value: $99,860
- Annual tax amount: $3,127
- Date on market: 9/11/2026
- Listing terms: Cash,Conventional,FHA,1031 Exchange
- Inclusions: kitchen appliances, washer and dryer
Estimated market value
$240,000
$228,000 - $252,000
$1,662/mo
Price history
| Date | Event | Price |
|---|---|---|
| 9/23/2026 | Price change | $249,000-3.9%$236/sqft |
Source: PMAR #PM-144650 Report a problem | ||
| 9/11/2026 | Listed for sale | $259,000+191.3%$245/sqft |
Source: PMAR #PM-144650 Report a problem | ||
| 9/9/2003 | Sold | $88,900$84/sqft |
Source: Agent Provided Report a problem | ||
Public tax history
| Year | Property taxes | Tax assessment |
|---|---|---|
| 2026 | $3,128 +3.3% | $99,860 |
| 2025 | $3,028 +8.2% | $99,860 |
| 2024 | $2,797 +7% | $99,860 |
| 2023 | $2,613 +1.7% | $99,860 |
| 2022 | $2,569 | $99,860 |
| 2021 | $2,569 | $99,860 |
| 2020 | $2,569 +32.5% | $99,860 +810.3% |
| 2019 | $1,939 | $10,970 |
| 2018 | $1,939 | $10,970 |
| 2017 | $1,939 +326% | $10,970 |
| 2016 | $455 | $10,970 |
| 2015 | -- | $10,970 |
| 2014 | -- | $10,970 |
| 2013 | -- | $10,970 |
| 2012 | -- | $10,970 |
| 2011 | -- | $10,970 |
| 2010 | -- | $10,970 |
| 2008 | -- | $10,970 |
| 2007 | -- | $10,970 |
| 2006 | -- | $10,970 |
| 2005 | -- | $10,970 |
| 2004 | -- | $10,970 |
| 2003 | -- | $10,970 |
Find assessor info on the county website
Monthly payment
Est. payment
Payment breakdown
Explore the cost of this home by adjusting the details. Changes won't be saved.Climate risks
Neighborhood: 18326
Similar homes
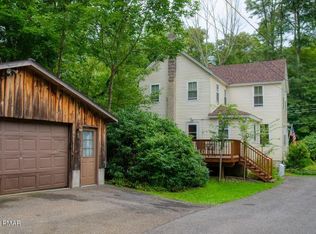
- $269,9003 bd1 ba1k sqft123 Hornet Hill Run Ln, Canadensis, PA 18325For Sale
 MLS ID #PM-141988, Walter J Lewis, Keller Williams Real Estate - Stroudsburg. PMAR
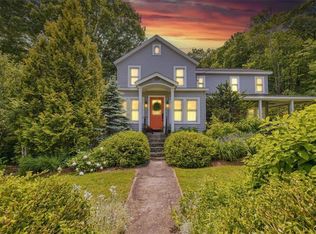
 - $249,9003 bd3 ba1.2k sqft104 Spyglass Hill Rd, Tobyhanna, PA 18466For Sale

 MLS ID #PAMR2007120, Sharon Spognardi-Abaca, RE/MAX Signature. Bright MLS
 - $248,9003 bd2 ba1.2k sqft9840 Deerwood Dr, Tobyhanna, PA 18466For Sale
 MLS ID #PM-144727, Ricmarie Sierra-Figueroa, E-Realty Services - Pocono Summit. PMAR
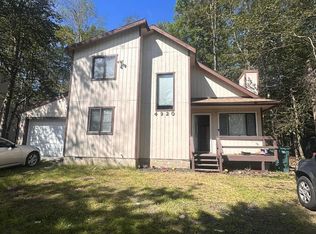
 - $252,9003 bd2 ba1.2k sqft7437 Tamara Ln, Tobyhanna, PA 18466For Sale
 MLS ID #26-1590, Roberto Jose Cabrera Pena, Pecora Realtor, P.C.. Luzerne County AOR
 - $239,9003 bd1 ba960 sqft137 Aspen Rd, Albrightsville, PA 18210For SaleMLS ID #PAMR2007460, Mitchell Ross, Leon R Ross Broker. Bright MLS
- $260,0003 bd2 ba1.2k sqft5171 Classic Dr, Tobyhanna, PA 18466For Sale
 MLS ID #PW261951, Justine Eichner, Iron Valley R E Tri-State. PWAR as distributed by MLS GRID
 - $225,0002 bd2 ba1.4k sqft113 Blueridge Ln, Hawley, PA 18428For SaleMLS ID #PW263265, Tammy S Wilson, Weichert Realtors - Ruffino Real Estate. PWAR as distributed by MLS GRID
- $239,0003 bd2 ba1.2k sqft219 Woodpecker Ct, Bushkill, PA 18324For SaleMLS ID #PW251910, John Eaton, Realty Executives Exceptional Milford. PWAR as distributed by MLS GRID
- $250,0003 bd1 ba1.5k sqft437 Orono Dr, Pocono Lake, PA 18347For SaleMLS ID #PAMR2006220, Gary Udinson, Realty One Group Supreme. Bright MLS
- $225,0003 bd2 ba1.3k sqft176 Mountain Lake Dr, Dingmans Ferry, PA 18328For SaleMLS ID #PW263188, Melissa Casteline, Keller Williams RE Milford. PWAR as distributed by MLS GRID
