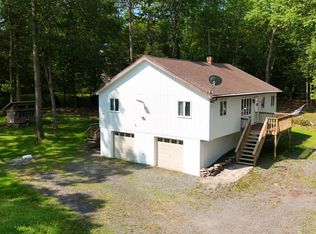
3 Bedroom/ 2 Full Bath Traditional Home. Charm and Curb Appeal Abound With Traditional Covered Front Porch , Located on Mixed Use /Village Zoned Property For Potential Home or Commercial Use In Desirable Barrett Township. Situated on 1.1 Acre Lot. Expansive Yard, Very Large Paved Parking Lot, Detached 2 Car Garage w/ Electric to Garage, Combination of Hardwood and Laminate Flooring. Nicely Remodeled with Beautiful French Doors, Upgraded Interior Lighting and Warm Wood Interior Finishes. Great ''Main Street'' Exposure for Residential or Business Setting. Beautiful Stone Wall at Front of Property. Convenient to all of the Shops and Amenities Which Provide for a Great Quality of Life in Barrett Township. Grocery Store, CVS, Hardware, Multiple Banks , Public Parks, Dog Park, A Lots of Dining Options, World Class Golf Courses. Close to The Barrett Govt Center with Gym/Workout Facility, Pickle Ball, Concerts in the Park, and Other Community Activities. A Short Drive to Other Pocono Amenities Such as Ski Areas, Outdoor and Indoor Water Parks, Mount Airy Casino and Golf Resort, Promised Land State Park (Free Public Beach) , Lake Wallenpaupack (Public Access Power Boating Lake), Etc. That Rare Combination of a Home You can Love in a Community You Can Love. This home has been Dormant and certainly needs some TLC to bring back to Full Function and Optimal Appeal, but it is Solid! Being Sold As-Is.
For sale
$255,000
1255 Highway 390, Cresco, PA 18326
3beds
1,968sqft
Single Family Residence
Built in 1902
1.1 Acres Lot
$248,100 Zestimate®
$130/sqft
$-- HOA
What's special
Expansive yardTraditional covered front porchUpgraded interior lightingBeautiful french doorsWarm wood interior finishes
- 121 days
- 1,336
- 158
Zillow last checked:
Listing updated:
Listed by:
Walter J Lewis 570-977-0514,
Keller Williams Real Estate - Stroudsburg 570-421-2890
Source: PMAR,MLS#: PM-142436
Facts & features
Interior
Bedrooms & bathrooms
- Bedrooms: 3
- Bathrooms: 2
- Full bathrooms: 2
Primary bedroom
- Level: Second
- Area: 168
- Dimensions: 14 x 12
Bedroom 2
- Level: Second
- Area: 187
- Dimensions: 17 x 11
Bedroom 3
- Level: Second
- Area: 187
- Dimensions: 17 x 11
Bathroom 2
- Description: Main Bathroom
- Level: First
- Area: 49
- Dimensions: 7 x 7
Basement
- Description: BILCO DOOR ENTRANCE
- Level: Lower
- Area: 390
- Dimensions: 26 x 15
Bonus room
- Description: PANTRY OR MUD/LAUNDRY ROOM
- Level: First
- Area: 49
- Dimensions: 7 x 7
Dining room
- Description: LAMINATE FLOORING, FRENCH DOORS
- Level: First
- Area: 210
- Dimensions: 17.5 x 12
Family room
- Description: FAMILY ROOM OR DEN
- Level: First
- Area: 112
- Dimensions: 16 x 7
Kitchen
- Level: First
- Area: 196
- Dimensions: 14 x 14
Laundry
- Level: First
- Area: 48
- Dimensions: 6 x 8
Living room
- Description: FRENCH DOORS, OPEN STAIRCASE
- Level: First
- Area: 224
- Dimensions: 16 x 14
Heating
- Baseboard, Electric
Cooling
- None
Appliances
- Included: Water Heater, None
Features
- Storage
- Flooring: Carpet, Hardwood, Laminate
- Basement: Full,Exterior Entry,Unfinished
- Has fireplace: No
- Common walls with other units/homes: No Common Walls
Interior area
- Total structure area: 2,343
- Total interior livable area: 1,968 sqft
- Finished area above ground: 1,968
- Finished area below ground: 0
Property
Parking
- Total spaces: 10
- Parking features: Garage, Open
- Garage spaces: 2
- Uncovered spaces: 8
Features
- Stories: 1
- Patio & porch: Porch
- Exterior features: Balcony
Lot
- Size: 1.1 Acres
- Dimensions: 190FRONT x 256 SIDE x 143REAR x 271SIDE
- Features: Cleared
Details
- Additional structures: Storage
- Parcel number: 01638803415380
- Zoning: MIXED USE VIL
- Zoning description: Other
- Special conditions: Standard
Construction
Type & style
- Home type: SingleFamily
- Architectural style: Traditional
- Property subtype: Single Family Residence
Materials
- Vinyl Siding
- Roof: Asphalt,Fiberglass
Condition
- Year built: 1902
Utilities & green energy
- Sewer: Mound Septic, Septic Tank, Unknown
- Water: Public
- Utilities for property: Cable Available
Community & HOA
Community
- Subdivision: None
HOA
- Has HOA: No
Location
- Region: Cresco
Financial & listing details
- Price per square foot: $130/sqft
- Annual tax amount: $3,894
- Date on market: 6/23/2026
- Listing terms: Cash,Conventional
- Road surface type: Paved
Estimated market value
$248,100
$236,000 - $261,000
$2,100/mo
Price history
| Date | Event | Price |
|---|---|---|
| 6/23/2026 | Listed for sale | $255,000$130/sqft |
Source: PMAR #PM-142436 Report a problem | ||
Public tax history
Tax history is unavailable.
Monthly payment
Est. payment
Payment breakdown
Explore the cost of this home by adjusting the details. Changes won't be saved.Climate risks
Neighborhood: Mountainhome
Similar homes
- $325,0003 bd2 ba1.4k sqft371 Ridge Cir, Cresco, PA 18326For Sale
 MLS ID #PM-133716, Alexys Naranjo, Amantea Real Estate. PMAR
 - $269,9003 bd1 ba1k sqft123 Hornet Hill Run Ln, Canadensis, PA 18325For Sale
 MLS ID #PM-141988, Walter J Lewis, Keller Williams Real Estate - Stroudsburg. PMAR
 - $239,0002 bd1 ba1k sqft306 Park Pl, Cresco, PA 18326For Sale
 MLS ID #PM-144650, Nicole Rodriguez, The Collective Real Estate Agency. PMAR
 - $240,0003 bd1 ba1.5k sqft614 Buckle Boot Rd, Henryville, PA 18332For Sale
 MLS ID #PM-145737, Jeffrey H Siglin, Carr Realty of the Poconos. PMAR
 - $249,5004 bd2 ba1.2k sqft460 Northampton Rd, Tobyhanna, PA 18466For Sale
 MLS ID #PAMR2007554, Mr. Derek Greene, The Greene Realty Group. Bright MLS
 - $260,0003 bd2 ba1.2k sqft5171 Classic Dr, Tobyhanna, PA 18466For Sale
 MLS ID #PW261951, Justine Eichner, Iron Valley R E Tri-State. PWAR as distributed by MLS GRID
 - $249,9003 bd2 ba1.8k sqft113 Bailey Dr, Bushkill, PA 18324For SaleMLS ID #PW262602, Katherine Bennett, NON-MEMBER OFFICE. PWAR as distributed by MLS GRID
- $229,8003 bd3 ba1.2k sqft104 Spyglass Hill Rd, Tobyhanna, PA 18466For SaleMLS ID #PAMR2007120, Sharon Spognardi-Abaca, RE/MAX Signature. Bright MLS
- $250,0003 bd3 ba1.1k sqft100 Long Ridge Dr, Hawley, PA 18428For SaleMLS ID #PW263119, Ashlie Eckert, Berkshire Hathaway HomeServices Pocono Real Estate Hawley. PWAR as distributed by MLS GRID
- $235,0003 bd2 ba1.7k sqft124 Boulder Dr, Lords Valley, PA 18428For SaleMLS ID #PW261557, George Schmitt, Associate Broker, Davis R. Chant - Lords Valley. PWAR as distributed by MLS GRID
- $280,0004 bd3 ba1.6k sqft1107 Hampstead Ct, Bushkill, PA 18324For SaleMLS ID #PW262440, Eileen Stevens, Weichert Realtors - Ruffino Real Estate. PWAR as distributed by MLS GRID
- $309,0003 bd2 ba1.6k sqft3117 Tutelo Way, Tobyhanna, PA 18466For SaleMLS ID #PAMR2007402, Jessica Ouellette, Century 21 Select Group. Bright MLS
