Welcome to this completely updated 4 bedroom, 2 bath home located in the *SHORT TERM RENTAL FRIENDLY* community of A Pocono Country Place. Step inside to a sleek, modern interior featuring an updated kitchen with clean finishes and direct access to the deck-perfect for morning coffee or outdoor dining. The bright and open layout flows effortlessly into the living spaces, while the spacious lower-level family room offers the ideal setting for movie nights, game days, or hosting guests. Situated in an amenity-filled community, residents enjoy access to multiple pools, lakes with a sandy beach, clubhouse, playgrounds, sports courts, and more. Whether you're seeking a full-time home, weekend retreat, or investment property, this stylish Pocono escape delivers comfort, convenience, and endless fun. Schedule your showing today!
For sale
$269,900
8066 Red Squirrel Dr, Tobyhanna, PA 18466
4beds
1,644sqft
:
Get pre-qualified$1,942/mo
Single Family Residence
Built in 1984
8,712 Square Feet Lot
$-- Zestimate®
$164/sqft
$142/mo HOA
What's special
Sleek modern interiorSpacious lower-level family roomBright and open layout
- 105 days |
- 211 |
- 22 |
Zillow last checked:
Listing updated:
Listed by:
Joseph J. Salerno 570-243-1999,
Iron Valley R E - Mountainside 570-243-1999
Source: GLVR,MLS#: 768638 Originating MLS: Lehigh Valley MLS
Originating MLS: Lehigh Valley MLSFacts & features
Interior
Bedrooms & bathrooms
- Bedrooms: 4
- Bathrooms: 2
- Full bathrooms: 2
Primary bedroom
- Level: Second
- Dimensions: 12.10 x 11.30
Bedroom
- Level: Second
- Dimensions: 12.10 x 11.80
Bedroom
- Level: Lower
- Dimensions: 12.10 x 9.90
Bedroom
- Level: Lower
- Dimensions: 12.10 x 9.50
Primary bathroom
- Description: Full Bathroom
- Level: Second
- Dimensions: 8.20 x 4.10
Dining room
- Level: Second
- Dimensions: 11.70 x 7.50
Family room
- Level: Lower
- Dimensions: 20.40 x 19.60
Foyer
- Level: First
- Dimensions: 6.80 x 2.70
Other
- Level: Lower
- Dimensions: 9.50 x 7.00
Kitchen
- Level: Second
- Dimensions: 11.80 x 9.00
Living room
- Level: Second
- Dimensions: 14.11 x 11.60
Heating
- Baseboard, Electric, Radiant
Cooling
- Wall/Window Unit(s)
Appliances
- Included: Dishwasher, Electric Dryer, Electric Oven, Electric Range, Electric Water Heater, Microwave, Refrigerator, Washer
- Laundry: Washer Hookup, Dryer Hookup, ElectricDryer Hookup
Features
- Dining Area, Entrance Foyer, Family Room Lower Level, Vaulted Ceiling(s)
- Flooring: Ceramic Tile, Luxury Vinyl, Luxury VinylPlank
Interior area
- Total interior livable area: 1,644 sqft
- Finished area above ground: 852
- Finished area below ground: 792
Property
Parking
- Total spaces: 6
- Parking features: Driveway, Off Street
- Garage spaces: 6
- Has uncovered spaces: Yes
Features
- Stories: 2
- Patio & porch: Deck
- Exterior features: Deck
Lot
- Size: 8,712 Square Feet
- Features: Flat, Wooded
Details
- Parcel number: 03.8E.1.387
- Zoning: R-3
- Special conditions: None
Construction
Type & style
- Home type: SingleFamily
- Architectural style: Bi-Level,Contemporary
- Property subtype: Single Family Residence
Materials
- Block, Concrete, Wood Siding
- Foundation: Block
- Roof: Asphalt,Fiberglass
Condition
- Year built: 1984
Utilities & green energy
- Sewer: Public Sewer
- Water: Public
Community & HOA
Community
- Subdivision: Pocono Country Place
HOA
- Has HOA: Yes
- HOA fee: $1,700 annually
Location
- Region: Tobyhanna
Financial & listing details
- Price per square foot: $164/sqft
- Tax assessed value: $62,100
- Annual tax amount: $2,061
- Date on market: 4/10/2026
- Cumulative days on market: 184 days
- Ownership type: Fee Simple
Estimated market value
Not available
Estimated sales range
Not available
Not available
Price history
| Date | Event | Price |
|---|---|---|
| 5/5/2026 | Listed for sale | $269,900$164/sqft |
Source:  GLVR #768638 Report a problem GLVR #768638 Report a problem | ||
| 4/24/2026 | Pending sale | $269,900$164/sqft |
Source: PMAR #PM-137466 Report a problem | ||
| 4/10/2026 | Listed for sale | $269,900-5.3%$164/sqft |
Source: PMAR #PM-137466 Report a problem | ||
| 3/10/2026 | Listing removed | $2,500$2/sqft |
Source: Zillow Rentals Report a problem | ||
| 2/23/2026 | Listed for rent | $2,500$2/sqft |
Source: Zillow Rentals Report a problem | ||
| 2/23/2026 | Listing removed | $2,500$2/sqft |
Source: GLVR #771485 Report a problem | ||
| 2/5/2026 | Listed for rent | $2,500$2/sqft |
Source: GLVR #771485 Report a problem | ||
| 11/25/2025 | Listed for sale | $285,000-1.7%$173/sqft |
Source: PMAR #PM-137466 Report a problem | ||
| 11/22/2025 | Listing removed | $289,900-8%$176/sqft |
Source: PMAR #PM-131915 Report a problem | ||
| 8/29/2025 | Price change | $315,000+8.7%$192/sqft |
Source: Hubzu #50121800934AUCN7 Report a problem | ||
| 8/25/2025 | Price change | $289,900-8%$176/sqft |
Source: PMAR #PM-131915 Report a problem | ||
| 7/10/2025 | Price change | $315,000+5%$192/sqft |
Source: Hubzu #50121800934AUCN2 Report a problem | ||
| 7/2/2025 | Price change | $299,900-4.8%$182/sqft |
Source: PMAR #PM-131915 Report a problem | ||
| 6/16/2025 | Price change | $315,000-5.9%$192/sqft |
Source: PMAR #PM-131915 Report a problem | ||
| 5/13/2025 | Price change | $334,900-4.3%$204/sqft |
Source: PMAR #PM-131915 Report a problem | ||
| 5/6/2025 | Listed for sale | $349,900+99.9%$213/sqft |
Source: PMAR #PM-131915 Report a problem | ||
| 2/6/2025 | Sold | $175,000-7.4%$106/sqft |
Source: PMAR #PM-121443 Report a problem | ||
| 1/25/2025 | Pending sale | $189,000$115/sqft |
Source:  Bright MLS #PAMR2004366 Report a problem Bright MLS #PAMR2004366 Report a problem | ||
| 1/16/2025 | Listed for sale | $189,000$115/sqft |
Source: PMAR #PM-121443 Report a problem | ||
Public tax history
| Year | Property taxes | Tax assessment |
|---|---|---|
| 2025 | $2,000 +8.2% | $62,100 |
| 2024 | $1,849 +7.6% | $62,100 |
| 2023 | $1,719 +2.1% | $62,100 |
| 2022 | $1,683 +0.6% | $62,100 |
| 2021 | $1,672 +1.4% | $62,100 |
| 2020 | $1,649 -12.8% | $62,100 +472.4% |
| 2019 | $1,891 +0.6% | $10,850 |
| 2018 | $1,880 +0.1% | $10,850 |
| 2017 | $1,877 +367.7% | $10,850 |
| 2016 | $401 -73.8% | $10,850 |
| 2015 | $1,533 | $10,850 |
| 2014 | $1,533 | $10,850 -39.4% |
| 2013 | -- | $17,890 |
| 2012 | -- | $17,890 |
| 2011 | -- | $17,890 |
| 2010 | -- | $17,890 |
| 2008 | -- | $17,890 |
| 2007 | -- | $17,890 |
| 2006 | -- | $17,890 |
| 2005 | -- | $17,890 |
| 2004 | -- | $17,890 |
| 2003 | -- | $17,890 |
Find assessor info on the county website
Monthly payment
Est. payment
Payment breakdown
Explore the cost of this home by adjusting the details. Changes won't be saved.Climate risks
Neighborhood: 18466
Nearby schools
GreatSchools rating
- 3/10Clear Run Intermediate SchoolGrades: 3-6Distance: 3.4 mi
- 4/10Pocono Mountain West Junior High SchoolGrades: 7-8Distance: 7 mi
- 7/10Pocono Mountain West High SchoolGrades: 9-12Distance: 7 mi
Schools provided by the listing agent
- District: Pocono Mountain
Source: GLVR. This data may not be complete. We recommend contacting the local school district to confirm school assignments for this home.
- $146,2003 bd2 ba1k sqft8064 Red Squirrel Dr, Tobyhanna, PA 18466Off Market
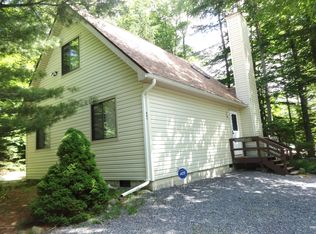
- $230,5003 bd2 ba2k sqft8128 Shadow Ter, Tobyhanna, PA 18466Off Market
- $145,0002 bd1 ba800 sqft8062 Red Squirrel Dr, Tobyhanna, PA 18466Sold

- $258,0004 bd3 ba2k sqft8070 Red Squirrel Dr, Tobyhanna, PA 18466Sold
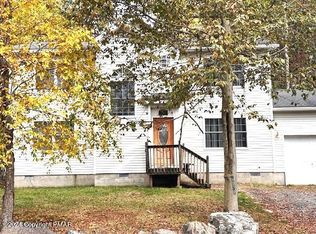
- $163,6003 bd1 ba960 sqft8067 Red Squirrel Dr, Tobyhanna, PA 18466Off Market
- $235,5004 bd3 ba1.8k sqft7181 Robinwood Dr, Tobyhanna, PA 18466Off Market
- $238,1003 bd1 ba1.6k sqft8129 Shadow Ter, Tobyhanna, PA 18466Off Market
- $279,6003 bd2 ba1.7k sqftH 117 Shadow Ter, Tobyhanna, PA 18466Off Market
A local agent can set up tours, give advice and negotiate with sellers.
A local lender can help you make sure your offer is ready when you are.
Similar homes
- $269,0003 bd2 ba1.2k sqft8592 Periwinkle Dr, Tobyhanna, PA 18466For Sale
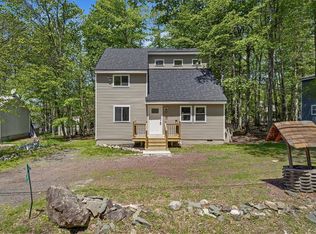 MLS ID #778834, Xander Weidenbaum, Redstone Run Realty. GLVR
 - $259,0003 bd2 ba1.3k sqft9340 Fairmount Way, Tobyhanna, PA 18466For Sale
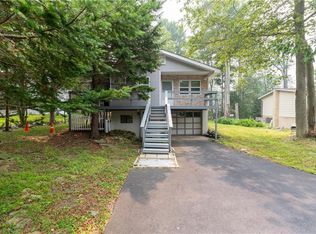 MLS ID #781102, Shabana Pathan, Keller Williams Northampton. GLVR
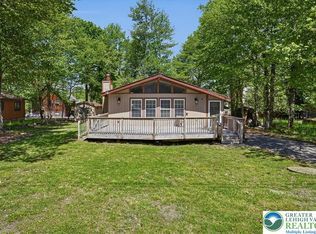
 - $279,0003 bd2 ba1.2k sqft1739 Rolling Hills Dr, Tobyhanna, PA 18466For Sale
 MLS ID #781187, Xander Weidenbaum, Redstone Run Realty. GLVR
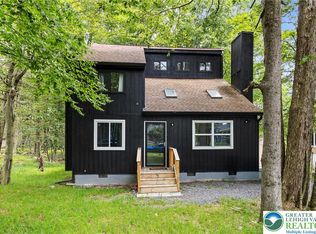
 - $279,9003 bd2 ba1.2k sqft7079 Boulder Ct, Tobyhanna, PA 18466For Sale
 MLS ID #780381, Joseph P. Hill, HomeStarr Realty. GLVR
 - $279,9003 bd2 ba1.7k sqft1140 Country Place Dr, Tobyhanna, PA 18466For SaleMLS ID #778410, Joseph J. Salerno, Iron Valley R E - Mountainside. GLVR
- $260,0004 bd2 ba1.2k sqft2027 Skyview Ter, Tobyhanna, PA 18466For SaleMLS ID #780424, Nick Smith, Coldwell Banker Hearthside. GLVR
- $299,0003 bd2 ba1.3k sqft9069 Idlewild Dr, Tobyhanna, PA 18466For SaleMLS ID #774863, Ella Rosser, Weichert Realtors Acclaim. GLVR
- $284,9004 bd2 ba2k sqft6318 Ventnor Dr, Tobyhanna, PA 18466For SaleMLS ID #769247, Shawn A. Leadbetter, Coldwell Banker Hearthside. GLVR
- $249,9003 bd2 ba1.4k sqft6250 Park Pl, Tobyhanna, PA 18466For SaleMLS ID #780314, Danny Hazim, Realty One Group Supreme. GLVR
- $267,0003 bd2 ba1k sqft5209 Sundew Ter, Tobyhanna, PA 18466For SaleMLS ID #777559, Lisa M. Wright, BHHS Fox & Roach Bethlehem. GLVR
- $257,5003 bd3 ba1.5k sqft9579 Millwood Dr, Tobyhanna, PA 18466For SaleMLS ID #776574, Brian C. Mitchell, Freeby Lai Real Estate. GLVR
- $299,9004 bd2 ba1.9k sqft2396 Winding Way, Tobyhanna, PA 18466For SaleMLS ID #779492, Valerie Jones, Keller Williams Northampton. GLVR
- $218,0003 bd2 ba1.1k sqft8382 Garden Dr, Tobyhanna, PA 18466For SaleMLS ID #775086, Ella Rosser, Weichert Realtors Acclaim. GLVR
- $245,0004 bd2 ba1.8k sqft1292 Winding Way, Tobyhanna, PA 18466For SaleMLS ID #780350, Jon Campbell, Real of Pennsylvania. GLVR
- $239,9002 bd2 ba1.2k sqft945 Country Place Dr, Tobyhanna, PA 18466For SaleMLS ID #775810, Shabana Pathan, Keller Williams Northampton. GLVR
- $345,0003 bd2 ba1.3k sqft8962 Pheasant Ln, Tobyhanna, PA 18466For SaleMLS ID #777172, Joe Tosco, Real of Pennsylvania. GLVR
- $360,0003 bd2 ba1.8k sqft8495 Bumble Bee Way, Tobyhanna, PA 18466For SaleMLS ID #780592, J.D. Lepeta, Keller Williams Northampton. GLVR
- $299,9003 bd2 ba1.2k sqft3335 Woodland Dr, Tobyhanna, PA 18466For SaleMLS ID #778007, Samantha Bonnett, RE/MAX of the Poconos. GLVR
- $267,7772 bd1 ba902 sqft9379 Fairmount Way, Tobyhanna, PA 18466For SaleMLS ID #771869, Heather Schwartz, Iron Valley R E - Mountainside. GLVR
- $300,0004 bd2 ba2k sqft105 Tulip Trl, Tobyhanna, PA 18466For SaleMLS ID #777525, Madeline Rodriguez, Smart Way America Realty. GLVR
