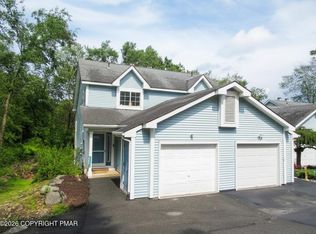
PRICE IMPROVEMENT! I am pleased to share details about a stunning property backed up to the golf course that embodies country club living at its finest in the Poconos and just 90 MINUTES FROM NYC. This well-maintained, spacious home features three levels, providing ample room for comfortable living. The kitchen includes a cozy breakfast nook and a kitchen counter bar for additional seating, while the separate dining room offers a more formal dining experience. The open concept living room and den or office, complete with a fireplace, lead out to your backyard, where you can enjoy beautiful views just steps from the golf course. The back deck and paved patio are ideal for family gatherings and entertaining. Upstairs, you'll find generously sized bedrooms and two full bathrooms. As a member of the HOA, you'll benefit from maintenance-free living--no more snow plowing or lawn care! Additional features include an oversized garage and an insulated crawl space for extra storage. Brand new HVAC System. Underground utilities. SOLD AS-IS Inspections will be for the buyers knowledge only and any financial repairs will be the sole responsibility of the buyer.
Pending
Price cut: $16K (5/26)
$309,000
220 Hawthorne Village Ct, East Stroudsburg, PA 18302
3beds
2,280sqft
Single Family Residence
Built in 2003
871 Square Feet Lot
$305,700 Zestimate®
$136/sqft
$268/mo HOA
What's special
Three levelsWell-maintained spacious homeOversized garageCozy breakfast nookSeparate dining roomGenerously sized bedrooms
- 106 days |
- 58 |
- 0 |
Likely to sell faster than
Zillow last checked:
Listing updated:
Listed by:
Katherine Bennett 570-242-9301,
RE/MAX Crossroads 570-424-8850
Source: PMAR,MLS#: PM-140950
Facts & features
Interior
Bedrooms & bathrooms
- Bedrooms: 3
- Bathrooms: 3
- Full bathrooms: 2
- 1/2 bathrooms: 1
Primary bedroom
- Level: Second
- Area: 244.02
- Dimensions: 16.6 x 14.7
Bedroom 2
- Level: Second
- Area: 115.57
- Dimensions: 12.7 x 9.1
Bedroom 3
- Level: Second
- Area: 120.32
- Dimensions: 12.8 x 9.4
Primary bathroom
- Level: Second
- Area: 92.66
- Dimensions: 11.3 x 8.2
Bathroom 2
- Level: Second
- Area: 33.25
- Dimensions: 8.11 x 4.1
Den
- Level: First
- Area: 143.51
- Dimensions: 12.7 x 11.3
Dining room
- Level: First
- Area: 167.72
- Dimensions: 15.11 x 11.1
Other
- Level: First
- Area: 39.86
- Dimensions: 7.8 x 5.11
Kitchen
- Level: First
- Area: 204.6
- Dimensions: 16.11 x 12.7
Laundry
- Level: Lower
- Area: 96.72
- Dimensions: 12.4 x 7.8
Living room
- Level: First
- Area: 273
- Dimensions: 13 x 21
Heating
- Forced Air, Heat Pump, Electric
Cooling
- Ceiling Fan(s), Central Air
Appliances
- Included: Electric Range, Refrigerator, Dishwasher, Microwave, Stainless Steel Appliance(s), Washer, Dryer
- Laundry: Lower Level
Features
- Breakfast Nook, Eat-in Kitchen, Laminate Counters, Soaking Tub, Cathedral Ceiling(s), His and Hers Closets, Walk-In Closet(s), Open Floorplan, Storage
- Flooring: Carpet, Hardwood, Tile, Vinyl
- Basement: Full,Finished,Heated,Sump Pump
- Number of fireplaces: 1
- Fireplace features: Gas
Interior area
- Total structure area: 2,280
- Total interior livable area: 2,280 sqft
- Finished area above ground: 2,148
- Finished area below ground: 132
Property
Parking
- Total spaces: 2
- Parking features: Garage - Attached, Open
- Attached garage spaces: 1
- Uncovered spaces: 1
Features
- Stories: 2
- Patio & porch: Patio, Front Porch, Deck, Covered
Lot
- Size: 871 Square Feet
- Features: On Golf Course, Level
Details
- Parcel number: 09.86907.U11
- Zoning description: Residential
- Special conditions: Short Sale
Construction
Type & style
- Home type: SingleFamily
- Architectural style: Colonial
- Property subtype: Single Family Residence
Materials
- Vinyl Siding
- Roof: Asphalt,Fiberglass
Condition
- Year built: 2003
Utilities & green energy
- Electric: 200+ Amp Service, Circuit Breakers
- Sewer: Public Sewer
- Water: Public
- Utilities for property: Propane Tank Leased, Underground Utilities
Community & HOA
Community
- Security: Security System, Smoke Detector(s)
- Subdivision: Country Club Of The Poconos
HOA
- Has HOA: Yes
- Amenities included: Clubhouse, Playground, Golf Course, Outdoor Pool, Tennis Court(s), Basketball Court
- Services included: Trash, Snow Removal, Maintenance Grounds
- HOA fee: $268 monthly
Location
- Region: East Stroudsburg
Financial & listing details
- Price per square foot: $136/sqft
- Tax assessed value: $151,060
- Annual tax amount: $6,039
- Date on market: 5/3/2026
- Listing terms: Cash,Conventional,FHA,USDA Loan
- Road surface type: Paved
Estimated market value
$305,700
$290,000 - $321,000
$2,401/mo
Price history
| Date | Event | Price |
|---|---|---|
| 6/8/2026 | Pending sale | $309,000$136/sqft |
Source: PMAR #PM-140950 Report a problem | ||
| 5/26/2026 | Price change | $309,000-4.9%$136/sqft |
Source: PMAR #PM-140950 Report a problem | ||
| 5/3/2026 | Listed for sale | $325,000-3%$143/sqft |
Source: PMAR #PM-140950 Report a problem | ||
| 2/20/2024 | Sold | $335,000$147/sqft |
Source: PMAR #PM-111616 Report a problem | ||
| 1/10/2024 | Price change | $335,000-1.5%$147/sqft |
Source: PMAR #PM-111616 Report a problem | ||
| 12/18/2023 | Listed for sale | $340,000+44.7%$149/sqft |
Source: PMAR #PM-111616 Report a problem | ||
| 7/5/2005 | Sold | $235,000$103/sqft |
Source: Public Record Report a problem | ||
Public tax history
| Year | Property taxes | Tax assessment |
|---|---|---|
| 2025 | $5,946 +4.7% | $151,060 |
| 2024 | $5,680 +4.6% | $151,060 |
| 2023 | $5,429 -1.3% | $151,060 |
| 2022 | $5,501 | $151,060 |
| 2021 | $5,501 +1.5% | $151,060 |
| 2020 | $5,418 -28.8% | $151,060 +316.5% |
| 2019 | $7,606 | $36,270 |
| 2018 | $7,606 | $36,270 |
| 2017 | $7,606 +5.9% | $36,270 |
| 2016 | $7,180 | $36,270 |
| 2015 | -- | $36,270 |
| 2014 | -- | $36,270 |
| 2013 | -- | $36,270 |
| 2012 | -- | $36,270 |
| 2011 | -- | $36,270 |
| 2010 | -- | $36,270 |
| 2008 | -- | $36,270 |
| 2007 | -- | $36,270 |
| 2006 | -- | $36,270 |
| 2005 | -- | $36,270 |
Find assessor info on the county website
Monthly payment
Est. payment
Payment breakdown
Explore the cost of this home by adjusting the details. Changes won't be saved.Climate risks
Neighborhood: 18302
Nearby schools
GreatSchools rating
- 5/10Resica El SchoolGrades: K-5Distance: 0.3 mi
- 4/10Lehman Intermediate SchoolGrades: 6-8Distance: 13.6 mi
- 4/10East Stroudsburg Senior High School NorthGrades: 9-12Distance: 8.5 mi
- $22,700-- bd-- ba-- sqftBig Ridge Dr, East stroudsburg, PA 18302Off Market
- $331,7003 bd2 ba2.2k sqft218 Hawthorne Village Ct, East Stroudsburg, PA 18302Off Market
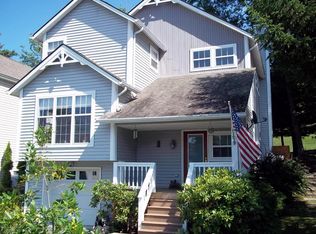
- $300,5003 bd3 ba1.2k sqft222 Hawthorne Village Ct, East Stroudsburg, PA 18302Off Market
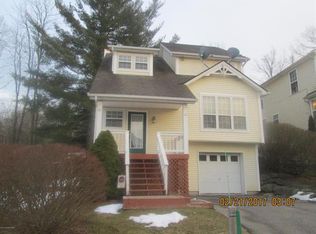
- $220,0003 bd3 ba1.9k sqft212 Hawthorne Village Ct, East Stroudsburg, PA 18302Sold

- $245,4002 bd2 ba1.5k sqft221 Hawthorne Village Ct, East Stroudsburg, PA 18302Off Market
- $322,7003 bd2 ba2.4k sqft223 Hawthorne Village Ct, East Stroudsburg, PA 18302Off Market
- $379,9003 bd-- ba1.8k sqft228 Hawthorne Village Ct, East Stroudsburg, PA 18302Sold
- $293,4003 bd2 ba1.8k sqft225 Hawthorne Village Ct, East Stroudsburg, PA 18302Off Market
A local agent can set up tours, give advice and negotiate with sellers.
A local lender can help you make sure your offer is ready when you are.
Similar homes
- $349,9003 bd3 ba2.2k sqft356 Carnation Rd, East Stroudsburg, PA 18302For Sale
 MLS ID #PM-143623, Dominick J. Sacci, Pocono Mountains Real Estate, Inc - Brodheadsville. PMAR
 - $300,0002 bd2 ba1.4k sqft3320 Wilson Ln, East Stroudsburg, PA 18302For Sale
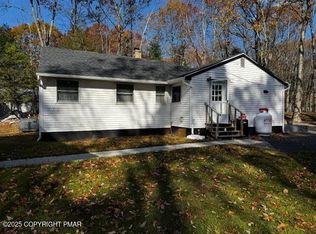 MLS ID #PM-137244, Yasmin Marie Diaz, exp Realty, LLC - Philadelphia. PMAR
 - $299,9003 bd2 ba2.5k sqft109 Juniper Ln, East Stroudsburg, PA 18301For Sale
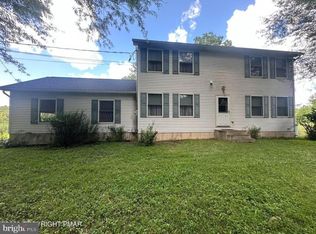
 MLS ID #PAMR2007114, Michelle Cappabianca, Weichert Realtors Acclaim. Bright MLS
 - $250,0002 bd3 ba1.5k sqft321 Inverness Dr, East Stroudsburg, PA 18302For Sale
 MLS ID #PM-143842, Stephanie James, Smart Way America Realty. PMAR
 - $335,0004 bd3 ba2.2k sqft907 Tamaqua Dr, East Stroudsburg, PA 18302For SaleMLS ID #PM-139181, Brianna Farley, Coldwell Banker Real Estate Services, LLC. PMAR
- $420,0004 bd3 ba2k sqft1169 Park Dr, East Stroudsburg, PA 18302For SaleMLS ID #PM-142568, Becky Freeman, RE/MAX Unlimited Real Estate. PMAR
- $419,9003 bd2 ba1.8k sqft3626 Bristol Cir W, East Stroudsburg, PA 18302For SaleMLS ID #PM-143435, Izabella Glinska, eXp Realty, LLC - East Stroudsburg. PMAR
- $399,9003 bd3 ba1.6k sqft16 Flagstone Ln, East Stroudsburg, PA 18302For SaleMLS ID #PM-143374, Paulina Nakielska, Pocono Mountains Real Estate, Inc - Brodheadsville. PMAR
- $339,9993 bd3 ba1.8k sqft1147 Hunters Woods Dr, East Stroudsburg, PA 18301For SaleMLS ID #PM-143475, Patricia Gordon-Wilson, Smart Way America Realty. PMAR
- $325,0004 bd2 ba1.4k sqft174 Pasquin Dr, East Stroudsburg, PA 18301For SaleMLS ID #PM-143543, Dwana Woodley, CENTURY 21 Keim - E. Stroudsburg. PMAR
- $259,5003 bd3 ba1.4k sqft316 Hollow Rd, East Stroudsburg, PA 18302For SaleMLS ID #PM-143288, Yarrow A. Wilkins, RE/MAX Crossroads. PMAR
- $334,9993 bd2 ba1.3k sqft319 Hyland Dr, East Stroudsburg, PA 18301For SaleMLS ID #PM-143518, Tiffanie Bailey-Romey, Axen Realty LLC. PMAR
- $259,9004 bd3 ba2.3k sqft139 Maple Ave, East Stroudsburg, PA 18301For SaleMLS ID #PM-142158, Glenn T. Wright, Keller Williams Real Estate - Stroudsburg. PMAR
- $329,0003 bd2 ba2.6k sqft181 Analomink St, East Stroudsburg, PA 18301For SaleMLS ID #PM-141452, Barbara A Garris, RE/MAX Property Specialists - Pocono Lake. PMAR
- $329,0003 bd3 ba1.9k sqft552 W Chipmunk Rd, Bushkill, PA 18324For SaleMLS ID #PM-143260, Ed McKeown, Keller Williams Real Estate - Stroudsburg. PMAR
- $275,0003 bd2 ba1.6k sqft32 Bull Pine Rd, East Stroudsburg, PA 18301For SaleMLS ID #PAMR2007156, Michelle Cappabianca, Weichert Realtors Acclaim. Bright MLS
- $425,0004 bd2 ba1.4k sqft1059 Lake Of The Pines Blvd N, East Stroudsburg, PA 18302For Sale
 MLS ID #PW260728, Natalya Voskresenskaya, Pocono Mountain Lakes Realty. PWAR as distributed by MLS GRID
 - $379,9004 bd2 ba1.9k sqft339 E Brown St, East Stroudsburg, PA 18301For SaleMLS ID #PM-141842, Mark C Stromberg, Quinn & Wilson. PMAR
- $280,0004 bd3 ba1.6k sqft1107 Hampstead Ct, Bushkill, PA 18324For SaleMLS ID #PW262440, Eileen Stevens, Weichert Realtors - Ruffino Real Estate. PWAR as distributed by MLS GRID
- $375,0004 bd2 ba2.6k sqft145 Salisbury Rd, Bushkill, PA 18324For SaleMLS ID #PM-143780, Steven Smaracko, Saw Creek Real Estate. PMAR
