New Price! Motivated seller- schedule your showing today. Comfort and convenience come together in this inviting 2-bedroom, 3-bath townhouse located in the desirable Country Club of the Poconos. The home offers a functional layout with ample space for everyday living, entertaining, or relaxing after a long day. The garage provides convenient parking, while the outdoor storage closet offers space for seasonal items and outdoor supplies. Enjoy townhouse living in a golf course community with convenient access to Routes 209 and 80, shopping, dining, outdoor recreation, and year-round Pocono attractions. This property is a wonderful opportunity for anyone seeking a low-maintenance lifestyle in the Poconos.
Pending
Price cut: $3K (9/26)
$247,000
321 Inverness Dr, East Stroudsburg, PA 18302
2beds
1,557sqft
Single Family Residence
Built in 1992
871 Square Feet Lot
$243,100 Zestimate®
$159/sqft
$344/mo HOA
What's special
Garage provides convenient parking
- 60 days
- 927
- 46
Likely to sell faster than
Zillow last checked:
Listing updated:
Listed by:
Stephanie James 570-371-5173,
Smart Way America Realty 570-371-5173
Source: PMAR,MLS#: PM-143842
Facts & features
Interior
Bedrooms & bathrooms
- Bedrooms: 2
- Bathrooms: 3
- Full bathrooms: 2
- 1/2 bathrooms: 1
Primary bedroom
- Level: Upper
- Area: 17316
- Dimensions: 148 x 117
Bedroom 2
- Level: Lower
- Area: 16950
- Dimensions: 113 x 150
Bathroom 2
- Level: Upper
- Area: 16692
- Dimensions: 107 x 156
Bathroom 2
- Level: Lower
- Area: 11904
- Dimensions: 93 x 128
Bathroom 3
- Description: half bathroom
- Level: Main
- Area: 8742
- Dimensions: 62 x 141
Dining room
- Level: Main
- Area: 15824
- Dimensions: 172 x 92
Family room
- Level: Lower
- Area: 50630.4
- Dimensions: 216 x 234.4
Other
- Level: Main
- Area: 19644.4
- Dimensions: 134 x 146.6
Kitchen
- Level: Main
- Area: 15660
- Dimensions: 116 x 135
Laundry
- Level: Lower
- Area: 12960
- Dimensions: 96 x 135
Living room
- Description: fireplace
- Level: Main
- Area: 31820
- Dimensions: 172 x 185
Other
- Description: hallway
- Level: Upper
- Area: 3434.88
- Dimensions: 96 x 35.78
Other
- Level: Main
- Area: 756
- Dimensions: 90 x 8.4
Other
- Description: closet
- Level: Upper
- Area: 1914
- Dimensions: 33 x 58
Heating
- Central, Heat Pump, Electric
Cooling
- Central Air
Appliances
- Included: Electric Range, Refrigerator, Dishwasher, Microwave, Washer, Dryer
- Laundry: Lower Level
Features
- Breakfast Bar, Cathedral Ceiling(s), Walk-In Closet(s), Recessed Lighting, Ceiling Fan(s)
- Flooring: Laminate, Vinyl
- Doors: Sliding Doors
- Number of fireplaces: 1
- Fireplace features: Living Room
- Common walls with other units/homes: 1 Common Wall
Interior area
- Total structure area: 1,557
- Total interior livable area: 1,557 sqft
- Finished area above ground: 915
- Finished area below ground: 642
Property
Parking
- Total spaces: 3
- Parking features: Garage, Open
- Garage spaces: 1
- Uncovered spaces: 2
Features
- Stories: 2
- Patio & porch: Deck
Lot
- Size: 871 Square Feet
- Dimensions: .02
- Features: Near Golf Course, Paved
Details
- Parcel number: 09.87019.U20
- Zoning description: Residential
- Special conditions: Standard
Construction
Type & style
- Home type: SingleFamily
- Architectural style: Contemporary
- Property subtype: Single Family Residence
- Attached to another structure: Yes
Materials
- Roof: Shingle
Condition
- Year built: 1992
Utilities & green energy
- Electric: 200+ Amp Service
- Sewer: Public Sewer
- Water: Public
- Utilities for property: Cable Available
Community & HOA
Community
- Security: Smoke Detector(s)
- Subdivision: Country Club Of The Poconos
HOA
- Has HOA: Yes
- Amenities included: Playground, Golf Course, Outdoor Pool, Tennis Court(s)
- Services included: Trash, Maintenance Grounds, Maintenance Structure, Maintenance Road
- HOA fee: $344 monthly
Location
- Region: East Stroudsburg
Financial & listing details
- Price per square foot: $159/sqft
- Tax assessed value: $104,990
- Annual tax amount: $4,197
- Date on market: 8/11/2026
- Listing terms: Cash,Conventional,FHA,USDA Loan,VA Loan
- Inclusions: Refrigerator, stove, microwave, washer and dryer.
- Road surface type: Paved
Estimated market value
$243,100
$231,000 - $255,000
$2,252/mo
Price history
| Date | Event | Price |
|---|---|---|
| 10/6/2026 | Pending sale | $247,000$159/sqft |
Source: PMAR #PM-143842 Report a problem | ||
| 9/26/2026 | Price change | $247,000-1.2%$159/sqft |
Source: PMAR #PM-143842 Report a problem | ||
| 8/11/2026 | Listed for sale | $250,000+0.8%$161/sqft |
Source: PMAR #PM-143842 Report a problem | ||
| 7/15/2026 | Sold | $248,000-4.6%$159/sqft |
Source: PMAR #PM-140478 Report a problem | ||
| 5/15/2026 | Pending sale | $259,900$167/sqft |
Source: PMAR #PM-140478 Report a problem | ||
| 4/20/2026 | Listed for sale | $259,900+8.3%$167/sqft |
Source: PMAR #PM-140478 Report a problem | ||
| 9/25/2025 | Sold | $240,000-7.3%$154/sqft |
Source: PMAR #PM-135338 Report a problem | ||
| 9/10/2025 | Pending sale | $259,000$166/sqft |
Source: PMAR #PM-135338 Report a problem | ||
| 9/3/2025 | Listed for sale | $259,000+117.6%$166/sqft |
Source: PMAR #PM-135338 Report a problem | ||
| 6/27/2019 | Sold | $119,000-8.4%$76/sqft |
Source: PMAR #PM-68264 Report a problem | ||
| 5/23/2019 | Listed for sale | $129,900$83/sqft |
Source: RE/MAX Crossroads #PM-68264 Report a problem | ||
| 12/3/2018 | Listing removed | $129,900$83/sqft |
Source: ERA One Source Realty #PM-57124 Report a problem | ||
| 5/5/2018 | Listed for sale | $129,900$83/sqft |
Source: ERA One Source Realty #PM-57124 Report a problem | ||
| 11/12/2013 | Listing removed | $1,150$1/sqft |
Source: Arthur R. Jenkins #PM-6687 Report a problem | ||
| 10/29/2013 | Listed for rent | $1,150$1/sqft |
Source: Arthur R. Jenkins #PM-6687 Report a problem | ||
Public tax history
| Year | Property taxes | Tax assessment |
|---|---|---|
| 2026 | $4,198 +1.6% | $104,990 |
| 2025 | $4,133 +4.7% | $104,990 |
| 2024 | $3,948 +4.6% | $104,990 |
| 2023 | $3,773 -1.3% | $104,990 |
| 2022 | $3,823 | $104,990 |
| 2021 | $3,823 +1.5% | $104,990 |
| 2020 | $3,766 -34.7% | $104,990 +281.8% |
| 2019 | $5,767 | $27,500 |
| 2018 | $5,767 | $27,500 |
| 2017 | $5,767 | $27,500 |
| 2016 | $5,767 | $27,500 -10% |
| 2015 | -- | $30,560 |
| 2014 | -- | $30,560 |
| 2013 | -- | $30,560 |
| 2012 | -- | $30,560 |
| 2011 | -- | $30,560 |
| 2010 | -- | $30,560 |
| 2008 | -- | $30,560 |
| 2007 | -- | $30,560 |
| 2006 | -- | $30,560 |
| 2005 | -- | $30,560 |
| 2004 | -- | $30,560 |
| 2003 | -- | $30,560 |
Find assessor info on the county website
Monthly payment
Est. payment
Payment breakdown
Explore the cost of this home by adjusting the details. Changes won't be saved.Climate risks
Neighborhood: 18302
- $235,3002 bd1 ba1k sqft323 Inverness Dr, East Stroudsburg, PA 18302Off Market
- $239,9003 bd2 ba1.8k sqft325 Inverness Dr, East Stroudsburg, PA 18302Off Market

- $275,0003 bd3 ba1.7k sqft327 Inverness Dr, East Stroudsburg, PA 18302Sold
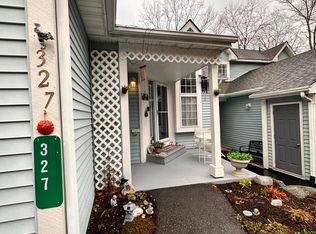
- $242,9002 bd3 ba1.7k sqft329 Inverness Dr, East Stroudsburg, PA 18302Off Market
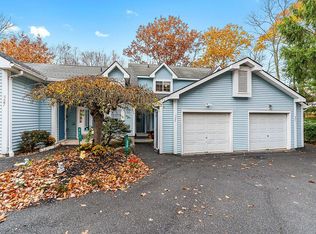
Similar homes
- $290,0002 bd2 ba1.4k sqft3320 Wilson Ln, East Stroudsburg, PA 18302For Sale
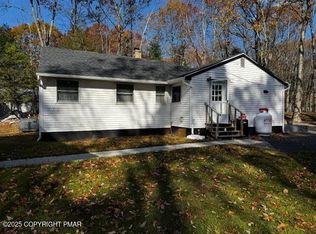 MLS ID #PM-145524, Yasmin Marie Diaz, exp Realty, LLC - Philadelphia. PMAR
 - $247,5002 bd3 ba1.3k sqft283 Northslope Ii Rd, East Stroudsburg, PA 18302For Sale
 MLS ID #PM-143674, Annette 'Dot' Ifill, Wilkins & Associates Real Estate, Inc.. PMAR
 - $249,9003 bd3 ba1.3k sqft43 Sky View Cir Unit D, East Stroudsburg, PA 18302For Sale
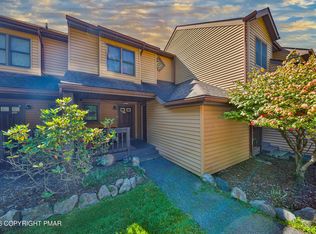 MLS ID #PM-144747, James Galligan, Keller Williams Real Estate - Stroudsburg 803 Main. PMAR
 - $265,0003 bd2 ba1.3k sqft5620 Terrapin Trl, East Stroudsburg, PA 18302For Sale
 MLS ID #PM-143878, Jalitsa E Martinez, Real of Pennsylvania-Brodheadsville. PMAR
 - $285,0003 bd2 ba1.3k sqft3124 Bluebird Dr, Bushkill, PA 18324For Sale
 MLS ID #PW263368, Lisa McAteer, Keller Williams RE 402 Broad. PWAR as distributed by MLS GRID
 - $317,0004 bd2 ba1.6k sqft116 Noble Ln, East Stroudsburg, PA 18301For Sale
 MLS ID #SC264619, Nicholas Bosque, ERA One Source Realty. GSBR as distributed by MLS GRID
