Under Contract Back Up Offers Only! Enjoy MOUNTAIN LIVING in this spacious 3-bedroom, 2-bath Townhome, with SEASONAL VIEWS of BIG BOULDER SKI AREA. Just a SHORT WALK TO THE SLOPES, this home features BEAUTIFUL HARDWOOD FLOORS and has been lovingly maintained by ONLY TWO OWNERS, keeping it in excellent condition. SOLD FURNISHED for a turnkey experience, you'll also have access to the BOULDER LAKE CLUB and all its amenities. Conveniently located near LAKE HARMONY'S RESTAURANTS and popular POCONO ATTRACTIONS, this Townhome offers the PERFECT GETAWAY or INVESTMENT OPPORTUNITY!
Sold for $314,900
$314,900
4 Beachwood Ct, Lake Harmony, PA 18624
3beds
1,350sqft
Townhouse
Built in 1989
871 Square Feet Lot
$326,800 Zestimate®
$233/sqft
$2,050 Estimated rent
Home value
$326,800
$255,000 - $441,000
$2,050/mo
Zestimate® history
Owner options
List your home for rent
$2,050/mo
Rent Zestimate®
Find your next renter with Zillow Rental Manager. Plus, with online applications, you can quickly screen prospective tenants – for free.
$2,050/mo
Rent Zestimate®
Refinance and save
$8,794/mo
Est. payment
Refinancing to a lower rate could help reduce your monthly payments and save thousands over the life of the loan.
$8,794/mo
Est. payment
Explore your selling options
Work with a Zillow partner agent
Leverage their expertise and Zillow's premium Showcase listings to get your home seen by more buyers.
Get startedList with your own agent
Get your home in front of millions of buyers by listing it on Zillow.
Learn how to do itSell it yourself
Take full control of how buyers see your home on Zillow by listing For Sale by Owner (FSBO).
List your homeWhat's special
Beautiful hardwood floors
Zillow last checked:
Listing updated:
Listed by:
Michelle DeLuca 570-580-5295,
Keller Williams Real Estate - Albrightsville
Bought with:
Cynthia Derolf, AB069252
Pocono Area Realty Benz Group, LLC
Source: PMAR,MLS#: PM-119045
Facts & features
Interior
Bedrooms & bathrooms
- Bedrooms: 3
- Bathrooms: 2
- Full bathrooms: 2
Primary bedroom
- Level: First
- Area: 168
- Dimensions: 14 x 12
Bedroom 2
- Level: Second
- Area: 124.8
- Dimensions: 12 x 10.4
Bedroom 3
- Level: Second
- Area: 124.8
- Dimensions: 12 x 10.4
Primary bathroom
- Description: jacuzzi tub
- Level: First
- Area: 140
- Dimensions: 14 x 10
Bathroom 2
- Level: Second
- Area: 35
- Dimensions: 5 x 7
Kitchen
- Description: Kitchen/dining combo
- Level: First
- Area: 93.6
- Dimensions: 9 x 10.4
Living room
- Level: First
- Area: 208
- Dimensions: 16 x 13
Loft
- Level: Second
- Area: 40
- Dimensions: 5 x 8
Heating
- Baseboard, Electric
Cooling
- Ceiling Fan(s)
Appliances
- Included: Electric Range, Water Heater, Dishwasher, Microwave, Washer
Features
- Flooring: Carpet, Hardwood, Tile
- Basement: Stone Floor,Crawl Space
- Has fireplace: Yes
Interior area
- Total structure area: 1,350
- Total interior livable area: 1,350 sqft
- Finished area above ground: 1,350
- Finished area below ground: 0
Property
Features
- Stories: 2
- Patio & porch: Deck
Lot
- Size: 871 Square Feet
- Features: Sloped, Other
Details
- Parcel number: 19E21A493
- Zoning description: Residential
Construction
Type & style
- Home type: Townhouse
- Architectural style: Traditional
- Property subtype: Townhouse
- Attached to another structure: Yes
Materials
- Asphalt, Brick Veneer, Vinyl Siding
- Roof: Asphalt,Fiberglass
Condition
- Year built: 1989
Utilities & green energy
- Electric: 200+ Amp Service, Circuit Breakers
- Sewer: Private Sewer
- Water: Private
Community & HOA
Community
- Subdivision: Laurelwoods (Sec I & II)
HOA
- Has HOA: Yes
- Amenities included: Tennis Court(s)
- HOA fee: $6,750 annually
Location
- Region: Lake Harmony
Financial & listing details
- Price per square foot: $233/sqft
- Tax assessed value: $121,324
- Annual tax amount: $3,971
- Date on market: 9/26/2024
- Listing terms: Cash,Conventional
- Road surface type: Paved
Price history
| Date | Event | Price |
|---|---|---|
| 1/6/2025 | Sold | $314,900-1.6%$233/sqft |
Source: PMAR #PM-119045 Report a problem | ||
| 9/26/2024 | Listed for sale | $319,900+106.4%$237/sqft |
Source: PMAR #PM-119045 Report a problem | ||
| 3/5/2010 | Sold | $155,000-42.8%$115/sqft |
Source: Public Record Report a problem | ||
| 5/3/2006 | Sold | $271,150+25%$201/sqft |
Source: Public Record Report a problem | ||
| 11/1/2005 | Sold | $217,000$161/sqft |
Source: Public Record Report a problem | ||
Public tax history
| Year | Property taxes | Tax assessment |
|---|---|---|
| 2025 | $4,154 +4.6% | $60,662 |
| 2024 | $3,972 +1.2% | $60,662 |
| 2023 | $3,926 | $60,662 |
| 2022 | $3,926 | $60,662 |
| 2021 | $3,926 | $60,662 |
| 2020 | $3,926 +3.2% | $60,662 |
| 2019 | $3,805 | $60,662 |
| 2018 | -- | $60,662 |
| 2017 | $4 | $60,662 |
| 2016 | -- | $60,662 |
| 2015 | -- | $60,662 |
| 2014 | -- | $60,662 |
| 2013 | -- | $60,662 |
| 2012 | -- | $60,662 |
| 2011 | -- | $60,662 -38.7% |
| 2010 | -- | $98,959 |
| 2009 | -- | $98,959 |
| 2008 | -- | $98,959 |
| 2007 | $588 | $98,959 +92.3% |
| 2006 | -- | $51,450 |
| 2005 | -- | $51,450 |
| 2004 | -- | $51,450 |
Find assessor info on the county website
Neighborhood: 18624
Nearby homes
- $298,0003 bd2 ba1.2k sqft2 Beachwood Ct, Lake Harmony, PA 18624Off Market
- $342,5003 bd2 ba1.2k sqft6 Beachwood Ct, Lake Harmony, PA 18624Off Market
- $334,6003 bd1 ba1.2k sqft8 Beachwood Ct, Lake Harmony, PA 18624Off Market
- $315,8003 bd2 ba1.3k sqft3 Beachwood Ct, Lake Harmony, PA 18624Off Market
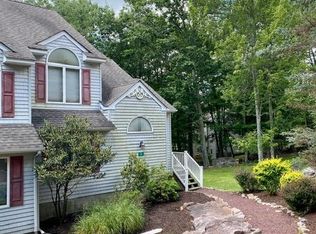
- $384,0003 bd3 ba1.3k sqft5 Beachwood Ct, Lake Harmony, PA 18624For Sale
- $681,8006 bd4 ba2.5k sqft10 Beachwood Ct, Lake Harmony, PA 18624Off Market
- $355,4006 bd4 ba2.7k sqft10 Beechwood Rd, Lake Harmony, PA 18624Off Market
- $375,0003 bd2 ba1.2k sqft9 Beachwood Ct, Lake Harmony, PA 18624Sold
Nearby schools
GreatSchools rating
- 5/10Penn/Kidder CampusGrades: PK-8Distance: 1.8 mi
- 5/10Jim Thorpe Area Senior High SchoolGrades: 9-12Distance: 13.8 mi
Get a cash offer in 3 minutes
Find out how much your home could sell for in as little as 3 minutes with a no-obligation cash offer.
Estimated market value
$326,800
Get a cash offer in 3 minutes
Find out how much your home could sell for in as little as 3 minutes with a no-obligation cash offer.
Estimated market value
$326,800
- Pennsylvania
- Carbon County
- Lake Harmony
- 18624
- 4 Beachwood Ct
