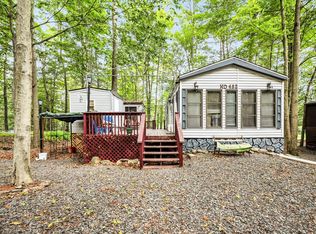
MOTIVATED SELLER!! This Spacious Mobile Home offers 2Bed/2 Bath situated on a corner lot 0.28 of an Acre with a Garage/Workshop - LOW TAXES and LOW HOA, Private yard. Many POSSIBILITIES with this Property!!! Year-Round Living!! This property offers the perfect combination of comfortable living, outdoor enjoyment, and access to a recreational lifestyle. Great opportunity for a primary residence, weekend retreat or investment property.
HOME IS BEING SOLD -AS IS. Close to Lake Wallenpaupack, Major Pocono Attractions and More. Schedule your tour today!!
Pending
$89,900
49 Mohican Path, Gouldsboro, PA 18424
2beds
1,104sqft
Mobile Home
Built in 2002
0.28 Acres Lot
$87,300 Zestimate®
$81/sqft
$47/mo HOA
What's special
Private yardSpacious mobile home
- 42 days
- 46
- 1
Likely to sell faster than
Zillow last checked:
Listing updated:
Listed by:
Tanya L Baez 570-616-7994,
Amantea Real Estate 570-215-7200
Source: PMAR,MLS#: PM-144685
Facts & features
Interior
Bedrooms & bathrooms
- Bedrooms: 2
- Bathrooms: 2
- Full bathrooms: 2
Primary bedroom
- Level: Main
- Area: 272.25
- Dimensions: 22.5 x 12.1
Bedroom 2
- Level: Main
- Area: 123.05
- Dimensions: 11.5 x 10.7
Primary bathroom
- Level: Main
- Area: 46.06
- Dimensions: 4.7 x 9.8
Bathroom 2
- Level: Main
- Area: 58.52
- Dimensions: 7.7 x 7.6
Dining room
- Level: Main
- Area: 157.3
- Dimensions: 13 x 12.1
Kitchen
- Level: Main
- Area: 158.51
- Dimensions: 13.1 x 12.1
Living room
- Level: Main
- Area: 249.09
- Dimensions: 19 x 13.11
Heating
- Central, Electric
Cooling
- Ceiling Fan(s), Central Air, Electric
Appliances
- Included: Electric Range, Refrigerator, Dishwasher, Microwave, Washer, Dryer
- Laundry: Main Level, Electric Dryer Hookup, Washer Hookup, Accessible Utilities or Laundry
Features
- Eat-in Kitchen, Tile Counters, Ceiling Fan(s), Storage, No Interior Steps
- Flooring: Carpet, Vinyl, Wood
- Doors: Storm Door(s)
- Windows: Bay Window(s)
- Basement: Crawl Space
- Has fireplace: No
- Common walls with other units/homes: No Common Walls
Interior area
- Total structure area: 1,104
- Total interior livable area: 1,104 sqft
- Finished area above ground: 1,104
- Finished area below ground: 0
Property
Parking
- Total spaces: 4
- Parking features: Garage, Open
- Garage spaces: 1
- Uncovered spaces: 3
Accessibility
- Accessibility features: Accessible Washer/Dryer, Central Living Area, Common Area
Features
- Stories: 1
- Entry location: Front
- Patio & porch: Deck
- Exterior features: Uncovered Courtyard, Kennel, Fire Pit, Garden, Private Yard, Storage
- Park: Pocono Ranchettes
Lot
- Size: 0.28 Acres
- Dimensions: 143 x 90 x 157 x 91
- Features: Corner Lot, Back Yard, Front Yard, Few Trees, Garden, Landscaped, Native Plants
Details
- Additional structures: Barn(s), Shed(s), Storage, Workshop
- Parcel number: 017686
- Zoning: R-1
- Zoning description: Residential
- Special conditions: Standard
Construction
Type & style
- Home type: MobileManufactured
- Architectural style: Raised Ranch
- Property subtype: Mobile Home
Materials
- Vinyl Siding
- Foundation: Block, Raised, Slab
- Roof: Shingle
Condition
- Year built: 2002
Utilities & green energy
- Electric: 200+ Amp Service
- Sewer: On Site Septic
- Water: Well
Community & HOA
Community
- Subdivision: Pocono Ranchettes
HOA
- Has HOA: Yes
- Amenities included: Picnic Area, Playground
- Services included: Trash, Maintenance Road
- HOA fee: $561 annually
Location
- Region: Gouldsboro
Financial & listing details
- Price per square foot: $81/sqft
- Tax assessed value: $50,300
- Annual tax amount: $946
- Date on market: 9/12/2026
- Listing terms: Cash,Conventional
- Inclusions: Furniture will be left with the sale of the property.
- Road surface type: Asphalt, Gravel
- Body type: Single Wide
Estimated market value
$87,300
$83,000 - $92,000
Not available
Price history
| Date | Event | Price |
|---|---|---|
| 9/17/2026 | Pending sale | $89,900$81/sqft |
Source: PMAR #PM-144685 Report a problem | ||
| 9/12/2026 | Listed for sale | $89,900-10%$81/sqft |
Source: PMAR #PM-144685 Report a problem | ||
| 8/27/2026 | Listing removed | $99,900$90/sqft |
Source: PMAR #PM-142020 Report a problem | ||
| 8/13/2026 | Price change | $99,900-16.7%$90/sqft |
Source: PMAR #PM-142020 Report a problem | ||
| 8/3/2026 | Listed for sale | $119,900$109/sqft |
Source: PMAR #PM-142020 Report a problem | ||
| 6/30/2026 | Pending sale | $119,900$109/sqft |
Source: PMAR #PM-142020 Report a problem | ||
| 6/8/2026 | Listed for sale | $119,900+59.9%$109/sqft |
Source: PMAR #PM-142020 Report a problem | ||
| 12/15/2018 | Sold | $75,000$68/sqft |
Source:  PWAR as distributed by MLS GRID #182817 Report a problem PWAR as distributed by MLS GRID #182817 Report a problem | ||
Public tax history
| Year | Property taxes | Tax assessment |
|---|---|---|
| 2025 | $845 +4.2% | $50,300 |
| 2024 | $810 | $50,300 |
| 2023 | $810 -9.1% | $50,300 +43.7% |
| 2022 | $891 -8.2% | $35,000 |
| 2021 | $971 +27.7% | $35,000 |
| 2020 | $760 -16.9% | $35,000 |
| 2019 | $915 +4.5% | $35,000 |
| 2018 | $875 +511.3% | $35,000 |
| 2017 | $143 -79.4% | $35,000 |
| 2016 | $694 | $35,000 |
| 2014 | $694 | $35,000 |
| 2013 | -- | $35,000 |
| 2012 | -- | $35,000 |
| 2011 | -- | $35,000 |
| 2010 | -- | $35,000 +3.2% |
| 2007 | -- | $33,900 |
Find assessor info on the county website
Monthly payment
Climate risks
Neighborhood: 18424
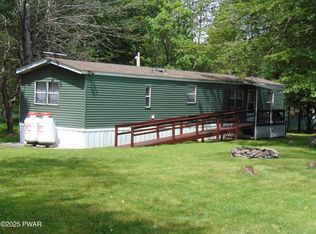
Similar homes
- $90,0003 bd2 ba918 sqft26 Smoke Signal Path, Gouldsboro, PA 18424For Sale
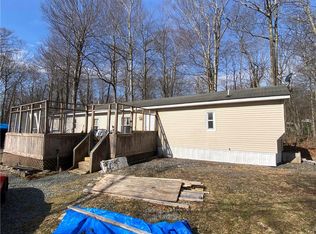 MLS ID #785593, Patricia L. Franklin, Keller Williams Real Estate BB. GLVR
 - $79,0003 bd2 ba952 sqft15 Clifton Manor Dr, Clifton Township, PA 18424For Sale
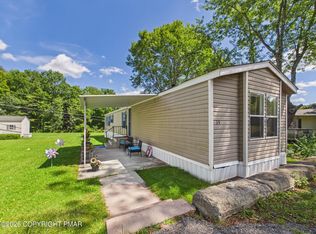 MLS ID #PM-144280, Anna Leigh Truskowski, RE/MAX Property Specialists - Pocono Lake. PMAR
 - $--2 bd1 ba876 sqft7393 Ventnor Dr, Tobyhanna, PA 18466Auction
 Auction.com 2
 - $67,0001 bd1 ba1k sqft482 Eagle Lake Dr, Gouldsboro, PA 18424For Sale
 MLS ID #11470860, Alexey Kogan, Eagle Joy Realty. My State MLS
 - $99,5003 bd2 ba1.2k sqft20 Hi View Dr, Jefferson, PA 18436For Sale
 MLS ID #PW262934, Michele Talbot, Iron Valley RE Innovate - Lords Valley. PWAR as distributed by MLS GRID
 - $99,0002 bd1 ba835 sqft207 Pulsar Dr, Hawley, PA 18428For SaleMLS ID #PW263375, Kevin Orr, Iron Valley R E Innovate. PWAR as distributed by MLS GRID
- $69,9003 bd2 ba750 sqft116 Buckingham St, Elmhurst Township, PA 18444For Sale
 MLS ID #SC263325, Eric Scritchfield, LUXE Homes Real Estate LLC. GSBR as distributed by MLS GRID
 - $119,9002 bd2 ba720 sqft100 S Granite Dr, Greentown, PA 18426For SaleMLS ID #PW251599, Jennifer Marie Fenkner, RE/MAX Best. PWAR as distributed by MLS GRID
- $57,0003 bd1 ba830 sqft24 Evergreen Park, Lake Ariel, PA 18436For SaleMLS ID #PW263637, Angelique Y Monz, Century 21 Geba Realty. PWAR as distributed by MLS GRID
- $124,5003 bd1 ba860 sqft9339 Fairmount Way, Tobyhanna, PA 18466For SaleMLS ID #PW260124, Deanna M Mazzotta, Keller Williams RE Hawley. PWAR as distributed by MLS GRID
- $99,9002 bd-- ba588 sqft123 Mosier Rd, Dingmans Ferry, PA 18328For SaleMLS ID #PW260847, Beth Derrick, Keller Williams RE Hawley. PWAR as distributed by MLS GRID
- $99,000-- bd-- ba814 sqft225 Bellemonte Ave, Hawley, PA 18428For SaleMLS ID #PW263102, Robert McGinnis, CENTURY 21 Country Lake Homes - Hawley. PWAR as distributed by MLS GRID
- $100,0002 bd1 ba879 sqft141 Dimmick St, Throop, PA 18512For SaleMLS ID #SC262825, DEBRA B HARRIS, Hibble Harris Real Estate, Inc. GSBR as distributed by MLS GRID
