Skip main navigation
Sold for $450,000
  • $450,000

    1034 Foxwood Ln, Gouldsboro, PA 18424

    3beds
    2,100sqft
    Single Family Residence
    Built in 1989
    0.36 Acres Lot
    $587,500 Zestimate®
    $214/sqft
    $2,075 Estimated rent

    Home value

    $587,500

    $523,000 - $664,000

    $2,075/mo

    Zestimate® history
    Loading
    Loading...

    Owner options

    List your home for rent

    $2,075/mo

    Rent Zestimate®

    Find your next renter with Zillow Rental Manager. Plus, with online applications, you can quickly screen prospective tenants – for free.

    Learn more

    $2,075/mo

    Rent Zestimate®

    Refinance and save

    $5,176/mo

    Est. payment

    Refinancing to a lower rate could help reduce your monthly payments and save thousands over the life of the loan.

    See today's rates

    $5,176/mo

    Est. payment

    Explore your selling options

    Work with a Zillow partner agent

    Leverage their expertise and Zillow's premium Showcase listings to get your home seen by more buyers.

    Get started

    List with your own agent

    Get your home in front of millions of buyers by listing it on Zillow.

    Learn how to do it

    Sell it yourself

    Take full control of how buyers see your home on Zillow by listing For Sale by Owner (FSBO).

    List your home

    What's special

    Elegant contemporary architecturePocono springsScreened porchExpansive lake viewsLake view bedsBreathtaking lake viewsIdyllic pocono springs
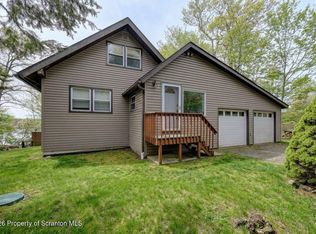
    Welcome to this stunning contemporary lakefront home nestled in idyllic Pocono Springs. Perfectly positioned across the lake from Recreation Island, the hub of the community, 1034 Foxwood Ln offers an ideal balance of tranquility & accessibility. Whether you want a stylish retreat or a peaceful lakeside abode, this fully-furnished home caters to a sophisticated yet comfortable lifestyle. A stone's throw from Recreation Island (0.45 miles by road, a few minutes by kayak), easily accessible by walking, driving, biking or paddling. FEATURES: Elegant contemporary architecture with expansive lake views from almost every room. Eco-friendly bamboo & chic tile flooring complement a brand-new kitchen that's both sleek and functional. 3 lake view beds & 2 baths offer ample space for relaxation and privacy. Enjoy the view from the screened porch or the expansive deck, opening to a level lot that gently leads to the water's edge. Handy 2-car garage for vehicles & sheds for outdoor gear. This is not just a home; it's a lifestyle choice. Wake up to breathtaking lake views; end your days at twilight on your private deck. The open-plan living area, bathed in natural light, seamlessly blends into the modern kitchen, creating an inviting space for entertaining. The primary suite, a peaceful retreat unto itself, offers stunning views and an en-suite bath for ultimate relaxation. The additional bedrooms are perfect for family, guests, or a home office. The proximity to Recreation Island ensures that leisure and entertainment are always within reach. Enjoy a morning jog, an afternoon swim, or a friendly tennis match, all within a short distance of your front door. Pocono Springs offers a blend of natural splendor & community amenities like fishing, swimming, tennis, and more. Don't miss the opportunity to own this lakeside haven, sold TURN KEY, where every day feels like a vacation. Schedule your showing today and experience the perfect blend of contemporary elegance & lakeside living.

    Zillow last checked:

    Listing updated:

    Listed by:

    Karen E Rice 570-647-5170,

    Keller Williams RE Hawley

    Bought with:

    Karen E Rice, RS301772

    Keller Williams RE Hawley

    Source: PWAR as distributed by MLS GRID,MLS#: PW240131MLS Logo

    Facts & features

    Interior

    Bedrooms & bathrooms
    • Bedrooms: 3
    • Bathrooms: 2
    • Full bathrooms: 2
    Primary bedroom
    • Description: Lake view
    • Area: 139.2
    • Dimensions: 15.33 x 9.08
    Bedroom 1
    • Description: Lake views!
    • Area: 171.3
    • Dimensions: 15 x 11.42
    Bedroom 2
    • Description: Lake views!
    • Area: 176.74
    • Dimensions: 13.42 x 13.17
    Primary bathroom
    • Description: Skylight,j etted soaking tub, sep. shower
    • Area: 74.2
    • Dimensions: 10 x 7.42
    Bathroom 2
    • Area: 63.36
    • Dimensions: 8 x 7.92
    Eating area
    • Description: Dining Area
    • Area: 127.73
    • Dimensions: 15.17 x 8.42
    Family room
    • Area: 316.31
    • Dimensions: 19.17 x 16.5
    Kitchen
    • Description: All new, gorgeous!
    • Area: 142.96
    • Dimensions: 12.25 x 11.67
    Laundry
    • Description: Laundry/Utility/Storage
    • Area: 80.13
    • Dimensions: 11.58 x 6.92
    Living room
    • Description: Currently has additional dining area
    • Area: 448.5
    • Dimensions: 28.75 x 15.6
    Other
    • Description: Could be pantry or bathroom!
    • Area: 45.65
    • Dimensions: 7.83 x 5.83
    Other
    • Description: 2 Car Garage
    • Area: 502.09
    • Dimensions: 23.17 x 21.67
    Other
    • Description: Screened Porch
    • Area: 120.28
    • Dimensions: 14.58 x 8.25
    Heating
    • Electric
    Cooling
    • Ceiling Fan(s), Window Unit(s)
    Appliances
    • Included: Dishwasher, Washer/Dryer, Stainless Steel Appliance(s), Refrigerator, Microwave, Electric Range
    • Laundry: Laundry Room
    Features
    • Cathedral Ceiling(s), Drywall, Vaulted Ceiling(s), Track Lighting, Soaking Tub, Recessed Lighting, Pantry, Open Floorplan, Natural Woodwork, Kitchen Island, High Ceilings, Granite Counters, Ceiling Fan(s)
    • Flooring: Bamboo, Ceramic Tile, Carpet
    • Has basement: No
    • Attic: Attic Storage,Pull Down Stairs
    • Number of fireplaces: 1
    • Fireplace features: Living Room
    Interior area
    • Total structure area: 2,600
    • Total interior livable area: 2,100 sqft
    • Finished area above ground: 2,100
    • Finished area below ground: 0

    Property

    Parking
    • Total spaces: 2
    • Parking features: Attached, Private, Garage Faces Side
    • Garage spaces: 2
    Features
    • Levels: Three Or More
    • Stories: 3
    • Patio & porch: Deck, Screened, Rear Porch
    • Exterior features: Dog Run
    • Pool features: Association, Community
    • Fencing: Front Yard,Wood
    • Has view: Yes
    • View description: Lake, Water
    • Has water view: Yes
    • Water view: Lake,Water
    • Waterfront features: Lake Front, Waterfront
    • Body of water: Crystal Lake Poc Springs
    • Frontage type: Lakefront,Waterfront
    • Frontage length: 106
    Lot
    • Size: 0.36 Acres
    • Dimensions: 106 x 202 x 106 x 179
    • Features: Back Yard, Views, Gentle Sloping, Front Yard, Close to Clubhouse
    Details
    • Additional structures: Shed(s), Storage
    • Additional parcels included: 14000040200
    • Parcel number: 14000040201
    • Zoning: Residential

    Construction

    Type & style
    • Home type: SingleFamily
    • Architectural style: Contemporary
    • Property subtype: Single Family Residence
    Materials
    • Vinyl Siding
    • Foundation: Slab
    Condition
    • New construction: No
    • Year built: 1989

    Utilities & green energy

    • Electric: 200 or Less Amp Service
    • Sewer: Septic Tank
    • Water: Well

    Community & HOA

    Community
    • Features: Clubhouse, Tennis Court(s), Pool, Playground, Park, Lake, Gated, Fishing
    • Security: Gated Community, Gated with Guard
    • Subdivision: Pocono Springs Estates
    HOA
    • Has HOA: Yes
    • Amenities included: Boating, Trash, Trail(s), Tennis Court(s), Security, Pool, Playground, Picnic Area, Meeting Room, Gated, Clubhouse, Basketball Court
    • Services included: Trash
    • HOA fee: $2,245 annually
    Location
    • Region: Gouldsboro

    Financial & listing details

    • Price per square foot: $214/sqft
    • Tax assessed value: $314,100
    • Annual tax amount: $5,682
    • Date on market: 1/22/2024
    • Cumulative days on market: 2 days

    Price history

    DateEventPrice
    3/8/2024Sold$450,000$214/sqft
    Source: PWAR as distributed by MLS GRID #PW240131 Report a problem
    1/24/2024Pending sale$450,000$214/sqft
    Source: PWAR as distributed by MLS GRID #PW240131 Report a problem
    1/22/2024Listed for sale$450,000+87.5%$214/sqft
    Source: PWAR as distributed by MLS GRID #PW240131 Report a problem
    3/11/2016Sold$240,000$114/sqft
    Source: PWAR as distributed by MLS GRID #16426 Report a problem

    Public tax history

    YearProperty taxesTax assessment
    2025$5,274 +4.2%$314,100
    2024$5,061 $314,100
    2023$5,061 -29.5%$314,100 +11.4%
    2022$7,183 -8.2%$282,000
    2021$7,823 $282,000
    2020$7,823 +6.2%$282,000
    2019$7,368 +4.5%$282,000
    2018$7,050 +511.4%$282,000
    2017$1,153 -79.4%$282,000
    2016$5,592 $282,000
    2014$5,592 $282,000
    2013-- $282,000
    2012-- $282,000 +7.5%
    2011-- $262,300
    2010-- $262,300 +0.3%
    2007-- $261,500
    Find assessor info on the county website

    Neighborhood: 18424

    Nearby schools

    GreatSchools rating
    Get pre-qualified for a loan
    At Zillow Home Loans, we can pre-qualify you in as little as 5 minutes with no impact to your credit score.

    An equal housing lender. NMLS #10287.

    Sell for more on Zillow
    Get a Zillow Showcase℠ listing at no additional cost and you could sell for .
    $587,500
    2% more
    +$11,750
    With Zillow Showcase(estimated)
    $599,250