Spacious 3-bedroom, 2-bathroom retreat. So much living space here, you're going to have to get creative to find ways to use it all. This spacious, single-family home offers the ideal blend of RUSTIC MID-CENTURY CHARM and MODERN COMFORT. The open-concept layout features beam and plank wood ceilings. The living and dining areas are perfect for weekend ENTERTAINING or year-round RELAXATION. Amenities include mission/tiffany-style light fixtures and cabinets, private first-floor office, and large second floor living space. Welcome to your perfect MOUNTAIN GETAWAY in the amenity rich ARROWHEAD LAKE COMMUNITY. Enjoy the LAKES, POOLS, CLUBHOUSE.
For sale
$450,000
245 Tepee Dr, Pocono Lake, PA 18347
3beds
2,968sqft
Single Family Residence
Built in 2000
0.32 Acres Lot
$423,100 Zestimate®
$152/sqft
$200/mo HOA
What's special
Rustic mid-century charmModern comfortPrivate first-floor officeOpen-concept layout
- 184 days
- 303
- 18
Zillow last checked:
Listing updated:
Listed by:
DawnMarie Fisher 570-646-2222,
Lake Naomi Real Estate 570-646-2222
Source: PMAR,MLS#: PM-140551
Facts & features
Interior
Bedrooms & bathrooms
- Bedrooms: 3
- Bathrooms: 2
- Full bathrooms: 2
Primary bedroom
- Level: Main
- Area: 241.5
- Dimensions: 17.25 x 14
Bedroom 2
- Level: Upper
- Area: 154.74
- Dimensions: 13.08 x 11.83
Bedroom 3
- Level: Upper
- Area: 166.57
- Dimensions: 14.08 x 11.83
Primary bathroom
- Description: steam shower
- Level: Main
- Area: 110.25
- Dimensions: 7.92 x 13.92
Bathroom 2
- Level: Upper
- Area: 77
- Dimensions: 7 x 11
Dining room
- Description: open concept, mid-century style chandelier
- Level: Main
- Area: 161.46
- Dimensions: 13 x 12.42
Game room
- Description: play set
- Level: Upper
- Area: 679.18
- Dimensions: 34.83 x 19.5
Kitchen
- Description: open concept, cooktop island, breakfast bar
- Level: Main
- Area: 163.54
- Dimensions: 13 x 12.58
Living room
- Description: open concept, free-standing propane stove, brick hearth
- Level: Main
- Area: 645.73
- Dimensions: 21.83 x 29.58
Office
- Level: Main
- Area: 156.99
- Dimensions: 11.92 x 13.17
Other
- Description: Storage
- Level: Upper
- Area: 249.81
- Dimensions: 34.08 x 7.33
Utility room
- Level: Main
- Area: 91.84
- Dimensions: 9.75 x 9.42
Heating
- Baseboard, Propane Stove, Electric
Cooling
- Ceiling Fan(s)
Appliances
- Included: Electric Cooktop, Electric Oven, Refrigerator, Dishwasher, Microwave, Washer, Dryer
- Laundry: Main Level, Electric Dryer Hookup, Washer Hookup
Features
- Breakfast Bar, Kitchen Island, Laminate Counters, Double Vanity, Soaking Tub, Beamed Ceilings, His and Hers Closets, Open Floorplan, Chandelier, Ceiling Fan(s), Natural Woodwork, Storage
- Flooring: Carpet, Luxury Vinyl, Tile, Vinyl
- Basement: Crawl Space,Sump Hole,Sump Pump
- Has fireplace: No
- Common walls with other units/homes: No Common Walls,No One Above,No One Below
Interior area
- Total structure area: 2,968
- Total interior livable area: 2,968 sqft
- Finished area above ground: 2,968
- Finished area below ground: 0
Property
Parking
- Total spaces: 2
- Parking features: Open
- Uncovered spaces: 2
Features
- Stories: 2
- Entry location: deck
- Patio & porch: Deck, Screened
- Exterior features: Balcony
Lot
- Size: 0.32 Acres
- Dimensions: 145' x 87' x 146' x 91'
- Features: Corner Lot, Wooded
Details
- Additional structures: Shed(s)
- Parcel number: 03.20B.1.77
- Zoning: R-3
- Zoning description: Residential
- Special conditions: Standard
Construction
Type & style
- Home type: SingleFamily
- Architectural style: Contemporary
- Property subtype: Single Family Residence
Materials
- T1-11
- Foundation: Block
- Roof: Asphalt
Condition
- Year built: 2000
Utilities & green energy
- Sewer: On Site Septic, Septic Tank
- Water: Well
- Utilities for property: Phone Available, Cable Available, Propane Tank Leased
Community & HOA
Community
- Security: Security Gate
- Subdivision: Arrowhead Lakes
HOA
- Has HOA: Yes
- Amenities included: Security, Gated, Clubhouse, Picnic Area, Playground, Golf Carts Allowed, Recreation Facilities, Recreation Room, Billiard Room, Game Room, Outdoor Pool, Children's Pool, Fitness Center, Game Court Exterior
- Services included: Trash
- HOA fee: $2,400 annually
Location
- Region: Pocono Lake
Financial & listing details
- Price per square foot: $152/sqft
- Tax assessed value: $171,440
- Annual tax amount: $5,692
- Date on market: 4/22/2026
- Listing terms: Cash,Conventional
- Inclusions: Negotiable with a full-priced offer.
- Road surface type: Chip And Seal
Estimated market value
$423,100
$402,000 - $444,000
$2,587/mo
Price history
| Date | Event | Price |
|---|---|---|
| 4/22/2026 | Listed for sale | $450,000-12.6%$152/sqft |
Source: PMAR #PM-140551 Report a problem | ||
| 12/31/2025 | Listing removed | $515,000$174/sqft |
Source: PMAR #PM-134147 Report a problem | ||
| 9/27/2025 | Price change | $515,000-8.7%$174/sqft |
Source: PMAR #PM-134147 Report a problem | ||
| 7/19/2025 | Listed for sale | $563,900$190/sqft |
Source: PMAR #PM-134147 Report a problem | ||
Public tax history
| Year | Property taxes | Tax assessment |
|---|---|---|
| 2026 | $5,701 +3.3% | $171,440 |
| 2025 | $5,521 +8.2% | $171,440 |
| 2024 | $5,104 +7.6% | $171,440 |
| 2023 | $4,745 +2.1% | $171,440 |
| 2022 | $4,645 +0.6% | $171,440 |
| 2021 | $4,617 +1.4% | $171,440 |
| 2020 | $4,552 -17.9% | $171,440 +439.3% |
| 2019 | $5,541 +0.6% | $31,790 |
| 2018 | $5,509 +0.1% | $31,790 |
| 2017 | $5,501 +367.7% | $31,790 |
| 2016 | $1,176 -73.8% | $31,790 |
| 2015 | $4,492 | $31,790 |
| 2014 | $4,492 | $31,790 |
| 2013 | -- | $31,790 |
| 2012 | -- | $31,790 |
| 2011 | -- | $31,790 |
| 2010 | -- | $31,790 |
| 2008 | -- | $31,790 |
| 2007 | -- | $31,790 |
| 2006 | -- | $31,790 |
| 2005 | -- | $31,790 +4.8% |
| 2004 | -- | $30,330 |
| 2003 | -- | $30,330 |
Find assessor info on the county website
Monthly payment
Est. payment
Payment breakdown
Explore the cost of this home by adjusting the details. Changes won't be saved.Climate risks
Neighborhood: 18347
Similar homes
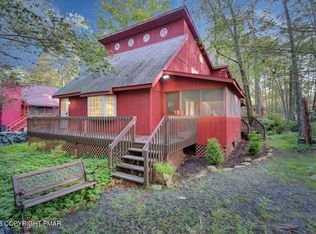
- $424,9003 bd2 ba2k sqft355 Orono Dr, Pocono Lake, PA 18347For Sale
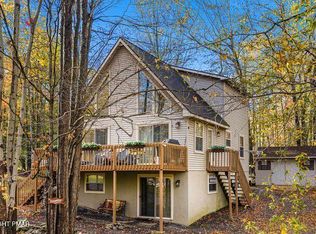 MLS ID #PM-136724, Betty Grlica, CENTURY 21 Select Group - Blakeslee. PMAR
 - $475,0004 bd4 ba3.5k sqft533 Maxatawny Dr, Pocono Lake, PA 18347For Sale
 MLS ID #784476, Theresa A. Langan, Keller Williams Real Estate. GLVR
 - $515,0004 bd3 ba2.4k sqft155 Cottontail Ln, Pocono Lake, PA 18347For Sale
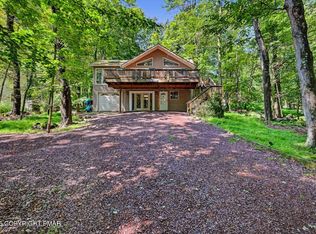 MLS ID #PM-144508, Teresa Jeanne Staiano, Realty Executives - Pocono Pines. PMAR
 - $579,0003 bd3 ba2.4k sqft2354 Forest Dr W, Pocono Lake, PA 18347For Sale
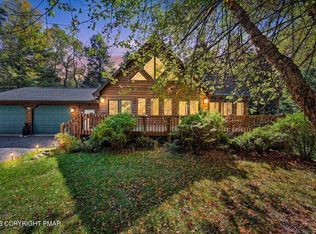 MLS ID #PM-145425, Annette Triano, Dembinski Realty Company. PMAR
