Skip main navigation
Sold for $420,000
  • $420,000

    190 Sandlewood Dr, East Stroudsburg, PA 18301

    5beds
    2,771sqft
    Single Family Residence
    Built in 2001
    0.42 Acres Lot
    $436,400 Zestimate®
    $152/sqft
    $3,027 Estimated rent

    Home value

    $436,400

    $415,000 - $458,000

    $3,027/mo

    Zestimate® history
    Loading
    Loading...

    Owner options

    List your home for rent

    $3,027/mo

    Rent Zestimate®

    Find your next renter with Zillow Rental Manager. Plus, with online applications, you can quickly screen prospective tenants – for free.

    Learn more

    $3,027/mo

    Rent Zestimate®

    Refinance and save

    $4,234/mo

    Est. payment

    Refinancing to a lower rate could help reduce your monthly payments and save thousands over the life of the loan.

    See today's rates

    $4,234/mo

    Est. payment

    Explore your selling options

    Work with a Zillow partner agent

    Leverage their expertise and Zillow's premium Showcase listings to get your home seen by more buyers.

    Get started

    List with your own agent

    Get your home in front of millions of buyers by listing it on Zillow.

    Learn how to do it

    Sell it yourself

    Take full control of how buyers see your home on Zillow by listing For Sale by Owner (FSBO).

    List your home

    What's special

    Outdoor poolsRelaxing on sandy beachesTennis basketball fitness facilitiesBeautifully updated bathsBrand-new upgradesMiles of scenic trails
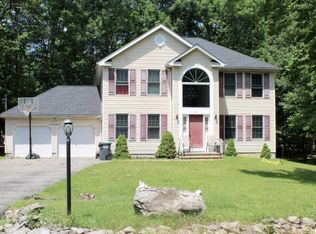
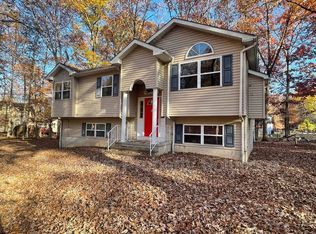
    Experience the best of the Poconos in Penn Estates —a vibrant, gated lake community offering year-round recreation and resort-style amenities. This 5-bedroom, 2.5-bath single-family home has been completely renovated from top to bottom with over $150,000 in brand-new upgrades. It’s truly turnkey with all furnishings INCLUDED, making it ideal for full-time living, a weekend getaway, or a high-demand Airbnb/short-term rental perfect for investment. Inside, you’ll find spacious, light-filled living areas, a modern kitchen with premium finishes, and beautifully updated baths—everything ready for immediate enjoyment. Outside your door in Penn Estates gated community, enjoy fishing or kayaking on serene lakes, relaxing on sandy beaches, outdoor pools, or staying active with tennis, basketball, fitness facilities, playgrounds, and miles of scenic trails. Just minutes from downtown Stroudsburg, you’ll have easy access to charming shops, dining, and entertainment. Outdoor adventures are endless—skiing at Shawnee, Camelback, Jack Frost, and Big Boulder; hiking and biking in the Delaware Water Gap; chasing waterfalls at Bushkill Falls; and boating on Lake Wallenpaupack. Shop designer brands at The Crossings, try your luck at Mount Airy Casino, or unwind at luxury spas. With quick I-80 access, you’re under two hours from NYC and NJ—perfect for those seeking luxury, convenience, and adventure in one exceptional property.

    Zillow last checked:

    Listing updated:

    Listed by:

    Amy L. Wastler 610-504-7142,

    RE/MAX Real Estate,

    Betsy Duga Hauck 610-390-3305,

    RE/MAX Real Estate

    Bought with:

    nonmember

    NON MBR Office

    Source: GLVR,MLS#: 764050MLS LogoOriginating MLS: Lehigh Valley MLS

    Facts & features

    Interior

    Bedrooms & bathrooms
    • Bedrooms: 5
    • Bathrooms: 3
    • Full bathrooms: 2
    • 1/2 bathrooms: 1
    Primary bedroom
    • Description: Approximate
    • Level: Second
    • Dimensions: 13.00 x 12.00
    Bedroom
    • Description: Approximate
    • Level: Second
    • Dimensions: 10.00 x 10.00
    Bedroom
    • Description: Approximate
    • Level: Second
    • Dimensions: 12.00 x 12.00
    Bedroom
    • Description: Approximate
    • Level: Second
    • Dimensions: 11.00 x 11.00
    Bedroom
    • Description: Approximate
    • Level: Second
    • Dimensions: 13.00 x 10.00
    Primary bathroom
    • Description: Approximate
    • Level: Second
    • Dimensions: 10.00 x 8.00
    Dining room
    • Description: Approximate
    • Level: First
    • Dimensions: 12.00 x 12.00
    Family room
    • Description: Approximate
    • Level: First
    • Dimensions: 15.00 x 12.00
    Other
    • Description: Approximate
    • Level: Second
    • Dimensions: 6.00 x 8.00
    Half bath
    • Description: Approxiate
    • Level: First
    • Dimensions: 4.00 x 5.00
    Kitchen
    • Description: Approximate
    • Level: First
    • Dimensions: 20.00 x 12.00
    Living room
    • Description: Approximate
    • Level: First
    • Dimensions: 14.00 x 12.00
    Sunroom
    • Description: Approximate
    • Level: First
    • Dimensions: 10.00 x 10.00
    Heating
    • Electric, Heat Pump
    Cooling
    • Central Air
    Appliances
    • Included: Dryer, Dishwasher, Electric Oven, Electric Range, Electric Water Heater, Microwave, Refrigerator, Washer
    Features
    • Eat-in Kitchen
    • Flooring: Carpet, Ceramic Tile, Engineered Hardwood
    • Basement: Crawl Space
    Interior area
    • Total interior livable area: 2,771 sqft
    • Finished area above ground: 2,771
    • Finished area below ground: 0

    Property

    Parking
    • Total spaces: 2
    • Parking features: Attached, Garage
    • Attached garage spaces: 2
    Features
    • Stories: 2
    • Patio & porch: Deck
    • Exterior features: Deck, Pool
    • Has private pool: Yes
    • Pool features: In Ground
    • Has view: Yes
    • View description: Panoramic
    Lot
    • Size: 0.42 Acres
    • Features: Backs to Common Grounds
    Details
    • Parcel number: 17638202960069
    • Zoning: R-1- Residential / Low De
    • Special conditions: None

    Construction

    Type & style
    • Home type: SingleFamily
    • Architectural style: Colonial
    • Property subtype: Single Family Residence
    Materials
    • Stone, Vinyl Siding
    • Foundation: Slab
    • Roof: Asphalt,Fiberglass
    Condition
    • Year built: 2001

    Utilities & green energy

    • Electric: 200+ Amp Service, Circuit Breakers
    • Sewer: Public Sewer
    • Water: Public

    Community & HOA

    Community
    • Subdivision: Penn Estates
    HOA
    • Has HOA: Yes
    • HOA fee: $1,466 annually
    Location
    • Region: East Stroudsburg

    Financial & listing details

    • Price per square foot: $152/sqft
    • Tax assessed value: $168,510
    • Annual tax amount: $6,005
    • Date on market: 9/4/2025
    • Cumulative days on market: 174 days
    • Ownership type: Fee Simple
    • Road surface type: Paved

    Price history

    DateEventPrice
    3/31/2026Sold$420,000-6.6%$152/sqft
    Source: GLVR #764050 Report a problem
    2/24/2026Pending sale$449,900$162/sqft
    Source: GLVR #764050 Report a problem
    2/22/2026Contingent$449,900$162/sqft
    Source: Bright MLS #PAMR2005450 Report a problem
    11/16/2025Price change$449,900+0.2%$162/sqft
    Source: GLVR #764050 Report a problem
    11/15/2025Price change$449,000-0.2%$162/sqft
    Source: PMAR #PM-135460 Report a problem
    11/4/2025Price change$449,900-5.3%$162/sqft
    Source: Bright MLS #PAMR2005450 Report a problem
    9/30/2025Price change$475,000-5%$171/sqft
    Source: Bright MLS #PAMR2005450 Report a problem
    8/15/2025Listed for sale$500,000$180/sqft
    Source: Bright MLS #PAMR2005450 Report a problem

    Public tax history

    YearProperty taxesTax assessment
    2026$6,005 0%$168,510
    2025$6,007 +4.4%$168,510
    2024$5,754 +2.3%$168,510
    2023$5,625 +2.4%$168,510
    2022$5,491 $168,510
    2021$5,491 +3.3%$168,510
    2020$5,314 -31.5%$168,510 +337%
    2019$7,756 $38,560
    2018$7,756 $38,560
    2017$7,756 +431.4%$38,560
    2016$1,460 $38,560
    2015-- $38,560
    2014-- $38,560
    2013-- $38,560
    2012-- $38,560
    2011-- $38,560
    2010-- $38,560
    2008-- $38,560
    2007-- $38,560
    2006-- $38,560
    2005-- $38,560
    2004-- $38,560
    2003-- $38,560
    Find assessor info on the county website

    Neighborhood: 18301

    Nearby schools

    GreatSchools rating
    Schools provided by the listing agent
    • Elementary: Stroudsburg Intrmd Elementary
    • Middle: Stroudsburg Middle School
    • High: Stroudsburg High School
    • District: Stroudsburg

    Source: GLVR. This data may not be complete. We recommend contacting the local school district to confirm school assignments for this home.

    Sell for more on Zillow
    Get a Zillow Showcase℠ listing at no additional cost and you could sell for .
    $436,400
    2% more
    +$8,728
    With Zillow Showcase(estimated)
    $445,128
    Sell for more on Zillow
    Get a Zillow Showcase℠ listing at no additional cost and you could sell for .
    $436,400
    2% more
    +$8,728
    With Zillow Showcase(estimated)
    $445,128