Bright, Airy & Full of Charm - Your Penn Estates Dream Home Awaits! Make this your primary home or as an investment.
Step into the warmth of this beautifully sunlit contemporary retreat in the desirable Penn Estates community—a home that welcomes you with space, style, and serenity.
With 3 bedrooms, 2 full bathrooms, a versatile den, and an enclosed porch perfect for year-round relaxation, this home is thoughtfully designed for modern living. The sun-drenched dining room is ideal for memorable meals, and the inviting fireplace creates the perfect setting for cozy nights in.
Outside, enjoy the ease of a flat, usable lot and the added bonus of a garage—ideal for storage, hobbies, or keeping your vehicle out of the elements.
All of this is nestled within a vibrant, amenity-rich community featuring swimming pools, tennis courts, scenic walking trails, and more. Whether you're looking for your forever home or a weekend escape, this one checks all the boxes.
🏡 Don't wait—homes like this don't last long!
📅 Book your private showing today and fall in love in person!
Sold for $290,000
$290,000
329 Hyland Dr, East Stroudsburg, PA 18301
3beds
1,988sqft
Single Family Residence
Built in 1988
0.34 Acres Lot
$281,800 Zestimate®
$146/sqft
$2,520 Estimated rent
Home value
$281,800
$268,000 - $296,000
$2,520/mo
Zestimate® history
Owner options
List your home for rent
$2,520/mo
Rent Zestimate®
Find your next renter with Zillow Rental Manager. Plus, with online applications, you can quickly screen prospective tenants – for free.
$2,520/mo
Rent Zestimate®
Refinance and save
$3,273/mo
Est. payment
Refinancing to a lower rate could help reduce your monthly payments and save thousands over the life of the loan.
$3,273/mo
Est. payment
Explore your selling options
Work with a Zillow partner agent
Leverage their expertise and Zillow's premium Showcase listings to get your home seen by more buyers.
Get startedList with your own agent
Get your home in front of millions of buyers by listing it on Zillow.
Learn how to do itSell it yourself
Take full control of how buyers see your home on Zillow by listing For Sale by Owner (FSBO).
List your homeWhat's special
Zillow last checked:
Listing updated:
Listed by:
Denise A Fleitman 570-421-7725,
Spread Eagle Realty
Bought with:
Glenn T. Wright, RS291994
Keller Williams Real Estate - Stroudsburg
Source: PMAR,MLS#: PM-137310
Facts & features
Interior
Bedrooms & bathrooms
- Bedrooms: 3
- Bathrooms: 2
- Full bathrooms: 2
Primary bedroom
- Description: Double Closet, Carpet Padding
- Level: Upper
- Area: 143.96
- Dimensions: 12.2 x 11.8
Bedroom 2
- Description: Wall to Wall Carpet
- Level: Third
- Area: 136.64
- Dimensions: 12.2 x 11.2
Bedroom 3
- Description: Wall to Wall Carpet
- Level: Third
- Area: 86.62
- Dimensions: 12.2 x 7.1
Primary bathroom
- Description: Tub with Shower,Ceramic Floor
- Level: Upper
- Area: 66.08
- Dimensions: 11.8 x 5.6
Bathroom 2
- Description: Ceramic Floor, Tub with Shower
- Level: Third
- Area: 42.12
- Dimensions: 7.8 x 5.4
Bonus room
- Description: Fireplace
- Level: Lower
- Area: 107.1
- Dimensions: 11.9 x 9
Dining room
- Description: Ceranic Floor, Ceiling Fan
- Level: Upper
- Area: 166.32
- Dimensions: 16.8 x 9.9
Family room
- Description: Wall to Wall Carpet
- Level: Third
- Area: 159.6
- Dimensions: 14 x 11.4
Other
- Description: Carpet, Entrance Exterior Door
- Level: Upper
- Area: 147.9
- Dimensions: 14.5 x 10.2
Other
- Description: Ceramic Floor
- Level: Lower
- Area: 79.2
- Dimensions: 12 x 6.6
Kitchen
- Description: Granite Countertops, Ceramic Floor
- Level: Upper
- Area: 99.22
- Dimensions: 12.1 x 8.2
Laundry
- Level: Lower
- Area: 50
- Dimensions: 10 x 5
Living room
- Description: Hardwood Floor, Stone Fireplace
- Level: Upper
- Area: 235.56
- Dimensions: 15.1 x 15.6
Living room
- Description: Hardwood Floor
- Level: Upper
- Area: 68.06
- Dimensions: 8.2 x 8.3
Workshop
- Description: Concrete Floor/Storage
- Level: Lower
- Area: 84
- Dimensions: 12 x 7
Appliances
- Included: Electric Cooktop, Electric Oven
- Laundry: Main Level, Lower Level
Features
- Breakfast Bar, Granite Counters, Vaulted Ceiling(s), Storage, Elevator
- Flooring: Carpet, Tile
- Windows: Skylight(s)
- Basement: Partial,Daylight,Interior Entry,Exterior Entry,Walk-Out Access,Walk-Up Access,Finished,Heated,Concrete,Storage Space
- Number of fireplaces: 1
- Fireplace features: Basement, Den, Wood Burning, Stove Flue
- Common walls with other units/homes: No Common Walls
Interior area
- Total structure area: 2,188
- Total interior livable area: 1,988 sqft
- Finished area above ground: 1,988
- Finished area below ground: 1,988
Property
Parking
- Total spaces: 4
- Parking features: Garage - Attached, Open
- Attached garage spaces: 1
- Uncovered spaces: 3
Accessibility
- Accessibility features: Accessible Central Living Area, Stair Lift
Features
- Stories: 3
- Entry location: Above ground finished basement or walk up 1 flight
- Patio & porch: Porch, Rear Porch, Deck, Covered, Enclosed, Screened
Lot
- Size: 0.34 Acres
- Features: Level
Details
- Additional structures: Storage
- Parcel number: 17.15F.1.128
- Zoning: R1
- Zoning description: Residential
- Special conditions: Standard
Construction
Type & style
- Home type: SingleFamily
- Architectural style: Modern
- Property subtype: Single Family Residence
Materials
- Vinyl Siding
- Foundation: Other, See Remarks
- Roof: Shingle
Condition
- Year built: 1988
- Major remodel year: 1988
Utilities & green energy
- Electric: 200+ Amp Service
- Sewer: Private Sewer, Sewer Fees
- Water: Private, Water Fees
- Utilities for property: Phone Available, Cable Connected
Community & HOA
Community
- Subdivision: Penn Estates
HOA
- Has HOA: Yes
- Amenities included: Security, Gated, Clubhouse, Community Store, Dog Park, Picnic Area, Restaurant, Playground, Park, Recreation Room, Outdoor Pool, Children's Pool, Exercise Course, Fitness Center, Jogging Path, Trail(s), Tennis Court(s), Pickleball, Basketball Court, Game Court Exterior, Shuffleboard Court, Sport Court
- Services included: Security, Maintenance Grounds, Maintenance Road
- HOA fee: $1,366 annually
Location
- Region: East Stroudsburg
Financial & listing details
- Price per square foot: $146/sqft
- Tax assessed value: $106,320
- Annual tax amount: $3,789
- Date on market: 5/8/2026
- Listing terms: Cash,Conventional,FHA,USDA Loan,VA Loan
- Road surface type: Paved
Price history
| Date | Event | Price |
|---|---|---|
| 7/15/2026 | Sold | $290,000$146/sqft |
Source: PMAR #PM-137310 Report a problem | ||
| 6/17/2026 | Pending sale | $290,000$146/sqft |
Source: PMAR #PM-137310 Report a problem | ||
| 6/12/2026 | Price change | $290,000-3%$146/sqft |
Source: PMAR #PM-137310 Report a problem | ||
| 5/8/2026 | Price change | $299,000-3.5%$150/sqft |
Source: PMAR #PM-137310 Report a problem | ||
| 5/1/2026 | Pending sale | $310,000$156/sqft |
Source: PMAR #PM-137310 Report a problem | ||
| 5/1/2026 | Listing removed | $310,000$156/sqft |
Source: PMAR #PM-137310 Report a problem | ||
| 4/18/2026 | Listed for sale | $310,000$156/sqft |
Source: PMAR #PM-137310 Report a problem | ||
| 3/23/2026 | Pending sale | $310,000$156/sqft |
Source: PMAR #PM-137310 Report a problem | ||
| 11/17/2025 | Price change | $310,000+4%$156/sqft |
Source: PMAR #PM-137310 Report a problem | ||
| 11/5/2025 | Pending sale | $298,000$150/sqft |
Source: PMAR #PM-130587 Report a problem | ||
| 8/6/2025 | Price change | $298,000-0.7%$150/sqft |
Source: PMAR #PM-130587 Report a problem | ||
| 5/23/2025 | Price change | $299,999-4.8%$151/sqft |
Source: PMAR #PM-130587 Report a problem | ||
| 4/11/2025 | Price change | $314,999-6%$158/sqft |
Source: PMAR #PM-130587 Report a problem | ||
| 3/22/2025 | Listed for sale | $335,000$169/sqft |
Source: PMAR #PM-130587 Report a problem | ||
Public tax history
| Year | Property taxes | Tax assessment |
|---|---|---|
| 2026 | $3,789 0% | $106,320 |
| 2025 | $3,790 +4.4% | $106,320 |
| 2024 | $3,631 +2.3% | $106,320 |
| 2023 | $3,549 +2.4% | $106,320 |
| 2022 | $3,464 | $106,320 |
| 2021 | $3,464 +3.3% | $106,320 |
| 2020 | $3,353 -33.1% | $106,320 +326.8% |
| 2019 | $5,011 | $24,910 |
| 2018 | $5,011 | $24,910 |
| 2017 | $5,011 +431.4% | $24,910 |
| 2016 | $943 | $24,910 |
| 2015 | -- | $24,910 |
| 2014 | -- | $24,910 |
| 2013 | -- | $24,910 |
| 2012 | -- | $24,910 |
| 2011 | -- | $24,910 -20.8% |
| 2010 | -- | $31,440 |
| 2008 | -- | $31,440 |
| 2007 | -- | $31,440 |
| 2006 | -- | $31,440 |
| 2005 | -- | $31,440 |
| 2004 | -- | $31,440 |
| 2003 | -- | $31,440 |
Find assessor info on the county website
Neighborhood: 18301
Nearby homes
- $382,0004 bd3 ba2.7k sqft323 Hyland Dr, East Stroudsburg, PA 18301Off Market
- $286,5003 bd2 ba1.4k sqft335 Hyland Dr, East Stroudsburg, PA 18301Off Market
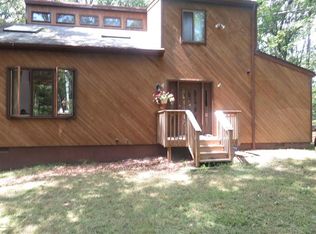
- $357,6004 bd2 ba1.6k sqft330 Hyland Dr, East Stroudsburg, PA 18301Off Market
- $285,0004 bd2 ba1.4k sqft337 Hyland Dr, East Stroudsburg, PA 18301Sold
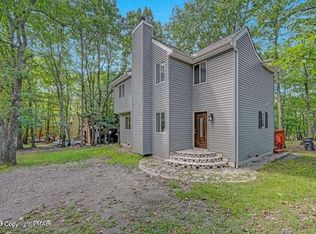
- $334,9993 bd2 ba1.3k sqft319 Hyland Dr, East Stroudsburg, PA 18301For Sale
- $261,4003 bd2 ba1.3k sqft334 Hyland Dr, East Stroudsburg, PA 18301Off Market
- $330,5003 bd3 ba1.7k sqft322 Hyland Dr, East Stroudsburg, PA 18301Off Market
- $1,160-- bd-- ba-- sqftCranberry Dr, East stroudsburg, PA 18301Off Market
Nearby schools
GreatSchools rating
- 8/10Chipperfield Elementary SchoolGrades: K-4Distance: 2 mi
- 8/10Stroudsburg Junior High SchoolGrades: 8-9Distance: 2.1 mi
- 7/10Stroudsburg High SchoolGrades: 10-12Distance: 3.7 mi


Get pre-qualified for a loan
At Zillow Home Loans, we can pre-qualify you in as little as 5 minutes with no impact to your credit score.An equal housing lender. NMLS #10287.
Sell for more on Zillow
Get a Zillow Showcase℠ listing at no additional cost and you could sell for .
$281,800
2% more
+$5,636
With Zillow Showcase(estimated)
$287,436
- Pennsylvania
- Monroe County
- East Stroudsburg
- 18301
- 329 Hyland Dr
Nearby cities
Nearby zip codes
Other East Stroudsburg Topics
- Apartments for Rent in 18301
- Houses for Sale in 18301
- Houses for Rent in 18301
- 18301 Real Estate
- East Stroudsburg Condos
- Houses for Sale in East Stroudsburg
- Newest Listings in East Stroudsburg
- East Stroudsburg Home Values
- East Stroudsburg Real Estate Agents
- East Stroudsburg Refinance
- East Stroudsburg Mortgage Rates
