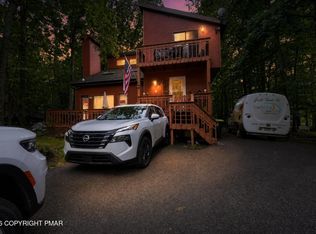
Welcome to this beautifully maintained turnkey and fully furnished 3Bed/2Bath contemporary home located on a corner lot in the amenity-filled Penn Estates community! Whether you're searching for a primary residence, vacation retreat, or investment property, this STR-friendly home offers the perfect blend of comfort, convenience, and opportunity.The open concept main level features a spacious living room with soaring ceilings and a cozy wood burning fireplace, creating the perfect gathering space year round. The kitchen is equipped with granite countertops, stainless steel appliances, and a center island, making meal prep and entertaining a breeze. Two bedrooms and a full bath complete the main floor, while the expansive deck provides plenty of outdoor space for relaxing or hosting guests.Upstairs, you'll find a private primary suite with its own full bath and balcony, along with an open loft style family room overlooking the living area below. Convenient second floor laundry adds to the home's functional layout. Recent updates include a newer roof and energy efficient ductless mini split heating and cooling systems for year-round comfort.Enjoy all that Penn Estates has to offer, including multiple pools, lakes, tennis courts, playgrounds, fitness facilities, and 24-hour security. Conveniently located just minutes from major highways, shopping, dining, and popular Pocono attractions, this home offers easy commuting and endless recreational opportunities.
For sale
$349,000
314 Hyland Dr, East Stroudsburg, PA 18301
3beds
1,530sqft
Residential, Single Family Residence
Built in 1986
0.46 Acres Lot
$340,300 Zestimate®
$228/sqft
$122/mo HOA
What's special
Newer roofCorner lotCenter islandOpen concept main levelCozy wood burning fireplaceConvenient second floor laundryStainless steel appliances
- 62 days |
- 513 |
- 59 |
Zillow last checked:
Listing updated:
Listed by:
Nermin M. Moses,
Coldwell Banker Town & Country Properties Moscow 570-842-9531
Source: GSBR as distributed by MLS GRID,MLS#: SC263004
Facts & features
Interior
Bedrooms & bathrooms
- Bedrooms: 3
- Bathrooms: 2
- Full bathrooms: 2
Rooms
- Room types: Bathroom 2, Master Bedroom, Master Bathroom, Living Room, Kitchen, Family Room, Bedroom 3, Bedroom 2
Primary bedroom
- Area: 272.94 Square Feet
- Dimensions: 23.9 x 11.42
Bedroom 2
- Area: 132.24 Square Feet
- Dimensions: 11.58 x 11.42
Bedroom 3
- Area: 108.49 Square Feet
- Dimensions: 9.5 x 11.42
Primary bathroom
- Area: 55.16 Square Feet
- Dimensions: 4.83 x 11.42
Bathroom 2
- Area: 38.75 Square Feet
- Dimensions: 5 x 7.75
Family room
- Area: 211.19 Square Feet
- Dimensions: 10.83 x 19.5
Kitchen
- Area: 206.31 Square Feet
- Dimensions: 10.58 x 19.5
Living room
- Area: 237.31 Square Feet
- Dimensions: 12.17 x 19.5
Heating
- Baseboard, Propane, Electric, Ductless
Cooling
- Ceiling Fan(s), Ductless
Appliances
- Included: Dishwasher, Refrigerator, Washer, Stainless Steel Appliance(s), Dryer, Free-Standing Electric Range
- Laundry: Upper Level
Features
- Ceiling Fan(s), Granite Counters, Kitchen Island, High Ceilings
- Flooring: Carpet, Tile, Laminate
- Windows: Skylight(s)
- Attic: Crawl Opening
- Has fireplace: Yes
- Fireplace features: Living Room, Wood Burning
Interior area
- Total structure area: 1,530
- Total interior livable area: 1,530 sqft
- Finished area above ground: 1,530
- Finished area below ground: 0
Video & virtual tour
Property
Parking
- Parking features: Driveway, Off Street
- Has uncovered spaces: Yes
Features
- Stories: 2
- Patio & porch: Deck, Front Porch
- Exterior features: Balcony, Fire Pit, Lighting
Lot
- Size: 0.46 Acres
- Dimensions: 125 x 152 x 145 x 135
- Features: Cleared, Level, Few Trees, Corner Lot
Details
- Additional structures: Shed(s)
- Parcel number: 17639203025920
- Zoning: R1
- Zoning description: Residential
Construction
Type & style
- Home type: SingleFamily
- Architectural style: Contemporary
- Property subtype: Residential, Single Family Residence
Materials
- T1-11
- Foundation: Block
- Roof: Asphalt
Condition
- New construction: No
- Year built: 1986
Utilities & green energy
- Electric: 200+ Amp Service
- Sewer: Public Sewer
- Water: Public
- Utilities for property: Electricity Connected, Sewer Connected, Water Connected
Community & HOA
Community
- Security: 24 Hour Security, Gated Community
HOA
- Has HOA: Yes
- Amenities included: Basketball Court, Gated, Pool, Playground, Dog Park, Clubhouse, Beach Access
- Services included: Security
- HOA fee: $1,466 annually
- Second HOA fee: $1,466 one time
Location
- Region: East Stroudsburg
Financial & listing details
- Price per square foot: $228/sqft
- Tax assessed value: $96,560
- Annual tax amount: $3,441
- Date on market: 6/25/2026
- Cumulative days on market: 70 days
- Listing terms: Cash,VA Loan,FHA,Conventional
- Inclusions: All content of the home.
- Electric utility on property: Yes
- Road surface type: Paved
Estimated market value
$340,300
$323,000 - $357,000
$2,300/mo
Price history
| Date | Event | Price |
|---|---|---|
| 6/18/2026 | Listed for sale | $349,000+20.4%$228/sqft |
Source: PMAR #PM-142324 Report a problem | ||
| 6/24/2022 | Sold | $289,900+3.6%$189/sqft |
Source: PMAR #PM-96286 Report a problem | ||
| 4/20/2022 | Listed for sale | $279,900+19.1%$183/sqft |
Source: PMAR #PM-96286 Report a problem | ||
| 1/9/2022 | Listing removed | -- |
Source: Owner Report a problem | ||
| 10/2/2021 | Listed for sale | $235,000+706.5%$154/sqft |
Source: Owner Report a problem | ||
| 7/5/2013 | Sold | $29,139-16.7%$19/sqft |
Source: Public Record Report a problem | ||
| 12/7/2012 | Listing removed | $35,000$23/sqft |
Source: C2UN - CENTURY 21 Unlimited #POC-12-10089 Report a problem | ||
| 12/1/2012 | Listed for sale | $35,000$23/sqft |
Source: C2UN - CENTURY 21 Unlimited #POC-12-10089 Report a problem | ||
Public tax history
| Year | Property taxes | Tax assessment |
|---|---|---|
| 2026 | $3,441 0% | $96,560 |
| 2025 | $3,442 +4.4% | $96,560 |
| 2024 | $3,297 +13.7% | $96,560 +11.1% |
| 2023 | $2,901 +2.4% | $86,890 |
| 2022 | $2,831 | $86,890 |
| 2021 | $2,831 +3.3% | $86,890 |
| 2020 | $2,740 -2.1% | $86,890 +524.2% |
| 2019 | $2,800 | $13,920 |
| 2018 | $2,800 | $13,920 |
| 2017 | $2,800 +431.4% | $13,920 |
| 2016 | $527 | $13,920 |
| 2015 | -- | $13,920 -43.8% |
| 2014 | -- | $24,790 |
| 2013 | -- | $24,790 |
| 2012 | -- | $24,790 |
| 2011 | -- | $24,790 |
| 2010 | -- | $24,790 |
| 2008 | -- | $24,790 |
| 2007 | -- | $24,790 |
| 2006 | -- | $24,790 |
| 2005 | -- | $24,790 |
| 2004 | -- | $24,790 |
| 2003 | -- | $24,790 |
Find assessor info on the county website
Monthly payment
Est. payment
Payment breakdown
Explore the cost of this home by adjusting the details. Changes won't be saved.Climate risks
Neighborhood: 18301
Nearby schools
GreatSchools rating
- 8/10Chipperfield Elementary SchoolGrades: K-4Distance: 1.9 mi
- 8/10Stroudsburg Junior High SchoolGrades: 8-9Distance: 2 mi
- 7/10Stroudsburg High SchoolGrades: 10-12Distance: 3.6 mi
- $358,4004 bd3 ba1.8k sqft1109 Belaire Dr, East Stroudsburg, PA 18301Off Market
- $330,5003 bd3 ba1.7k sqft322 Hyland Dr, East Stroudsburg, PA 18301Off Market
- $276,2004 bd2 ba948 sqft308 Hyland Dr, East Stroudsburg, PA 18301Off Market
- $175,0003 bd2 ba2k sqft1208 Harmony Dr, East Stroudsburg, PA 18301Sold
- $314,2004 bd2 ba2k sqft315 Hyland Dr, East Stroudsburg, PA 18301Off Market
- $365,9004 bd2 ba2.5k sqft1108 Belaire Dr, East Stroudsburg, PA 18301Off Market
- $31,1503 bd2 ba1.7k sqft1111 Belaire Dr, East Stroudsburg, PA 18301Off Market
- $264,0003 bd2 ba1.4k sqft1214 Harmony Dr, East Stroudsburg, PA 18301Off Market
A local agent can set up tours, give advice and negotiate with sellers.
A local lender can help you make sure your offer is ready when you are.
Similar homes
- $325,0004 bd3 ba2k sqft114 Hyland Dr, East Stroudsburg, PA 18301For Sale
 MLS ID #PM-143038, Daniel J Demers, Sell Your Home Services. PMAR
 - $329,0004 bd3 ba1.8k sqft328 Fernwood Dr, East Stroudsburg, PA 18301For Sale
 MLS ID #PM-143537, David W Coulter, Keller Williams Real Estate - Stroudsburg. PMAR
 - $369,0003 bd2 ba2.1k sqft12416 Mountain Laurel Dr, East Stroudsburg, PA 18302For Sale
 MLS ID #783412, Barbara Ancypowic, Keller Williams Real Estate. GLVR
 - $419,9004 bd2 ba2.2k sqft259 Sandlewood Dr, East Stroudsburg, PA 18301For Sale

 MLS ID #SC260916, Matteo Adragna, ERA One Source Realty. GSBR as distributed by MLS GRID
 - $339,9003 bd2 ba2k sqft3178 Leisure Lands Rd, East Stroudsburg, PA 18302For SaleMLS ID #PM-143861, Paul London, Smart Way America Realty. PMAR
- $349,0003 bd2 ba1.2k sqft5894 State Highway 191, Cresco, PA 18326For SaleMLS ID #PM-143508, Kimberly A Gay, E-Realty Services - Pocono Summit. PMAR
- $414,3563 bd2 ba2k sqft476 Bernadine Dr, Stroudsburg, PA 18360For SaleMLS ID #PM-143717, John 'J.R.' Rutkowsky Jr., Keller Williams Real Estate - Stroudsburg. PMAR
- $339,0003 bd2 ba1.9k sqft111 Upper Grandview Rd, Cresco, PA 18326For SaleMLS ID #PM-142039, Jennifer-Lynn Amantea, Amantea Real Estate. PMAR
- $419,9003 bd2 ba1.8k sqft3626 Bristol Cir W, East Stroudsburg, PA 18302For SaleMLS ID #PM-143435, Izabella Glinska, eXp Realty, LLC - East Stroudsburg. PMAR
- $344,9003 bd3 ba2.2k sqft356 Carnation Rd, East Stroudsburg, PA 18302For SaleMLS ID #PM-143623, Dominick J. Sacci, Pocono Mountains Real Estate, Inc - Brodheadsville. PMAR
- $350,0003 bd2 ba1.6k sqft133 Kiowa Ln, Albrightsville, PA 18210For SaleMLS ID #PM-139689, Michele A Colyer, Pocono Mountain Lakes Realty - Blakeslee. PMAR
- $499,0003 bd2 ba2.1k sqft113 Joseph Ln, East Stroudsburg, PA 18301For SaleMLS ID #PM-141197, Donna J Cleveland, Wilkins & Associates Real Estate, Inc.. PMAR
- $325,0003 bd2 ba1.3k sqft2242 Jester Ct, Tobyhanna, PA 18466For SaleMLS ID #PM-142429, Lorena Alvarez, exp Realty, LLC - Philadelphia. PMAR
- $375,0003 bd2 ba1.4k sqft1208 Ironwood Ct, Long Pond, PA 18334For SaleMLS ID #PM-143909, Suzanne Kasperski, Christian Saunders Real Estate. PMAR
- $325,0003 bd3 ba1.3k sqft3580 High Crest Rd, Canadensis, PA 18325For SaleMLS ID #PM-142835, Danielle C Meisse, Meisse Real Estate. PMAR
- $349,0003 bd2 ba1.2k sqft2120 Glasgow Dr, Bushkill, PA 18324For SaleMLS ID #PM-143242, Lisa M. Sanderson, Keller Williams Real Estate - Stroudsburg. PMAR
- $340,0003 bd3 ba1.7k sqft1267 Chandus Way, Tobyhanna, PA 18466For SaleMLS ID #PM-139094, Jennifer-Lynn Amantea, Amantea Real Estate. PMAR
- $349,0003 bd2 ba1k sqft128 Long View Ln, Pocono Pines, PA 18350For SaleMLS ID #PM-140511, John Dale Briggs, CENTURY 21 Select Group - Blakeslee. PMAR
- $275,0003 bd2 ba1.3k sqft5620 Terrapin Trl, East Stroudsburg, PA 18302For SaleMLS ID #PM-143878, Jalitsa E Martinez, Real of Pennsylvania-Brodheadsville. PMAR
- $369,0003 bd2 ba1.4k sqft306 Mountain Rd, Mountain Rd, PA 18210For SaleMLS ID #PM-143575, Agatha M Koe, Berkshire Hathaway HomeServices Fox & Roach Realtors - Easton. PMAR
