Skip main navigation
Sold for $316,000
  • $316,000

    6106 Berwood Ter, East Stroudsburg, PA 18301

    4beds
    2,800sqft
    Single Family Residence
    Built in 1988
    0.3 Acres Lot
    $-- Zestimate®
    $113/sqft
    $2,989 Estimated rent

    Home value

    Not available

    Estimated sales range

    Not available

    $2,989/mo

    Zestimate® history
    Loading
    Loading...

    Owner options

    List your home for rent

    $2,989/mo

    Rent Zestimate®

    Find your next renter with Zillow Rental Manager. Plus, with online applications, you can quickly screen prospective tenants – for free.

    Learn more

    $2,989/mo

    Rent Zestimate®

    Refinance and save

    $3,541/mo

    Est. payment

    Refinancing to a lower rate could help reduce your monthly payments and save thousands over the life of the loan.

    See today's rates

    $3,541/mo

    Est. payment

    Explore your selling options

    Work with a Zillow partner agent

    Leverage their expertise and Zillow's premium Showcase listings to get your home seen by more buyers.

    Get started

    List with your own agent

    Get your home in front of millions of buyers by listing it on Zillow.

    Learn how to do it

    Sell it yourself

    Take full control of how buyers see your home on Zillow by listing For Sale by Owner (FSBO).

    List your home

    What's special

    Stone fireplaceTwo-car garageSerene forest viewsGenerous windowsDramatic window linesBold red exteriorStriking architecture
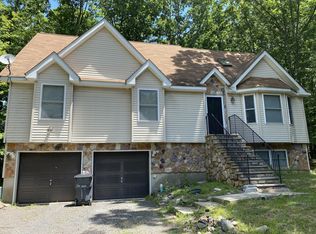
    Tucked among tall trees in the Poconos, this contemporary home offers striking architecture and endless potential. Its bold red exterior and dramatic window lines bring in natural light from every angle, creating a warm connection to the surrounding woods. Inside, the open layout features two distinct living areas, each anchored by a stone fireplace that adds rustic charm and character. Vaulted ceilings and exposed beams enhance the spacious feel, while large picture windows frame serene forest views. The kitchen opens to a bright dining space with high ceilings and generous windows, ready to be re-imagined into a modern chef's hub. Multiple bedrooms provide flexibility for guests or family, each with unique color palettes and natural light. Bathrooms include vintage tile work and a large jetted tub overlooking the trees -- a perfect foundation for a stylish update. Hardwood and laminate floors run throughout much of the home, complemented by unfinished rooms that invite customization. A porch and wooded yard extend the living space outdoors, ideal for quiet mornings or weekend gatherings. The property includes a two-car garage and sits in a tranquil area of Monroe County, close to hiking, lakes, and local amenities. With its distinctive design and solid structure, this home is ready for a thoughtful renovation that highlights its architectural lines and natural surroundings.

    Zillow last checked:

    Listing updated:

    Listed by:

    Emma G Djiya 610-301-8803,

    1ST CLASS REALTY - PA

    Bought with:

    NON-MEMBER

    NON-MEMBER OFFICE

    Source: PWAR as distributed by MLS GRID,MLS#: PW261764MLS Logo

    Facts & features

    Interior

    Bedrooms & bathrooms
    • Bedrooms: 4
    • Bathrooms: 3
    • Full bathrooms: 2
    • 1/2 bathrooms: 1
    Primary bedroom
    • Area: 252.32
    • Dimensions: 16.6 x 15.2
    Bedroom 1
    • Area: 144.4
    • Dimensions: 9.5 x 15.2
    Primary bathroom
    • Area: 120
    • Dimensions: 20 x 6
    Dining room
    • Area: 214.5
    • Dimensions: 11 x 19.5
    Kitchen
    • Area: 238.75
    • Dimensions: 12.5 x 19.1
    Living room
    • Area: 484
    • Dimensions: 22 x 22
    Other
    • Area: 186.3
    • Dimensions: 9 x 20.7
    Other
    • Area: 126
    • Dimensions: 9 x 14
    Other
    • Area: 512
    • Dimensions: 32 x 16
    Other
    • Area: 220
    • Dimensions: 11 x 20
    Heating
    • Heat Pump
    Appliances
    • Included: Refrigerator
    Features
    • High Ceilings, Open Floorplan, Kitchen Island
    • Flooring: Laminate, Tile
    • Basement: Crawl Space
    • Number of fireplaces: 2
    • Fireplace features: Living Room, Other
    Interior area
    • Total structure area: 3,112
    • Total interior livable area: 2,800 sqft
    • Finished area above ground: 2,800
    • Finished area below ground: 0

    Property

    Parking
    • Total spaces: 2
    • Parking features: Driveway, Garage Faces Side
    • Garage spaces: 2
    • Has uncovered spaces: Yes
    Features
    • Levels: Two
    • Stories: 2
    • Patio & porch: Deck
    • Has view: Yes
    • View description: Trees/Woods
    • Body of water: None
    Lot
    • Size: 0.3 Acres
    • Features: Few Trees, Level
    Details
    • Parcel number: 17638204918952
    • Zoning description: Residential
    • Special conditions: In Foreclosure

    Construction

    Type & style
    • Home type: SingleFamily
    • Architectural style: Contemporary
    • Property subtype: Single Family Residence
    Materials
    • T1-11
    • Foundation: See Remarks
    • Roof: Asphalt,Fiberglass
    Condition
    • New construction: No
    • Year built: 1988

    Utilities & green energy

    • Sewer: Public Sewer
    • Water: Public
    • Utilities for property: Electricity Available

    Community & HOA

    Community
    • Security: Smoke Detector(s)
    • Subdivision: Penn Estates
    HOA
    • Has HOA: Yes
    • Amenities included: Clubhouse, Tennis Court(s), Playground, Other, Gated
    • Services included: Maintenance Grounds
    • HOA fee: $1,466 annually
    Location
    • Region: East Stroudsburg

    Financial & listing details

    • Price per square foot: $113/sqft
    • Tax assessed value: $168,660
    • Annual tax amount: $6,010
    • Date on market: 6/5/2026
    • Cumulative days on market: 9 days
    • Listing terms: Cash,Special Funding
    • Electric utility on property: Yes
    • Road surface type: Paved

    Price history

    DateEventPrice
    7/22/2026Sold$316,000+97.5%$113/sqft
    Source: PWAR as distributed by MLS GRID #PW261764 Report a problem
    11/3/2025Sold$160,000+24%$57/sqft
    Source: Public Record Report a problem
    1/31/2012Sold$129,000-53.8%$46/sqft
    Source: Public Record Report a problem
    10/18/2005Sold$279,000$100/sqft
    Source: Public Record Report a problem

    Public tax history

    YearProperty taxesTax assessment
    2026$6,011 0%$168,660
    2025$6,012 +4.4%$168,660
    2024$5,759 +2.3%$168,660
    2023$5,630 +2.4%$168,660
    2022$5,496 $168,660
    2021$5,496 +3.3%$168,660
    2020$5,319 -45.8%$168,660 +245.8%
    2019$9,810 $48,770
    2018$9,810 $48,770
    2017$9,810 +431.4%$48,770
    2016$1,846 $48,770
    2015-- $48,770
    2014-- $48,770
    2013-- $48,770
    2012-- $48,770
    2011-- $48,770
    2010-- $48,770
    2008-- $48,770
    2007-- $48,770
    2006-- $48,770
    2005-- $48,770
    2004-- $48,770
    2003-- $48,770
    Find assessor info on the county website

    Neighborhood: 18301

    Nearby schools

    GreatSchools rating
    Get pre-qualified for a loan
    At Zillow Home Loans, we can pre-qualify you in as little as 5 minutes with no impact to your credit score.

    An equal housing lender. NMLS #10287.