Easy Living in the Heart of East Stroudsburg. Welcome to a truly maintenance-free lifestyle in The Oaks, a sought-after townhouse community, where convenience meets comfort! Ideally located in town, this well-maintained townhome offers walkability to shopping, plus you're just 1 mile to the hospital, schools, and ESU- an unbeatable location for everyday living. Step inside to find an open layout with 9-foot ceilings and hardwood laminate flooring throughout. The kitchen is both stylish and functional, featuring oak cabinetry and desirable gas cooking. Enjoy year-round comfort with central A/C and incredibly low heating costs thanks to efficient natural gas, which also powers the hot water and range. Upstairs, you'll find two spacious primary bedroom suites, each with its own full bath, a spacious third bedroom, and the added convenience of second-floor laundry. The finished lower-level offers a huge family room perfect for additional living or entertaining space. Outdoor living is just as inviting with a covered front porch and a private backyard patio- ideal for relaxing or hosting guests. . And best of all, no grass to cut and no snow to shovel! Just move in and enjoy. This is easy, low-maintenance living at its best- don't miss it!
For sale
$350,000
7 Oak Leaf Ln, East Stroudsburg, PA 18301
3beds
2,139sqft
:
Get pre-qualified$2,500/mo
Townhouse
Built in 2004
2,613 Square Feet Lot
$342,800 Zestimate®
$164/sqft
$210/mo HOA
What's special
Covered front porchSpacious third bedroomSecond-floor laundryHardwood laminate flooring throughoutOak cabinetryDesirable gas cooking
- 1 day |
- 196 |
- 10 |
Zillow last checked:
Listing updated:
Listed by:
Suzanne Kasperski 570-688-5161,
Christian Saunders Real Estate 570-335-9000
Source: PMAR,MLS#: PM-143895
Facts & features
Interior
Bedrooms & bathrooms
- Bedrooms: 3
- Bathrooms: 3
- Full bathrooms: 2
- 1/2 bathrooms: 1
Primary bedroom
- Description: En Suite Bath. Ceiling Fan
- Level: Third
- Area: 199.2
- Dimensions: 16.6 x 12
Bedroom 2
- Description: En Suite Bath
- Level: Second
- Area: 207.2
- Dimensions: 14.8 x 14
Bedroom 3
- Level: Second
- Area: 139.7
- Dimensions: 12.7 x 11
Primary bathroom
- Description: Tile
- Level: Third
- Area: 41
- Dimensions: 8.2 x 5
Bathroom 2
- Description: FULL Bath, Tile
- Level: Second
- Area: 50
- Dimensions: 10 x 5
Bathroom 3
- Description: Half Bath
- Level: Main
- Area: 18.3
- Dimensions: 6.1 x 3
Dining room
- Description: Hardwood Laminate, Ceiling Fan
- Level: Main
- Area: 114.55
- Dimensions: 14.5 x 7.9
Family room
- Description: Hardwoon Laminate
- Level: Lower
- Area: 367.29
- Dimensions: 23.1 x 15.9
Other
- Description: Hardwood Laminate
- Level: Main
- Area: 32.8
- Dimensions: 8 x 4.1
Kitchen
- Description: Tile
- Level: Main
- Area: 121.36
- Dimensions: 14.8 x 8.2
Living room
- Description: Sliding Door to Patio
- Level: Main
- Area: 171.1
- Dimensions: 14.5 x 11.8
Heating
- Forced Air, Natural Gas
Cooling
- Central Air
Appliances
- Included: Gas Oven, Gas Range, Refrigerator, Dishwasher, Microwave, Washer, Dryer
- Laundry: Upper Level
Features
- Granite Counters, High Ceilings, Open Floorplan, Recessed Lighting
- Flooring: Laminate, Tile, Vinyl
- Doors: Sliding Doors
- Windows: Vinyl Frames
- Basement: Full,Finished
- Has fireplace: No
- Common walls with other units/homes: 2+ Common Walls
Interior area
- Total structure area: 2,199
- Total interior livable area: 2,139 sqft
- Finished area above ground: 1,547
- Finished area below ground: 592
Video & virtual tour
Property
Parking
- Total spaces: 2
- Parking features: Garage - Attached, Open
- Attached garage spaces: 1
- Uncovered spaces: 1
Features
- Stories: 3
- Patio & porch: Patio, Front Porch
Lot
- Size: 2,613 Square Feet
Details
- Parcel number: 05.97493
- Zoning: R-2
- Zoning description: Residential
- Special conditions: Standard
Construction
Type & style
- Home type: Townhouse
- Architectural style: Traditional
- Property subtype: Townhouse
Materials
- Brick, Vinyl Siding
- Roof: Asphalt,Fiberglass
Condition
- Year built: 2004
Utilities & green energy
- Electric: 200+ Amp Service
- Sewer: Public Sewer
- Water: Public
Community & HOA
Community
- Security: Fire Sprinkler System
- Subdivision: The Oaks (E. Stroudsburg)
HOA
- Has HOA: Yes
- Amenities included: Sidewalks, Street Lights
- Services included: Snow Removal, Maintenance Grounds, Maintenance Structure, Maintenance Road
- HOA fee: $2,520 annually
Location
- Region: East Stroudsburg
Financial & listing details
- Price per square foot: $164/sqft
- Tax assessed value: $148,370
- Annual tax amount: $6,720
- Date on market: 8/13/2026
- Listing terms: Cash,Conventional,FHA,VA Loan
- Inclusions: Gas Range/Oven, Refrigerator, Microwave, Dishwasher, Clothes Washer, Dryer, Lower Level Microwave
- Exclusions: Primary Bedroom refrigerator, Lower Level Refrigerator
- Road surface type: Paved
Estimated market value
$342,800
$326,000 - $360,000
$2,326/mo
Price history
| Date | Event | Price |
|---|---|---|
| 8/13/2026 | Listed for sale | $350,000+11.1%$164/sqft |
Source: PMAR #PM-143895 Report a problem | ||
| 3/21/2025 | Sold | $315,000+5%$147/sqft |
Source:  GLVR #752018 Report a problem GLVR #752018 Report a problem | ||
| 2/12/2025 | Pending sale | $299,900$140/sqft |
Source: GLVR #752018 Report a problem | ||
| 2/6/2025 | Listed for sale | $299,900+80.8%$140/sqft |
Source: GLVR #752018 Report a problem | ||
| 6/1/2010 | Sold | $165,900-6.2%$78/sqft |
Source: Public Record Report a problem | ||
| 5/6/2005 | Sold | $176,900$83/sqft |
Source: Public Record Report a problem | ||
Public tax history
| Year | Property taxes | Tax assessment |
|---|---|---|
| 2025 | $6,629 +8.6% | $148,370 |
| 2024 | $6,102 +4.5% | $148,370 |
| 2023 | $5,840 +0.6% | $148,370 |
| 2022 | $5,807 +1.8% | $148,370 |
| 2021 | $5,705 +1.5% | $148,370 |
| 2020 | $5,623 -14.5% | $148,370 +409% |
| 2019 | $6,579 | $29,150 |
| 2018 | $6,579 +0.7% | $29,150 |
| 2017 | $6,536 +394.4% | $29,150 |
| 2016 | $1,322 -72.8% | $29,150 |
| 2015 | $4,861 | $29,150 |
| 2014 | $4,861 | $29,150 |
| 2013 | -- | $29,150 -17.5% |
| 2012 | -- | $35,330 |
| 2011 | -- | $35,330 |
| 2010 | -- | $35,330 |
| 2008 | -- | $35,330 |
| 2007 | -- | $35,330 |
| 2006 | -- | $35,330 |
Find assessor info on the county website
Monthly payment
Est. payment
Payment breakdown
Explore the cost of this home by adjusting the details. Changes won't be saved.Climate risks
Neighborhood: 18301
Nearby schools
GreatSchools rating
- 4/10J M Hill Elementary SchoolGrades: K-5Distance: 0.9 mi
- 5/10J T Lambert Intermediate SchoolGrades: 6-8Distance: 0.7 mi
- 5/10East Stroudsburg Senior High School SouthGrades: 9-12Distance: 0.7 mi
- $329,1003 bd3 ba1.5k sqft7 Oak Ln, East Stroudsburg, PA 18301Off Market
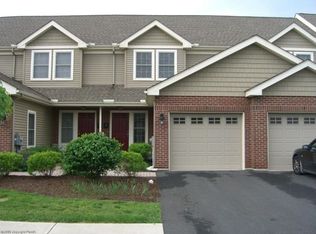
- $310,0003 bd3 ba1.5k sqft11 Oak Leaf Ln, East Stroudsburg, PA 18301Sold

- $283,2003 bd3 ba1.5k sqft9 Oak Leaf Ln, East Stroudsburg, PA 18301Off Market
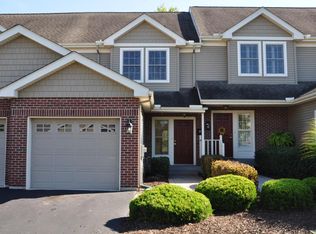
- $306,4003 bd3 ba1.6k sqft5 Oak Leaf Ln, East Stroudsburg, PA 18301Off Market
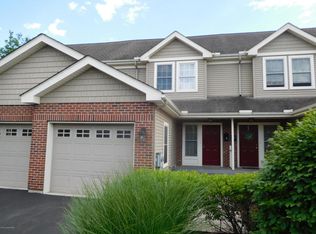
- $--0.68 acres5 Oak Ln, East Stroudsburg, PA 18301Off Market
- $250,0003 bd2 ba1.5k sqft15 Oak Leaf Ln, East Stroudsburg, PA 18301Sold
- $279,6003 bd2 ba1.5k sqft3 Oak Leaf Ln, East Stroudsburg, PA 18301Off Market
- $314,6003 bd3 ba2.2k sqft3 Oak Ln, East Stroudsburg, PA 18301Off Market
A local agent can set up tours, give advice and negotiate with sellers.
A local lender can help you make sure your offer is ready when you are.
Similar homes
- $350,0003 bd2 ba1.5k sqft135 Little Creek Ln, East Stroudsburg, PA 18301For Sale
 MLS ID #PM-143341, Natasha C Leap, D-N-A Property Management Co. PMAR
 - $369,0004 bd3 ba2k sqft255 E Broad St, East Stroudsburg, PA 18301For Sale
 MLS ID #PM-136245, Ewa Zaba, Smart Way America Realty. PMAR
 - $379,9004 bd2 ba1.9k sqft339 E Brown St, East Stroudsburg, PA 18301For Sale
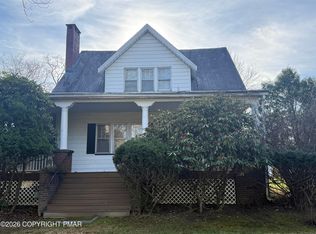 MLS ID #PM-141842, Mark C Stromberg, Quinn & Wilson. PMAR
 - $325,0004 bd2 ba1.4k sqft174 Pasquin Dr, East Stroudsburg, PA 18301For Sale
 MLS ID #PM-143543, Dwana Woodley, CENTURY 21 Keim - E. Stroudsburg. PMAR
 - $335,0004 bd1 ba2.1k sqft162 Independence Rd, East Stroudsburg, PA 18301For SaleMLS ID #770703, Michael Dorney, Weichert Realtors. GLVR
- $359,9004 bd3 ba2k sqft1564 Spruce St, Stroudsburg, PA 18360For SaleMLS ID #777974, Ronald P. Dunbar, Bear Mountain Real Estate LLC. GLVR
- $299,9004 bd3 ba1.5k sqft1902 Exeter Ter, East Stroudsburg, PA 18301For Sale By Owner
- $395,0003 bd3 ba1.9k sqft467 N 8th St, Stroudsburg, PA 18360For SaleMLS ID #781859, Kimberly A. Gay, E-Realty Services Inc. GLVR
- $340,0005 bd3 ba1.7k sqft5265 Glen Ter, Tobyhanna, PA 18466For Sale
 MLS ID #PW262745, Samantha Jackson, Berkshire Hathaway HomeServices Pocono Real Estate Hawley. PWAR as distributed by MLS GRID
 - $350,0003 bd2 ba1.7k sqft122 Corinne Ct, Effort, PA 18330For SaleMLS ID #781551, Henry R. Sniezek, Iron Valley R E Northeast. GLVR
- $289,0002 bd2 ba1.3k sqft4309 Cherry Lane Church Rd, East Stroudsburg, PA 18301For SaleMLS ID #PM-142705, Amy D Bellis, Smart Way America Realty. PMAR
- $349,9993 bd2 ba2.1k sqft6308 Deer Dr S, East Stroudsburg, PA 18302For SaleMLS ID #PM-132802, Robert Sol Friedman, RC Realty Group of the Poconos. PMAR
- $390,0006 bd4 ba2.1k sqft12 Garden St #10 & 12, Stroudsburg, PA 18360For SaleMLS ID #PM-142990, Leonore Ferreira, Classic Properties - Mountainhome. PMAR
- $339,9004 bd2 ba2.3k sqft179 Darcy Dr, Saylorsburg, PA 18353For SaleMLS ID #779121, Pam Gothard, RE/MAX Real Estate. GLVR
- $360,0004 bd3 ba1.8k sqft33 Seneca Rd, Mount Pocono, PA 18344For SaleMLS ID #781752, Pam Gothard, RE/MAX Real Estate. GLVR
- $345,0003 bd2 ba1.6k sqft1067 Lower South Main St, Bangor, PA 18013For SaleMLS ID #781375, Kelly Ritter, IronValley RE of Lehigh Valley. GLVR
- $339,0003 bd2 ba1.9k sqft9 Sycamore Cir, Albrightsville, PA 18210For SaleMLS ID #778432, Galina Sergueeva, RE/MAX Centre Realtors. GLVR
- $339,0003 bd2 ba2.6k sqft1108 Mink Ct, Bushkill, PA 18324For SaleMLS ID #779792, Sarbgit Kaur, Saffron Real Estate. GLVR
- $407,0003 bd3 ba2.2k sqft814 Clearview Dr, Long Pond, PA 18334Auction
 MLS ID #PAMR2007130, Daniel Beirne, Open Door Brokerage, LLC. Bright MLS
 - $299,9003 bd2 ba1.8k sqft3225 Sussex Dr, Tobyhanna, PA 18466For SaleMLS ID #781915, Russell Horn, Country Classic Real Estate. GLVR
