Welcome home to this beautifully maintained 3-bedroom, 2.5-bath townhouse offering comfort, convenience, and low-maintenance living! Featuring an open floor plan, this home boasts a spacious kitchen with a center island perfect for entertaining, flowing seamlessly into the living and dining areas. The primary suite offers its own private bath with a relaxing soaking tub. Additional highlights include a 1-car garage, full unfinished basement with endless potential, natural gas heating, and a private patio out back ideal for outdoor enjoyment. Low monthly HOA dues make ownership even more affordable. Conveniently located close to shopping, restaurants, and transportation for an easy commute and everyday convenience!
Sold for $310,000
$310,000
11 Oak Leaf Ln, East Stroudsburg, PA 18301
3beds
1,592sqft
Townhouse
Built in 2004
2,613 Square Feet Lot
$300,700 Zestimate®
$195/sqft
$2,251 Estimated rent
Home value
$300,700
$286,000 - $316,000
$2,251/mo
Zestimate® history
Owner options
List your home for rent
$2,251/mo
Rent Zestimate®
Find your next renter with Zillow Rental Manager. Plus, with online applications, you can quickly screen prospective tenants – for free.
$2,251/mo
Rent Zestimate®
Refinance and save
$4,555/mo
Est. payment
Refinancing to a lower rate could help reduce your monthly payments and save thousands over the life of the loan.
$4,555/mo
Est. payment
Explore your selling options
Work with a Zillow partner agent
Leverage their expertise and Zillow's premium Showcase listings to get your home seen by more buyers.
Get startedList with your own agent
Get your home in front of millions of buyers by listing it on Zillow.
Learn how to do itSell it yourself
Take full control of how buyers see your home on Zillow by listing For Sale by Owner (FSBO).
List your homeWhat's special
Private patio out backOpen floor planLiving and dining areasRelaxing soaking tubNatural gas heating
Zillow last checked:
Listing updated:
Listed by:
Cristina Primrose 570-460-7701,
Keller Williams Real Estate - West End
Bought with:
Danielle G Cunningham, RS372302
MORE Modern Real Estate LLC
Source: PMAR,MLS#: PM-141737
Facts & features
Interior
Bedrooms & bathrooms
- Bedrooms: 3
- Bathrooms: 3
- Full bathrooms: 2
- 1/2 bathrooms: 1
Primary bedroom
- Description: W/W - Ceiling Fan - Armoire is staying
- Level: Second
- Area: 216.96
- Dimensions: 11.3 x 19.2
Bedroom 2
- Description: W/W - Ceiling Fan
- Level: Second
- Area: 118.32
- Dimensions: 11.6 x 10.2
Bedroom 3
- Description: W/W - Ceiling Fan
- Level: Second
- Area: 104.04
- Dimensions: 10.2 x 10.2
Primary bathroom
- Description: Jetted Tub - Tiled wall- Vinyl Floor
- Level: Second
- Area: 36.17
- Dimensions: 8.8 x 4.11
Bathroom 2
- Description: Vinyl - Powder Room
- Level: First
- Area: 18.3
- Dimensions: 3 x 6.1
Bathroom 3
- Description: Guest Bath/Hall Bath
- Level: Second
- Area: 40
- Dimensions: 5 x 8
Basement
- Level: Second
- Area: 813.6
- Dimensions: 33.9 x 24
Other
- Description: Hardwood Floors
- Level: First
- Area: 44.62
- Dimensions: 4.6 x 9.7
Kitchen
- Description: Stainless Steel Appliances - tile backsplash - Center Island
- Level: First
- Area: 150.06
- Dimensions: 12.3 x 12.2
Laundry
- Description: Washer and Gas Dryer included
- Level: First
- Area: 19.44
- Dimensions: 3.6 x 5.4
Living room
- Description: Living/Dining Combo - Slider to back patio- Crown Moulding
- Level: First
- Area: 327.12
- Dimensions: 14.1 x 23.2
Cooling
- Central Air
Appliances
- Included: Gas Range, Refrigerator, Ice Maker, Dishwasher, Disposal, Microwave, Stainless Steel Appliance(s), Washer, Dryer
- Laundry: Main Level, Laundry Closet
Features
- Breakfast Bar, Kitchen Island, Soaking Tub, Crown Molding, Ceiling Fan(s)
- Flooring: Carpet, Hardwood, Vinyl
- Windows: Insulated Windows, Window Treatments, Plantation Shutters
- Basement: Full,Interior Entry,Unfinished,Sump Hole
- Has fireplace: No
Interior area
- Total structure area: 2,405
- Total interior livable area: 1,592 sqft
- Finished area above ground: 1,592
- Finished area below ground: 0
Property
Parking
- Total spaces: 3
- Parking features: Garage - Attached, Open
- Attached garage spaces: 1
- Uncovered spaces: 2
Accessibility
- Accessibility features: Stair Lift, Grab Bars Around Toilet, Grab Bars in Shower or Tub
Features
- Stories: 2
- Patio & porch: Patio
- Fencing: Privacy
Lot
- Size: 2,613 Square Feet
Details
- Parcel number: 05.97495
- Zoning description: Residential
- Special conditions: Standard
Construction
Type & style
- Home type: Townhouse
- Architectural style: Traditional
- Property subtype: Townhouse
Materials
- Foundation: Block
- Roof: Asphalt,Fiberglass
Condition
- Year built: 2004
Utilities & green energy
- Electric: 200+ Amp Service
- Sewer: Public Sewer
- Water: Public
- Utilities for property: Cable Connected, Natural Gas Connected
Community & HOA
Community
- Subdivision: The Oaks (E. Stroudsburg)
HOA
- Has HOA: Yes
- Amenities included: Curbs, Sidewalks, Street Lights
- Services included: Snow Removal, Maintenance Grounds
- HOA fee: $2,520 annually
Location
- Region: East Stroudsburg
Financial & listing details
- Price per square foot: $195/sqft
- Tax assessed value: $149,650
- Annual tax amount: $6,778
- Date on market: 5/29/2026
- Listing terms: Cash,Conventional,VA Loan
- Road surface type: Paved
Price history
| Date | Event | Price |
|---|---|---|
| 7/8/2026 | Sold | $310,000+3.3%$195/sqft |
Source: PMAR #PM-141737 Report a problem | ||
| 6/3/2026 | Pending sale | $300,000$188/sqft |
Source: PMAR #PM-141737 Report a problem | ||
| 5/29/2026 | Listed for sale | $300,000+65%$188/sqft |
Source: PMAR #PM-141737 Report a problem | ||
| 6/15/2005 | Sold | $181,795$114/sqft |
Source: Public Record Report a problem | ||
Public tax history
| Year | Property taxes | Tax assessment |
|---|---|---|
| 2025 | $6,686 +8.6% | $149,650 |
| 2024 | $6,155 +4.5% | $149,650 |
| 2023 | $5,890 +0.6% | $149,650 |
| 2022 | $5,857 +1.8% | $149,650 |
| 2021 | $5,754 +1.5% | $149,650 |
| 2020 | $5,672 -30% | $149,650 +316.9% |
| 2019 | $8,103 | $35,900 |
| 2018 | $8,103 +0.7% | $35,900 |
| 2017 | $8,049 +394.4% | $35,900 |
| 2016 | $1,628 -73.2% | $35,900 |
| 2015 | $6,082 | $35,900 |
| 2014 | $6,082 | $35,900 |
| 2013 | -- | $35,900 |
| 2012 | -- | $35,900 |
| 2011 | -- | $35,900 |
| 2010 | -- | $35,900 |
| 2008 | -- | $35,900 |
| 2007 | -- | $35,900 |
| 2006 | -- | $35,900 |
Find assessor info on the county website
Neighborhood: 18301
Nearby homes
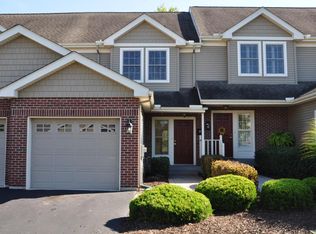
- $283,2003 bd3 ba1.5k sqft9 Oak Leaf Ln, East Stroudsburg, PA 18301Off Market
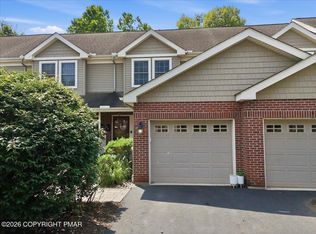
- $350,0003 bd3 ba2.1k sqft7 Oak Leaf Ln, East Stroudsburg, PA 18301For Sale
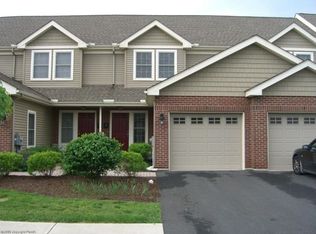
- $318,4003 bd3 ba1.5k sqft7 Oak Ln, East Stroudsburg, PA 18301Off Market
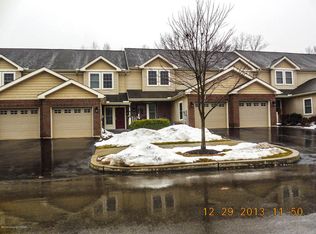
- $250,0003 bd2 ba1.5k sqft15 Oak Leaf Ln, East Stroudsburg, PA 18301Sold
- $318,3003 bd3 ba2.2k sqft13 Oak Leaf Ln, East Stroudsburg, PA 18301Off Market
- $308,4003 bd3 ba1.6k sqft5 Oak Leaf Ln, East Stroudsburg, PA 18301Off Market
- $--0.68 Acres5 Oak Ln, East Stroudsburg, PA 18301Off Market
- $279,6003 bd2 ba1.5k sqft3 Oak Leaf Ln, East Stroudsburg, PA 18301Off Market
Nearby schools
GreatSchools rating
- 4/10J M Hill Elementary SchoolGrades: K-5Distance: 0.9 mi
- 5/10J T Lambert Intermediate SchoolGrades: 6-8Distance: 0.7 mi
- 5/10East Stroudsburg Senior High School SouthGrades: 9-12Distance: 0.7 mi


Get pre-qualified for a loan
At Zillow Home Loans, we can pre-qualify you in as little as 5 minutes with no impact to your credit score.An equal housing lender. NMLS #10287.
Sell for more on Zillow
Get a Zillow Showcase℠ listing at no additional cost and you could sell for .
$300,700
2% more
+$6,014
With Zillow Showcase(estimated)
$306,714
- Pennsylvania
- Monroe County
- East Stroudsburg
- 18301
- 11 Oak Leaf Ln
Nearby cities
Nearby zip codes
Other East Stroudsburg Topics
- Apartments for Rent in 18301
- Houses for Sale in 18301
- Houses for Rent in 18301
- 18301 Real Estate
- East Stroudsburg Condos
- Houses for Sale in East Stroudsburg
- Newest Listings in East Stroudsburg
- East Stroudsburg Home Values
- East Stroudsburg Real Estate Agents
- East Stroudsburg Refinance
- East Stroudsburg Mortgage Rates
