Located in the amenity-filled golf course community Country Club of The Poconos, this beautiful 3 Bedroom, 2 Bath Home is nestled on a wooded corner lot on a cul de sac and boasts many wonderful features including Primary Bedroom Suite located on the main floor, large Formal Living Room, modern and spacious Dining and Kitchen Area with stainless steel appliances, granite counters, stone backsplash, breakfast bar/center island, hardwood floors, large windows letting in an abundance of sunshine, fireplace, and Laundry Area. On the 2nd Floor, 2 more roomy Bedrooms with hardwood flooring, ample storage and another Full Bathroom. The Family Room on the lower level with tile flooring, storage and access to the 2 Car Garage is perfect for gathering or maybe just some quiet time. At times you may prefer to sit back and unwind in the screened in porch overlooking the backyard. Other great features include Central AC, Central Vac, a paved driveway, and attractive landscaping. Whether you're looking for your Primary Home or a great Vacation Home, this is the one for you!
Sold for $400,000
$400,000
106 Legends Middle, East Stroudsburg, PA 18302
3beds
2,055sqft
Single Family Residence
Built in 1997
0.64 Acres Lot
$415,200 Zestimate®
$195/sqft
$2,611 Estimated rent
Home value
$415,200
$345,000 - $502,000
$2,611/mo
Zestimate® history
Owner options
List your home for rent
$2,611/mo
Rent Zestimate®
Find your next renter with Zillow Rental Manager. Plus, with online applications, you can quickly screen prospective tenants – for free.
$2,611/mo
Rent Zestimate®
Refinance and save
$2,817/mo
Est. payment
Refinancing to a lower rate could help reduce your monthly payments and save thousands over the life of the loan.
$2,817/mo
Est. payment
Explore your selling options
Work with a Zillow partner agent
Leverage their expertise and Zillow's premium Showcase listings to get your home seen by more buyers.
Get startedList with your own agent
Get your home in front of millions of buyers by listing it on Zillow.
Learn how to do itSell it yourself
Take full control of how buyers see your home on Zillow by listing For Sale by Owner (FSBO).
List your homeWhat's special
Laundry areaCul de sacWooded corner lotAttractive landscapingPaved drivewayStone backsplashScreened in porch
Zillow last checked:
Listing updated:
Listed by:
Donna Nacarlo 570-424-0926,
The Collective RE Agency
Bought with:
Melissa Gonzalez
Berkshire Hathaway HomeService
Source: GLVR,MLS#: 759281 Originating MLS: Lehigh Valley MLS
Originating MLS: Lehigh Valley MLSFacts & features
Interior
Bedrooms & bathrooms
- Bedrooms: 3
- Bathrooms: 2
- Full bathrooms: 2
Primary bedroom
- Description: Hardwood Floor, Large Walk In Closet
- Level: First
- Dimensions: 16.80 x 11.70
Bedroom
- Description: Hardwood Floor, Storage Space and Closet
- Level: Second
- Dimensions: 17.10 x 11.10
Bedroom
- Description: Hardwood Floor, Walk In Closet
- Level: Second
- Dimensions: 11.90 x 11.10
Primary bathroom
- Description: Tile Floor, Jack and Jill into Bedroom and Kitchen, Full Tub/Shower
- Level: First
- Dimensions: 8.10 x 6.80
Dining room
- Description: Hardwood Floor, Fireplace (Was woodburning and now being used as Electric)
- Level: First
- Dimensions: 17.11 x 14.40
Family room
- Description: Tile Floor. Entrance into Garage
- Level: Basement
- Dimensions: 21.00 x 12.10
Foyer
- Description: Hardwood Floor, Coat Closet
- Level: First
- Dimensions: 5.80 x 5.50
Other
- Description: Tile Floor, Large Vanity, Full Tub/Shower
- Level: Second
- Dimensions: 12.30 x 5.11
Kitchen
- Description: Hardwood Floor, Granite Counters, Stainless Appliances, Custome Cabinets, Stone Backspalsh
- Level: First
- Dimensions: 18.10 x 9.10
Living room
- Description: Hardwood Floors, Lots of Windows
- Level: First
- Dimensions: 23.30 x 12.40
Other
- Description: Screened in Porh
- Level: First
- Dimensions: 14.50 x 11.70
Heating
- Baseboard, Electric
Cooling
- Central Air
Appliances
- Included: Dishwasher, Electric Dryer, Electric Oven, Electric Range, Electric Water Heater, Microwave, Refrigerator, Washer
- Laundry: Washer Hookup, Dryer Hookup, ElectricDryer Hookup, Main Level
Features
- Dining Area, Eat-in Kitchen, Walk-In Closet(s)
- Flooring: Hardwood, Tile
- Basement: Crawl Space,Finished,Partial,Walk-Out Access
- Has fireplace: Yes
- Fireplace features: Kitchen
Interior area
- Total interior livable area: 2,055 sqft
- Finished area above ground: 1,815
- Finished area below ground: 240
Property
Parking
- Total spaces: 2
- Parking features: Attached, Driveway, Garage
- Attached garage spaces: 2
- Has uncovered spaces: Yes
Features
- Stories: 2
- Patio & porch: Covered, Deck, Porch, Screened
- Exterior features: Deck, Porch
Lot
- Size: 0.64 Acres
Details
- Parcel number: 09732302976187
- Zoning: PRD- Residential / Planne
- Special conditions: None
Construction
Type & style
- Home type: SingleFamily
- Architectural style: Colonial
- Property subtype: Single Family Residence
Materials
- Vinyl Siding
- Roof: Asphalt,Fiberglass
Condition
- Year built: 1997
Utilities & green energy
- Sewer: Public Sewer
- Water: Community/Coop
Community & HOA
Community
- Subdivision: Country Club of the Poconos
HOA
- Has HOA: Yes
- HOA fee: $196 monthly
Location
- Region: East Stroudsburg
Financial & listing details
- Price per square foot: $195/sqft
- Tax assessed value: $169,700
- Annual tax amount: $6,425
- Date on market: 9/19/2025
- Cumulative days on market: 50 days
- Listing terms: Cash,Conventional,FHA
- Ownership type: Fee Simple
Price history
| Date | Event | Price |
|---|---|---|
| 8/18/2025 | Sold | $400,000$195/sqft |
Source:  GLVR #759281 Report a problem GLVR #759281 Report a problem | ||
| 8/2/2025 | Pending sale | $400,000$195/sqft |
Source: GLVR #759281 Report a problem | ||
| 6/12/2025 | Listed for sale | $400,000$195/sqft |
Source: GLVR #759281 Report a problem | ||
Public tax history
Tax history is unavailable.
Neighborhood: 18302
Nearby homes
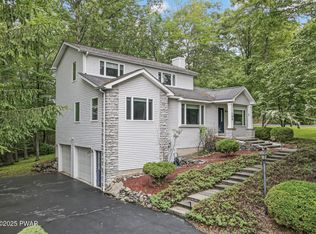
- $400,0003 bd2 ba2k sqft106 Legends Ct, East Stroudsburg, PA 18302Sold
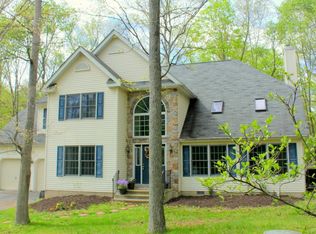
- $417,2004 bd2 ba2.8k sqft110 Legends Ct, East Stroudsburg, PA 18302Off Market
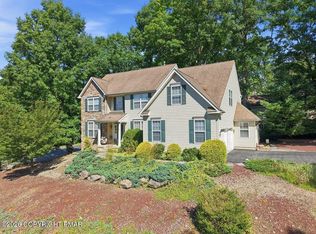
- $443,7004 bd3 ba2.9k sqft209 Old Orchard Dr, East Stroudsburg, PA 18302Pending
- $345,5003 bd2 ba1.7k sqft213 Old Orchard Dr, East Stroudsburg, PA 18302Off Market
- $499,5004 bd4 ba3.7k sqft3103 Sparrow Ct, East Stroudsburg, PA 18302Off Market
- $485,1003 bd3 ba3.4k sqft105 Legends Ct, East Stroudsburg, PA 18302Off Market
- $507,6005 bd4 ba3.5k sqft221 Old Orchard Dr, East Stroudsburg, PA 18302Off Market
- $395,5005 bd3 ba2.4k sqft204 Old Orchard Dr, East Stroudsburg, PA 18302Off Market
Nearby schools
GreatSchools rating
- 5/10Resica El SchoolGrades: K-5Distance: 1.1 mi
- 4/10Lehman Intermediate SchoolGrades: 6-8Distance: 14.2 mi
- 4/10East Stroudsburg Senior High School NorthGrades: 9-12Distance: 9.2 mi
Schools provided by the listing agent
- District: East Stroudsburg
Source: GLVR. This data may not be complete. We recommend contacting the local school district to confirm school assignments for this home.
Get a cash offer in 3 minutes
Find out how much your home could sell for in as little as 3 minutes with a no-obligation cash offer.
Estimated market value
$415,200
Get a cash offer in 3 minutes
Find out how much your home could sell for in as little as 3 minutes with a no-obligation cash offer.
Estimated market value
$415,200
- Pennsylvania
- Monroe County
- East Stroudsburg
- 18302
- 106 Legends Middle
Nearby cities
Nearby zip codes
Other East Stroudsburg Topics
- Apartments for Rent in 18302
- Houses for Sale in 18302
- Houses for Rent in 18302
- 18302 Real Estate
- East Stroudsburg Condos
- Houses for Sale in East Stroudsburg
- Newest Listings in East Stroudsburg
- East Stroudsburg Home Values
- East Stroudsburg Real Estate Agents
- East Stroudsburg Refinance
- East Stroudsburg Mortgage Rates
