A welcoming covered porch, soaring ceilings, and the convenience of a first-floor primary suite set the stage for this charming Cape Cod in Stonecrest Park. Situated on approximately 0.54 acres, this 3-bedroom, 2.5-bath home offers a versatile layout with comfortable gathering spaces throughout. Natural light fills the living room, where vaulted ceilings create an airy, open feel. The eat-in kitchen and separate dining room provide space for everyday meals and entertaining, with access to a stone patio for outdoor dining and relaxing. The first-floor primary suite features a private bathroom and walk-in closet, while a main-level half bath with laundry adds everyday convenience. Upstairs, two additional bedrooms, a full bathroom, and a flexible bonus area offer room for a home office, reading nook, or additional lounge space. A paved driveway, attached two-car garage, and spacious yard with room to garden complete this inviting Pocono property.
For sale
$349,000
158 Heather Dr, Blakeslee, PA 18610
3beds
2,246sqft
Single Family Residence
Built in 2000
0.54 Acres Lot
$343,700 Zestimate®
$155/sqft
$23/mo HOA
What's special
First-floor primary suiteAttached two-car garageEat-in kitchenPaved drivewaySoaring ceilingsSeparate dining roomWelcoming covered porch
- 3 days
- 369
- 35
Zillow last checked:
Listing updated:
Listed by:
Heather Rai Schierloh 570-977-0770,
Real of Pennsylvania-Brodheadsville 855-450-0442
Source: PMAR,MLS#: PM-145638
Facts & features
Interior
Bedrooms & bathrooms
- Bedrooms: 3
- Bathrooms: 3
- Full bathrooms: 2
- 1/2 bathrooms: 1
Primary bedroom
- Level: Main
- Area: 154
- Dimensions: 14 x 11
Bedroom 2
- Level: Upper
- Area: 132
- Dimensions: 12 x 11
Bedroom 3
- Level: Upper
- Area: 132
- Dimensions: 12 x 11
Primary bathroom
- Level: Main
- Area: 90
- Dimensions: 10 x 9
Bathroom 2
- Description: 0.5 bath
- Level: Main
- Area: 24
- Dimensions: 6 x 4
Bathroom 3
- Level: Upper
- Area: 56
- Dimensions: 8 x 7
Bonus room
- Level: Upper
- Area: 380
- Dimensions: 19 x 20
Kitchen
- Level: Main
- Area: 99
- Dimensions: 9 x 11
Living room
- Level: Main
- Area: 285
- Dimensions: 19 x 15
Heating
- Baseboard, Electric
Cooling
- Window Unit(s)
Appliances
- Included: Electric Cooktop, Electric Oven
Features
- Eat-in Kitchen
- Has fireplace: No
Interior area
- Total structure area: 2,246
- Total interior livable area: 2,246 sqft
- Finished area above ground: 1,928
- Finished area below ground: 0
Property
Parking
- Total spaces: 6
- Parking features: Garage - Attached, Open
- Attached garage spaces: 2
- Uncovered spaces: 4
Features
- Stories: 2
- Patio & porch: Patio, Front Porch
Lot
- Size: 0.54 Acres
Details
- Parcel number: 20.8F.1.129
- Zoning description: Residential
- Special conditions: Standard
Construction
Type & style
- Home type: SingleFamily
- Architectural style: Cape Cod
- Property subtype: Single Family Residence
Materials
- Foundation: Slab
Condition
- Year built: 2000
Utilities & green energy
- Electric: 200+ Amp Service
- Sewer: On Site Septic
- Water: Well
Community & HOA
Community
- Subdivision: Stonecrest Park
HOA
- Has HOA: Yes
- Amenities included: Other
- Services included: Maintenance Road
- HOA fee: $275 annually
Location
- Region: Blakeslee
Financial & listing details
- Price per square foot: $155/sqft
- Tax assessed value: $120,080
- Annual tax amount: $3,690
- Date on market: 10/14/2026
- Listing terms: Cash,Conventional,FHA,USDA Loan,VA Loan
Estimated market value
$343,700
$327,000 - $361,000
$2,715/mo
Price history
| Date | Event | Price |
|---|---|---|
| 10/14/2026 | Listed for sale | $349,000+16.3%$155/sqft |
Source: PMAR #PM-145638 Report a problem | ||
| 6/2/2023 | Sold | $300,000-6%$134/sqft |
Source: PMAR #PM-105788 Report a problem | ||
| 5/3/2023 | Listed for sale | $319,000+59.5%$142/sqft |
Source: PMAR #PM-105788 Report a problem | ||
| 3/8/2022 | Sold | $200,000+23.1%$89/sqft |
Source: Public Record Report a problem | ||
| 10/6/2017 | Sold | $162,500-3%$72/sqft |
Source: PMAR #PM-48338 Report a problem | ||
| 6/23/2017 | Listed for sale | $167,500-0.2%$75/sqft |
Source: DLP Realty #PM-48338 Report a problem | ||
| 7/28/2016 | Listing removed | $167,900$75/sqft |
Source: Keller Williams - Northampton County #523482 Report a problem | ||
| 6/16/2016 | Listed for sale | $167,900-1.2%$75/sqft |
Source: Keller Williams Real Estate #523482 Report a problem | ||
| 11/13/2015 | Listed for sale | $169,900+1.4%$76/sqft |
Source: RE/MAX Results #PM-29874 Report a problem | ||
| 9/18/2015 | Listing removed | $167,500$75/sqft |
Source: Century 21 Select Group #PM-21207 Report a problem | ||
| 3/17/2015 | Listed for sale | $167,500$75/sqft |
Source: C2RU - CENTURY 21 Select Group - Blakeslee #PM-21207 Report a problem | ||
Public tax history
| Year | Property taxes | Tax assessment |
|---|---|---|
| 2026 | $3,691 +3.4% | $120,080 |
| 2025 | $3,571 +8.4% | $120,080 |
| 2024 | $3,293 +7.2% | $120,080 |
| 2023 | $3,072 +1.8% | $120,080 |
| 2022 | $3,019 | $120,080 |
| 2021 | $3,019 | $120,080 |
| 2020 | $3,019 -33.6% | $120,080 +345.7% |
| 2019 | $4,547 | $26,940 |
| 2018 | $4,547 | $26,940 |
| 2017 | $4,547 | $26,940 |
| 2016 | -- | $26,940 |
| 2015 | -- | $26,940 |
| 2014 | -- | $26,940 |
| 2013 | -- | $26,940 |
| 2012 | -- | $26,940 |
| 2011 | -- | $26,940 |
| 2010 | -- | $26,940 |
| 2008 | -- | $26,940 |
| 2007 | -- | $26,940 |
| 2006 | -- | $26,940 |
| 2005 | -- | $26,940 |
| 2004 | -- | $26,940 |
| 2003 | -- | $26,940 |
Find assessor info on the county website
Monthly payment
Est. payment
Payment breakdown
Explore the cost of this home by adjusting the details. Changes won't be saved.Climate risks
Neighborhood: 18610
Similar homes

- $298,8003 bd2 ba1.2k sqft405 Skyline Dr, Blakeslee, PA 18610For Sale
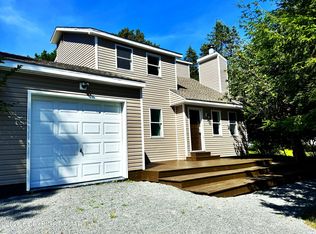 MLS ID #PM-145450, Marta Cholewa, RE/MAX Crossroads. PMAR
 - $324,9003 bd2 ba1.5k sqft216 Center Dr, Blakeslee, PA 18610For Sale
 MLS ID #PM-144454, Joanne L Dowd, At Your Service Realty. PMAR
 - $325,0003 bd2 ba1.5k sqft214 Center Dr, Blakeslee, PA 18610For Sale
 MLS ID #783065, Kurt M. Fretz, Great American Real Estate Co. GLVR
 - $489,0004 bd3 ba2.6k sqft2338 Cheyenne Dr, Blakeslee, PA 18610For Sale
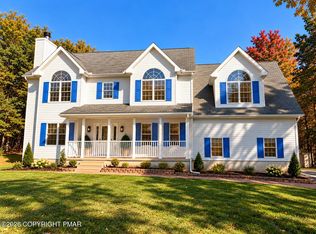 MLS ID #PM-145726, Rosien Bliss Inman, Smart Way America Realty. PMAR
