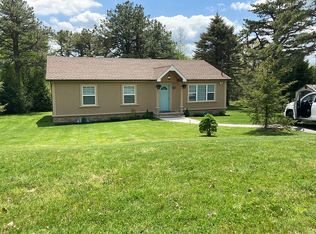
Escape to your private mountain retreat! This charming bi-level home sits on a beautiful sprawling double lot, offering the perfect blend of peaceful mountain living and everyday functionality. Whether you are looking for a serene full-time residence or a weekend getaway, this property delivers incredible versatility and outdoor enjoyment. The main floor features 2 comfortable bedrooms and a full bathroom alongside bright living spaces designed for relaxation. Step into the gorgeous sun-room where you can sip your morning coffee while surrounded by nature, or head out to the large screened-in rear porch - an entertainer's dream! Lower level offers excellent adaptability to fit your lifestyle, boasting a second full bathroom and a massive bonus room. This space can easily serve as a private home office, cozy family media den, or a spacious third bedroom. Attached 1 car garage provides additional storage. Call today to schedule your private tour!
Pending
$250,000
159 Heather Dr, Blakeslee, PA 18610
2beds
1,149sqft
Single Family Residence
Built in 1988
1.06 Acres Lot
$-- Zestimate®
$218/sqft
$42/mo HOA
What's special
Massive bonus roomGorgeous sun-roomBeautiful sprawling double lot
- 43 days
- 426
- 43
Zillow last checked:
Listing updated:
Listed by:
Megan L. Brown 610-392-0525,
IronValley RE of Lehigh Valley 610-766-7200
Source: GLVR,MLS#: 783943 Originating MLS: Lehigh Valley MLS
Originating MLS: Lehigh Valley MLSFacts & features
Interior
Bedrooms & bathrooms
- Bedrooms: 2
- Bathrooms: 2
- Full bathrooms: 2
Bedroom
- Level: First
- Dimensions: 14.00 x 11.00
Bedroom
- Level: First
- Dimensions: 14.00 x 10.00
Dining room
- Level: First
- Dimensions: 11.00 x 10.00
Family room
- Description: Could be additional bedroom
- Level: Lower
- Dimensions: 22.00 x 13.00
Other
- Level: First
- Dimensions: 11.00 x 6.00
Other
- Level: Lower
- Dimensions: 11.00 x 7.00
Kitchen
- Level: First
- Dimensions: 9.00 x 11.00
Living room
- Level: First
- Dimensions: 16.00 x 14.00
Sunroom
- Level: First
- Dimensions: 16.00 x 10.00
Heating
- Electric
Cooling
- Central Air
Appliances
- Included: Electric Dryer, Electric Oven, Electric Range, Electric Water Heater, Microwave, Refrigerator, Washer
- Laundry: Electric Dryer Hookup
Features
- Dining Area, Separate/Formal Dining Room
- Flooring: Carpet, Vinyl
- Basement: Other
Interior area
- Total interior livable area: 1,149 sqft
- Finished area above ground: 786
- Finished area below ground: 363
Property
Parking
- Total spaces: 1
- Parking features: Built In, Garage
- Garage spaces: 1
Features
- Levels: Multi/Split
Lot
- Size: 1.06 Acres
Details
- Parcel number: 20.8F.1.132
- Zoning: residential
- Special conditions: None
Construction
Type & style
- Home type: SingleFamily
- Architectural style: Split Level
- Property subtype: Single Family Residence
Materials
- Vinyl Siding
- Roof: Asphalt,Fiberglass
Condition
- Year built: 1988
Utilities & green energy
- Sewer: Septic Tank
- Water: Well
Community & HOA
Community
- Subdivision: Stonecrest Park
HOA
- Has HOA: Yes
- HOA fee: $500 annually
Location
- Region: Blakeslee
Financial & listing details
- Price per square foot: $218/sqft
- Tax assessed value: $120,370
- Annual tax amount: $3,699
- Date on market: 9/3/2026
- Ownership type: Fee Simple
Estimated market value
Not available
Estimated sales range
Not available
Not available
Price history
| Date | Event | Price |
|---|---|---|
| 10/5/2026 | Pending sale | $250,000$218/sqft |
Source:  GLVR #783943 Report a problem GLVR #783943 Report a problem | ||
| 9/20/2026 | Listed for sale | $250,000$218/sqft |
Source: GLVR #783943 Report a problem | ||
| 9/19/2026 | Pending sale | $250,000$218/sqft |
Source: GLVR #783943 Report a problem | ||
| 9/3/2026 | Listed for sale | $250,000+93.8%$218/sqft |
Source: GLVR #783943 Report a problem | ||
| 12/5/2011 | Sold | $129,000$112/sqft |
Source: Public Record Report a problem | ||
Public tax history
| Year | Property taxes | Tax assessment |
|---|---|---|
| 2026 | $3,700 +3.4% | $120,370 |
| 2025 | $3,579 +8.4% | $120,370 |
| 2024 | $3,301 +7.2% | $120,370 |
| 2023 | $3,080 +1.8% | $120,370 |
| 2022 | $3,026 | $120,370 |
| 2021 | $3,026 | $120,370 |
| 2020 | $3,026 -3.5% | $120,370 +547.8% |
| 2019 | $3,136 | $18,580 |
| 2018 | $3,136 | $18,580 |
| 2017 | $3,136 +403.8% | $18,580 |
| 2016 | $622 | $18,580 |
| 2015 | -- | $18,580 |
| 2014 | -- | $18,580 |
| 2013 | -- | $18,580 |
| 2012 | -- | $18,580 |
| 2011 | -- | $18,580 |
| 2010 | -- | $18,580 |
| 2008 | -- | $18,580 |
| 2007 | -- | $18,580 |
| 2006 | -- | $18,580 |
| 2005 | -- | $18,580 |
| 2004 | -- | $18,580 |
| 2003 | -- | $18,580 |
Find assessor info on the county website
Monthly payment
Est. payment
Payment breakdown
Explore the cost of this home by adjusting the details. Changes won't be saved.Climate risks
Neighborhood: 18610
Nearby schools
Schools provided by the listing agent
- District: Pocono Mountain
Source: GLVR. This data may not be complete. We recommend contacting the local school district to confirm school assignments for this home.
Similar homes
- $320,0003 bd2 ba1.5k sqft209 Center Dr, Blakeslee, PA 18610For Sale
 MLS ID #785769, Laurie Ann Kester, Weichert Realtors. GLVR
 - $293,0003 bd2 ba1.2k sqft125 Birch Dr, Blakeslee, PA 18610For Sale
 MLS ID #PM-140292, Heather M. DAdamo, Coldwell Banker Town & Country - Clarks Summit. PMAR
 - $244,9003 bd1 ba960 sqft10 Lenape Trl, Albrightsville, PA 18210For Sale
 MLS ID #781098, John Keely, Keller Williams Real Estate. GLVR
 - $215,0002 bd1 ba682 sqft121 Shortridge Rd, Albrightsville, PA 18210For Sale
 MLS ID #785433, Rick Matos, IronValley RE of Lehigh Valley. GLVR
 - $285,0003 bd2 ba1.3k sqft23 Woodland Rd, Albrightsville, PA 18210For Sale
 MLS ID #PACC2008172, Mitchell Ross, Leon R Ross Broker. Bright MLS
 - $299,9003 bd2 ba1.3k sqft5 Trail Ridge Rd, Albrightsville, PA 18210For SaleMLS ID #PACC2008236, Stacy Hulayev, Realty Mark Associates. Bright MLS
