Want a new home without the wait? Welcome to your like new dream retreat in the highly desirable Masthope Mountain Community. This stunning chalet-style 4-bedroom, 3.5-bathroom home features a striking stone facade and a cozy covered front porch, perfectly blending rustic charm with modern comfort. Step inside to soaring cathedral ceilings, a breathtaking floor-to-ceiling stone fireplace, and an abundance of natural light. The open-concept layout offers a spacious living room, dining room, and kitchen that make entertaining a breeze. Enjoy outdoor living with a large, covered deck overlooking the private, wooded surroundings-ideal for morning coffee or evening gatherings. Upstairs, the loft offers additional living space perfect for a home office, play area, or quiet reading nook. The lower level provides plenty of space for a family room, home theatre, or game space which leads to a covered patio and your own private hot tub. Located in Masthope, you'll have access to top-notch amenities including skiing, lake activities, outdoor pools, fitness center, horseback riding, hiking trails, and so much more. Don't miss your chance to own this beautiful year-round getaway or investment property in the heart of the Poconos!
Sold for $637,000
$637,000
118 Rainbow Dr, Lackawaxen, PA 18435
4beds
3,229sqft
Single Family Residence
Built in 2021
0.51 Acres Lot
$650,300 Zestimate®
$197/sqft
$3,949 Estimated rent
Home value
$650,300
$553,000 - $761,000
$3,949/mo
Zestimate® history
Owner options
List your home for rent
$3,949/mo
Rent Zestimate®
Find your next renter with Zillow Rental Manager. Plus, with online applications, you can quickly screen prospective tenants – for free.
$3,949/mo
Rent Zestimate®
Refinance and save
$6,415/mo
Est. payment
Refinancing to a lower rate could help reduce your monthly payments and save thousands over the life of the loan.
$6,415/mo
Est. payment
Explore your selling options
Work with a Zillow partner agent
Leverage their expertise and Zillow's premium Showcase listings to get your home seen by more buyers.
Get startedList with your own agent
Get your home in front of millions of buyers by listing it on Zillow.
Learn how to do itSell it yourself
Take full control of how buyers see your home on Zillow by listing For Sale by Owner (FSBO).
List your homeWhat's special
Striking stone facadePrivate hot tubAdditional living spaceLarge covered deckAbundance of natural lightOpen-concept layoutPrivate wooded surroundings
Zillow last checked:
Listing updated:
Listed by:
Jennifer Marie Fenkner 570-470-0874,
RE/MAX Best,
Marc Fenkner 570-498-1313,
RE/MAX Best
Bought with:
Leigh Ann Clancy, RS353664
Century 21 Geba Realty
Source: PWAR as distributed by MLS GRID,MLS#: PW252947
Facts & features
Interior
Bedrooms & bathrooms
- Bedrooms: 4
- Bathrooms: 4
- Full bathrooms: 3
- 1/2 bathrooms: 1
Primary bedroom
- Area: 203.06
- Dimensions: 14.33 x 14.17
Bedroom 1
- Area: 247
- Dimensions: 21.33 x 11.58
Bedroom 2
- Area: 137.5
- Dimensions: 12.5 x 11
Bedroom 3
- Area: 138.47
- Dimensions: 15.25 x 9.08
Primary bathroom
- Area: 97.47
- Dimensions: 10.83 x 9
Bathroom 1
- Area: 27.56
- Dimensions: 5.25 x 5.25
Bathroom 2
- Area: 39.46
- Dimensions: 8.17 x 4.83
Bathroom 3
- Area: 43.47
- Dimensions: 9 x 4.83
Den
- Area: 341.09
- Dimensions: 22.25 x 15.33
Dining room
- Area: 159.74
- Dimensions: 14.75 x 10.83
Kitchen
- Area: 190.28
- Dimensions: 14.75 x 12.9
Living room
- Area: 298.94
- Dimensions: 19.5 x 15.33
Living room
- Area: 282.45
- Dimensions: 18.83 x 15
Loft
- Area: 176.25
- Dimensions: 15 x 11.75
Other
- Area: 101.87
- Dimensions: 11.75 x 8.67
Utility room
- Area: 46.98
- Dimensions: 8.17 x 5.75
Heating
- Fireplace(s), Zoned, Propane, Forced Air
Cooling
- Ceiling Fan(s), Zoned, Central Air
Appliances
- Included: Dishwasher, Water Heater, Refrigerator, Gas Range
Features
- Cathedral Ceiling(s), Open Floorplan, Kitchen Island, Granite Counters, Ceiling Fan(s)
- Flooring: Hardwood, Tile
- Basement: Finished,Full
- Number of fireplaces: 1
- Fireplace features: Living Room, Propane
Interior area
- Total structure area: 3,229
- Total interior livable area: 3,229 sqft
- Finished area above ground: 1,983
- Finished area below ground: 1,246
Property
Parking
- Parking features: Gravel, Off Street
- Has garage: Yes
Features
- Levels: Three Or More
- Stories: 2
- Patio & porch: Covered, Patio, Front Porch, Deck
- Exterior features: Lighting
- Pool features: Community, Association
- Body of water: Westcolang Lake
Lot
- Size: 0.51 Acres
Details
- Additional structures: Garage(s)
- Parcel number: 013.010788 104170
- Zoning: Residential
- Other equipment: Generator
Construction
Type & style
- Home type: SingleFamily
- Architectural style: Chalet
- Property subtype: Single Family Residence
Materials
- Vinyl Siding
- Roof: Fiberglass
Condition
- New construction: No
- Year built: 2021
Utilities & green energy
- Electric: 200+ Amp Service
- Sewer: Public Sewer
- Water: Public
Community & HOA
Community
- Features: Fitness Center, Tennis Court(s), Stable(s), Racquetball, Restaurant, Pool, Playground, Park, Lake, Other
- Subdivision: Masthope
HOA
- Has HOA: Yes
- Amenities included: Basketball Court, Trail(s), Trash, Tennis Court(s), Security, Stable(s), Shuffleboard Court, Powered Boats Allowed, Racquetball, Pool, Picnic Area, Park, Game Room, Fitness Center, Dog Park, Beach Rights, Beach Access
- HOA fee: $2,203 annually
- Second HOA fee: $2,148 one time
Location
- Region: Lackawaxen
Financial & listing details
- Price per square foot: $197/sqft
- Tax assessed value: $44,060
- Annual tax amount: $5,689
- Date on market: 9/5/2025
- Cumulative days on market: 37 days
- Listing terms: Cash,Conventional
- Road surface type: Paved
Price history
| Date | Event | Price |
|---|---|---|
| 11/14/2025 | Sold | $637,000-4.2%$197/sqft |
Source:  PWAR as distributed by MLS GRID #PW252947 Report a problem PWAR as distributed by MLS GRID #PW252947 Report a problem | ||
| 10/11/2025 | Pending sale | $664,900$206/sqft |
Source: PWAR as distributed by MLS GRID #PW252947 Report a problem | ||
| 9/5/2025 | Listed for sale | $664,900+77.3%$206/sqft |
Source: PWAR as distributed by MLS GRID #PW252947 Report a problem | ||
| 2/10/2021 | Sold | $375,000+7400%$116/sqft |
Source: Public Record Report a problem | ||
| 5/5/2017 | Sold | $5,000$2/sqft |
Source: PWAR as distributed by MLS GRID #17163 Report a problem | ||
Public tax history
| Year | Property taxes | Tax assessment |
|---|---|---|
| 2025 | $5,665 +8% | $44,060 |
| 2024 | $5,244 +3.7% | $44,060 |
| 2023 | $5,058 +2.2% | $44,060 |
| 2022 | $4,948 +1395.3% | $44,060 +1368.7% |
| 2021 | $331 | $3,000 |
| 2020 | $331 +3.1% | $3,000 |
| 2019 | $321 +1.6% | $3,000 |
| 2018 | $316 | $3,000 |
| 2017 | -- | $3,000 |
| 2016 | -- | $3,000 |
| 2015 | -- | $3,000 |
| 2014 | -- | $3,000 |
| 2013 | -- | $3,000 |
| 2012 | -- | $3,000 |
| 2011 | -- | $3,000 |
| 2010 | -- | $3,000 |
Find assessor info on the county website
Neighborhood: 18435
Nearby homes
- $359,1003 bd3 ba1.9k sqft120 Rainbow Dr, Lackawaxen, PA 18435Off Market
- $335,0003 bd4 ba2.3k sqft116 Rainbow Dr, Lackawaxen, PA 18435Sold

- $482,7004 bd3 ba3k sqft118 Rainbow Dr., Lackawaxen, PA 18435Off Market
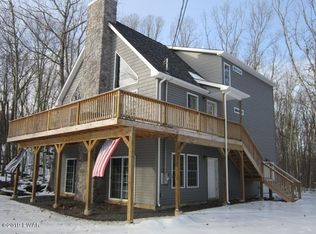
- $378,1003 bd2 ba2.2k sqft122 Rainbow Dr, Lackawaxen, PA 18435Off Market
- $370,0003 bd2 ba1.2k sqft114 Rainbow Dr, Lackawaxen, PA 18435Sold
- $338,7004 bd2 ba1.6k sqft124 Rainbow Dr., Lackawaxen, PA 18435Off Market
- $582,4004 bd4 ba3.2k sqft119 Rainbow Dr, Lackawaxen, PA 18435Off Market
- $488,9003 bd2 ba2.1k sqft328 Falling Waters, Lackawaxen, PA 18435Off Market
Nearby schools
GreatSchools rating
- NAWallenpaupack Primary SchoolGrades: K-2Distance: 7.6 mi
- 6/10Wallenpaupack Area Middle SchoolGrades: 6-8Distance: 7.8 mi
- 7/10Wallenpaupack Area High SchoolGrades: 9-12Distance: 8.2 mi
Get a cash offer in 3 minutes
Find out how much your home could sell for in as little as 3 minutes with a no-obligation cash offer.
Estimated market value
$650,300
Get a cash offer in 3 minutes
Find out how much your home could sell for in as little as 3 minutes with a no-obligation cash offer.
Estimated market value
$650,300
- Pennsylvania
- Pike County
- Lackawaxen
- 18435
- 118 Rainbow Dr
Nearby cities
Nearby zip codes
Other Lackawaxen Topics
