ESCAPE TO SERENITY! WALK TO THE BEACH AND LAKE! In this charming Masthope Mountain home, where relaxation meets mountain living. Tucked in a peaceful, amenity-filled community, this cozy retreat offers the ultimate in wellness with your VERY OWN private sauna- perfect for unwinding after a day on the slopes or the lake. This move-in ready gem comes fully furnished, so you can start enjoying the Masthope lifestyle from day one! Step into this immaculate home through a private foyer entry with stylish wood-look tile, and be welcomed by gorgeous flooring, soaring cathedral ceilings with recessed lighting and skylights, and a light, airy color palette. The spacious eat-in kitchen boasts beautiful granite countertops, white shaker cabinets, and opens to both a formal dining area and a fabulous three-season room--perfect for entertaining or relaxing. The main floor offers a convenient first-floor primary en suite with a bonus room, a second bedroom and full bath, and a stackable washer and dryer. Upstairs, a versatile loft is ideal for a home office, reading nook, or yoga space, while a stunning bedroom with cathedral ceilings, exposed beams, and attached full bath includes a luxurious two-person sauna. Another bonus room, full bath, and dedicated storage space are also tucked away upstairs. Comfort is ensured year-round with efficient split-unit heating and cooling. Schedule your showing today!
Sold for $335,000
$335,000
116 Rainbow Dr, Lackawaxen, PA 18435
3beds
2,345sqft
Single Family Residence
Built in 1989
0.51 Acres Lot
$342,100 Zestimate®
$143/sqft
$3,013 Estimated rent
Home value
$342,100
$287,000 - $404,000
$3,013/mo
Zestimate® history
Owner options
List your home for rent
$3,013/mo
Rent Zestimate®
Find your next renter with Zillow Rental Manager. Plus, with online applications, you can quickly screen prospective tenants – for free.
$3,013/mo
Rent Zestimate®
Refinance and save
$4,066/mo
Est. payment
Refinancing to a lower rate could help reduce your monthly payments and save thousands over the life of the loan.
$4,066/mo
Est. payment
Explore your selling options
Work with a Zillow partner agent
Leverage their expertise and Zillow's premium Showcase listings to get your home seen by more buyers.
Get startedList with your own agent
Get your home in front of millions of buyers by listing it on Zillow.
Learn how to do itSell it yourself
Take full control of how buyers see your home on Zillow by listing For Sale by Owner (FSBO).
List your homeWhat's special
Versatile loftFabulous three-season roomBeautiful granite countertopsStackable washer and dryerImmaculate homeHome officeBonus room
Zillow last checked:
Listing updated:
Listed by:
Lisa McAteer 570-832-4425,
Keller Williams RE 402 Broad,
Evita Eversdyke 570-228-9396,
Keller Williams RE 402 Broad
Bought with:
Buddy Vail, RS297254
Berkshire Hathaway HomeServices Pocono Real Estate Hawley
Source: PWAR as distributed by MLS GRID,MLS#: PW251716
Facts & features
Interior
Bedrooms & bathrooms
- Bedrooms: 3
- Bathrooms: 4
- Full bathrooms: 2
- 1/2 bathrooms: 2
Primary bedroom
- Area: 306
- Dimensions: 18 x 17
Bedroom 1
- Area: 165
- Dimensions: 15 x 11
Bedroom 2
- Area: 192
- Dimensions: 16 x 12
Primary bathroom
- Area: 45
- Dimensions: 9 x 5
Bathroom 1
- Area: 40
- Dimensions: 5 x 8
Bathroom 2
- Area: 32
- Dimensions: 8 x 4
Bathroom 3
- Area: 120
- Dimensions: 10 x 12
Other
- Area: 56
- Dimensions: 7 x 8
Dining room
- Area: 110
- Dimensions: 10 x 11
Family room
- Area: 120
- Dimensions: 10 x 12
Family room
- Area: 220
- Dimensions: 10 x 22
Gym
- Area: 120
- Dimensions: 10 x 12
Kitchen
- Area: 110
- Dimensions: 10 x 11
Living room
- Area: 390
- Dimensions: 15 x 26
Office
- Area: 220
- Dimensions: 20 x 11
Other
- Description: Closet
- Area: 299
- Dimensions: 23 x 13
Heating
- Ductless, Electric
Cooling
- Ceiling Fan(s), Ductless
Appliances
- Included: Electric Cooktop, Washer/Dryer, Refrigerator, Electric Water Heater, Electric Oven
Features
- Ceiling Fan(s), Walk-In Closet(s), Sauna, Open Floorplan, Granite Counters, Entrance Foyer, Chandelier
- Flooring: Laminate, Tile
- Basement: Exterior Entry,Storage Space
Interior area
- Total structure area: 2,345
- Total interior livable area: 2,345 sqft
- Finished area above ground: 2,345
- Finished area below ground: 0
Property
Parking
- Parking features: Driveway
- Has uncovered spaces: Yes
Features
- Levels: Two
- Stories: 2
- Patio & porch: Patio
- Pool features: Association, Community
- Body of water: Community Lake
Lot
- Size: 0.51 Acres
Details
- Parcel number: 013.010787 103686
- Special conditions: Standard
Construction
Type & style
- Home type: SingleFamily
- Architectural style: Chalet,Contemporary
- Property subtype: Single Family Residence
Materials
- Roof: Metal
Condition
- New construction: No
- Year built: 1989
Utilities & green energy
- Sewer: Public Sewer
- Water: Public
- Utilities for property: Cable Connected, Sewer Connected, Water Connected, Electricity Connected
Community & HOA
Community
- Features: Clubhouse, Stable(s), Restaurant, Pool, Playground, Park, Lake
- Security: Security Service
- Subdivision: Masthope
HOA
- Has HOA: Yes
- Amenities included: Basketball Court, Trail(s), Security, Stable(s), Snow Removal, Ski Accessible, Powered Boats Allowed, Racquetball, Pool, Playground, Park, Clubhouse, Beach Rights, Beach Access
- Services included: Trash, Snow Removal
- HOA fee: $1,884 annually
Location
- Region: Lackawaxen
Financial & listing details
- Price per square foot: $143/sqft
- Tax assessed value: $99,236
- Annual tax amount: $3,113
- Date on market: 6/6/2025
- Cumulative days on market: 61 days
- Listing terms: Cash,USDA Loan,VA Loan,FHA,Conventional
- Inclusions: Fully furnished. Washer/ Dryer.FURNITURE HAS NO VALUE SO PLEASE DO NOT SEND LOWER OFFERS STATING NOT INTERESTED IN FURNITURE.
- Electric utility on property: Yes
Price history
| Date | Event | Price |
|---|---|---|
| 9/18/2025 | Sold | $335,000-4.3%$143/sqft |
Source:  PWAR as distributed by MLS GRID #PW251716 Report a problem PWAR as distributed by MLS GRID #PW251716 Report a problem | ||
| 8/7/2025 | Pending sale | $350,000$149/sqft |
Source: PWAR as distributed by MLS GRID #PW251716 Report a problem | ||
| 6/6/2025 | Listed for sale | $350,000+150%$149/sqft |
Source: PWAR as distributed by MLS GRID #PW251716 Report a problem | ||
| 12/29/2014 | Sold | $140,000$60/sqft |
Source: PWAR as distributed by MLS GRID #144849 Report a problem | ||
Public tax history
| Year | Property taxes | Tax assessment |
|---|---|---|
| 2025 | $3,190 +8% | $24,810 |
| 2024 | $2,953 +3.7% | $24,810 |
| 2023 | $2,848 +2.2% | $24,810 |
| 2022 | $2,786 +1.8% | $24,810 |
| 2021 | $2,736 | $24,810 |
| 2020 | $2,736 +3.1% | $24,810 |
| 2019 | $2,655 +1.6% | $24,810 |
| 2018 | $2,614 | $24,810 +4.7% |
| 2017 | -- | $23,690 |
| 2016 | -- | $23,690 |
| 2015 | -- | $23,690 |
| 2014 | -- | $23,690 |
| 2013 | -- | $23,690 |
| 2012 | -- | $23,690 |
| 2011 | -- | $23,690 |
| 2010 | -- | $23,690 |
Find assessor info on the county website
Neighborhood: 18435
Nearby homes
- $637,0004 bd4 ba3.2k sqft118 Rainbow Dr, Lackawaxen, PA 18435Sold

- $370,0003 bd2 ba1.2k sqft114 Rainbow Dr, Lackawaxen, PA 18435Sold

- $358,5003 bd3 ba1.9k sqft120 Rainbow Dr, Lackawaxen, PA 18435Off Market
- $399,0003 bd3 ba1.9k sqft112 Rainbow Dr, Lackawaxen, PA 18435For Sale
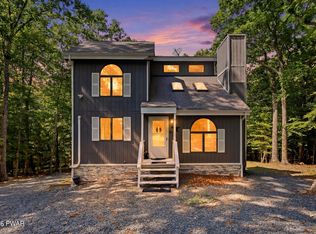
- $451,1004 bd3 ba3k sqft118 Rainbow Dr., Lackawaxen, PA 18435Off Market
- $363,1003 bd2 ba2.2k sqft122 Rainbow Dr, Lackawaxen, PA 18435Off Market
- $387,1003 bd2 ba1.7k sqft117 Rainbow Dr, Lackawaxen, PA 18435Off Market
- $340,1003 bd2 ba1.3k sqft345 W Lakeview Rd, Lackawaxen, PA 18435Off Market
Nearby schools
GreatSchools rating
- NAWallenpaupack Primary SchoolGrades: K-2Distance: 7.6 mi
- 6/10Wallenpaupack Area Middle SchoolGrades: 6-8Distance: 7.8 mi
- 7/10Wallenpaupack Area High SchoolGrades: 9-12Distance: 8.2 mi
Get a cash offer in 3 minutes
Find out how much your home could sell for in as little as 3 minutes with a no-obligation cash offer.
Estimated market value
$342,100
Get a cash offer in 3 minutes
Find out how much your home could sell for in as little as 3 minutes with a no-obligation cash offer.
Estimated market value
$342,100
- Pennsylvania
- Pike County
- Lackawaxen
- 18435
- 116 Rainbow Dr
Nearby cities
Nearby zip codes
Other Lackawaxen Topics
