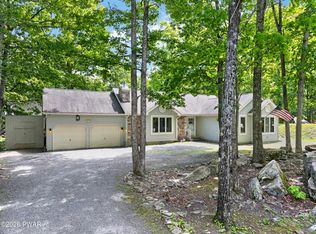
Mountain Contemporary Retreat in Hemlock FarmsPrivately situated among mature trees in the heart of Hemlock Farms, this architecturally distinctive mountain retreat offers over 2,600 square feet of character, warmth, and timeless design.A dramatic wall of glass fills the main living area with natural light, while soaring tongue-and-groove cathedral ceilings, exposed beams, hardwood floors, and a stunning floor-to-ceiling brick fireplace create an unforgettable gathering space. The open-concept layout seamlessly connects the living, dining, and kitchen areas, making the home ideal for both everyday living and entertaining.Designed to embrace its natural surroundings, the home features a spacious three-season room, expansive wraparound decking, and peaceful wooded views. Whether enjoying morning coffee among the trees, hosting family and friends, or relaxing fireside after a day on the lake, every space captures the essence of mountain living.The private primary suite is complemented by additional bedrooms and flexible living spaces, providing room for guests, a home office, hobbies, or recreation. Outside, a fire pit gathering area, mature landscaping, and a beautifully wooded setting create your own private retreat.Located within Hemlock Farms, residents enjoy access to lakes, beaches, indoor and outdoor pools, fitness facilities, hiking trails, tennis and pickleball courts, community events, and year-round recreation.Optional membership opportunities are available at Lords Valley Country Club, offering golf, social, and family memberships with access to championship golf, swimming, tennis, pickleball, dining, and an active social calendar.A rare opportunity to own a distinctive Pocono retreat that perfectly blends architectural character, privacy, and lifestyle.HEMLOCK FARMS Close Enough Yet Far Enough The Perfect Place To Be
Pending
$351,500
106 Lincoln Dr, Hawley, PA 18428
3beds
2,624sqft
:
Get pre-qualified$2,578/mo
Single Family Residence
Built in 1972
0.48 Acres Lot
$347,500 Zestimate®
$134/sqft
$250/mo HOA
What's special
Fire pit gathering areaSpacious three-season roomPeaceful wooded viewsMature landscapingBeautifully wooded settingHardwood floorsStunning floor-to-ceiling brick fireplace
- 46 days |
- 98 |
- 4 |
Likely to sell faster than
Zillow last checked:
Listing updated:
Listed by:
Kristina McMenimon 914-420-2968,
Iron Valley RE Innovate - Lords Valley 570-775-9890
Source: PWAR as distributed by MLS GRID,MLS#: PW261901
Facts & features
Interior
Bedrooms & bathrooms
- Bedrooms: 3
- Bathrooms: 3
- Full bathrooms: 2
- 1/2 bathrooms: 1
Primary bedroom
- Area: 156.78
- Dimensions: 13.4 x 11.7
Bedroom 1
- Area: 126.48
- Dimensions: 13.6 x 9.3
Bedroom 2
- Area: 138.02
- Dimensions: 13.4 x 10.3
Primary bathroom
- Area: 45.51
- Dimensions: 11.1 x 4.1
Bathroom 1
- Area: 47.94
- Dimensions: 10.2 x 4.7
Bonus room
- Description: Craft Room/Partition
- Area: 101.12
- Dimensions: 11.1 x 9.11
Dining room
- Area: 157.38
- Dimensions: 18.3 x 8.6
Family room
- Area: 284.7
- Dimensions: 19.5 x 14.6
Great room
- Area: 397.9
- Dimensions: 23 x 17.3
Kitchen
- Area: 96.57
- Dimensions: 11.1 x 8.7
Laundry
- Area: 39.27
- Dimensions: 7.7 x 5.1
Living room
- Area: 496.93
- Dimensions: 21.7 x 22.9
Other
- Description: 3 Season Room
- Area: 243.8
- Dimensions: 21.2 x 11.5
Sauna
- Description: In workshop area door in back left
- Area: 50.63
- Dimensions: 8.3 x 6.1
Workshop
- Description: Entrance to the right
- Area: 299.88
- Dimensions: 19.6 x 15.3
Heating
- Baseboard, Electric, Propane, Hot Water
Cooling
- Wall/Window Unit(s)
Appliances
- Included: Dishwasher, Washer, Refrigerator, Electric Range, Electric Oven, Dryer
- Laundry: Laundry Room
Features
- Cathedral Ceiling(s), Sauna, Open Floorplan
- Flooring: Carpet, Tile, Hardwood
- Basement: Finished,Walk-Out Access,Walk-Up Access,Heated,Full
- Has fireplace: Yes
- Fireplace features: Gas Log, Living Room, Masonry
Interior area
- Total structure area: 3,336
- Total interior livable area: 2,624 sqft
- Finished area above ground: 2,624
- Finished area below ground: 0
Video & virtual tour
Property
Parking
- Parking features: Driveway, Paved
- Has uncovered spaces: Yes
Features
- Levels: Two
- Stories: 2
- Patio & porch: Deck, Wrap Around, Enclosed
- Exterior features: Fire Pit, Storage, Private Entrance
- Pool features: Association, Outdoor Pool, Pool/Spa Combo, Heated, Indoor, Community
- Has spa: Yes
- Spa features: Community, Private, Association, Heated
- Fencing: None
- Has view: Yes
- View description: Trees/Woods
- Body of water: Community Lake
Lot
- Size: 0.48 Acres
- Features: Wooded
Details
- Additional structures: Shed(s), Workshop
- Parcel number: 133.010638 001227
Construction
Type & style
- Home type: SingleFamily
- Architectural style: Contemporary
- Property subtype: Single Family Residence
Materials
- Brick, T1-11
- Foundation: Slab
- Roof: Asphalt
Condition
- New construction: No
- Year built: 1972
Utilities & green energy
- Electric: 200+ Amp Service
- Sewer: Septic Tank
- Water: Comm Central
- Utilities for property: Cable Connected, Water Connected, Electricity Connected
Community & HOA
Community
- Features: Clubhouse, Tennis Court(s), Pool, Park, Lake, Gated, Fitness Center, Fishing
- Security: Gated Community, Security Gate, Gated with Guard
- Subdivision: Hemlock Farms
HOA
- Has HOA: Yes
- Amenities included: Basketball Court, Trail(s), Trash, Recreation Room, Tennis Court(s), Teen Center, Spa/Hot Tub, Snow Removal, Security, Sauna, Parking, Pool, Pond Year Round, Picnic Area, Maintenance, Outdoor Ice Skating, Meeting Room, Management, Maintenance Grounds, Indoor Pool, Gated, Fitness Center, Dog Park, Exercise Course, Clubhouse, Billiard Room, Beach Rights, Beach Access
- Services included: Maintenance Grounds, Trash, Snow Removal
- HOA fee: $2,995 annually
Location
- Region: Hawley
Financial & listing details
- Price per square foot: $134/sqft
- Tax assessed value: $30,880
- Annual tax amount: $4,993
- Date on market: 6/14/2026
- Cumulative days on market: 47 days
- Listing terms: Cash,VA Loan,FHA,Conventional
- Electric utility on property: Yes
- Road surface type: Asphalt, Paved
Estimated market value
$347,500
$330,000 - $365,000
$3,918/mo
Price history
| Date | Event | Price |
|---|---|---|
| 6/19/2026 | Pending sale | $351,500$134/sqft |
Source:  PWAR as distributed by MLS GRID #PW261901 Report a problem PWAR as distributed by MLS GRID #PW261901 Report a problem | ||
| 6/14/2026 | Listed for sale | $351,500+21.6%$134/sqft |
Source: PWAR as distributed by MLS GRID #PW261901 Report a problem | ||
| 8/19/2022 | Sold | $289,000$110/sqft |
Source: PWAR as distributed by MLS GRID #222079 Report a problem | ||
| 7/12/2022 | Pending sale | $289,000$110/sqft |
Source: PWAR as distributed by MLS GRID #22-2079 Report a problem | ||
| 7/5/2022 | Price change | $289,000-25.7%$110/sqft |
Source: PWAR as distributed by MLS GRID #22-2079 Report a problem | ||
| 6/9/2022 | Listed for sale | $389,000+211.2%$148/sqft |
Source: PWAR as distributed by MLS GRID #22-2079 Report a problem | ||
| 10/15/2015 | Sold | $125,000$48/sqft |
Source: PWAR as distributed by MLS GRID #154349 Report a problem | ||
Public tax history
| Year | Property taxes | Tax assessment |
|---|---|---|
| 2025 | $4,880 +0.3% | $30,880 |
| 2024 | $4,864 +1.6% | $30,880 |
| 2023 | $4,789 +3.3% | $30,880 |
| 2022 | $4,636 +2.2% | $30,880 |
| 2021 | $4,536 | $30,880 |
| 2020 | $4,536 +1% | $30,880 |
| 2019 | $4,490 +1.2% | $30,880 |
| 2018 | $4,436 | $30,880 |
| 2017 | -- | $30,880 |
| 2016 | -- | $30,880 |
| 2015 | -- | $30,880 |
| 2014 | -- | $30,880 |
| 2013 | -- | $30,880 |
| 2012 | -- | $30,880 |
| 2011 | -- | $30,880 |
| 2010 | -- | $30,880 |
Find assessor info on the county website
Monthly payment
Est. payment
Payment breakdown
Explore the cost of this home by adjusting the details. Changes won't be saved.Climate risks
Neighborhood: 18428
Nearby schools
GreatSchools rating
- 5/10Bushkill El SchoolGrades: K-5Distance: 8.3 mi
- 4/10Lehman Intermediate SchoolGrades: 6-8Distance: 8.1 mi
- 4/10East Stroudsburg Senior High School NorthGrades: 9-12Distance: 7.9 mi
- $283,4003 bd2 ba1.3k sqft104 Lincoln Dr, Hawley, PA 18428Off Market
- $295,9004 bd2 ba1.7k sqft110 Lincoln Dr, Hawley, PA 18428Off Market
- $403,0003 bd2 ba3.3k sqft101 Jackson Dr, Hawley, PA 18428Sold
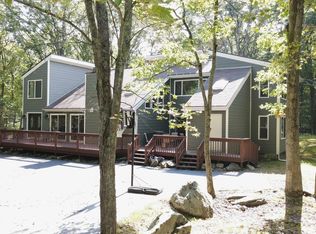
- $303,2004 bd2 ba1.3k sqft115 Lincoln Dr, Lords Valley, PA 18428Off Market
- $282,5004 bd2 ba1.5k sqft800 Lincoln Court, Lords Valley, PA 18428Off Market
- $290,6004 bd2 ba1.5k sqft800 Lincoln Ct, Lords Valley, PA 18428Off Market
- $343,9004 bd2 ba2.2k sqft106 Jackson Dr, Hawley, PA 18428Off Market
- $356,4003 bd2 ba2.3k sqft114 Jackson Dr, Lords Valley, PA 18428Off Market
A local agent can set up tours, give advice and negotiate with sellers.
Similar homes
- $349,0004 bd2 ba2.1k sqft211 Waterview Dr, Hawley, PA 18428For Sale
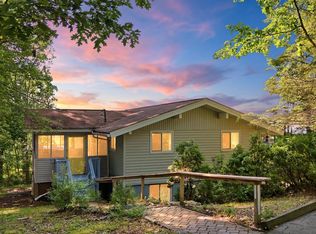
 MLS ID #PW262170, Bernadette Caslin, Davis R. Chant - Lords Valley. PWAR as distributed by MLS GRID
 - $339,0003 bd2 ba1.8k sqft802 E Spur Ct, Lords Valley, PA 18428For Sale
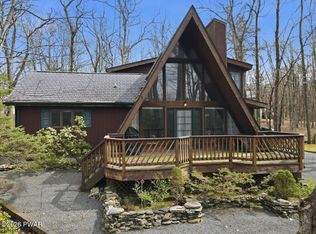 MLS ID #PW260997, Megan Vennie, Davis R. Chant - Lords Valley. PWAR as distributed by MLS GRID
 - $335,0003 bd2 ba1.7k sqft105 Orchard Dr, Hawley, PA 18428For Sale
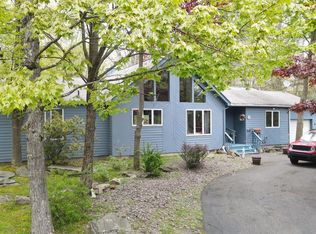 MLS ID #PW261433, Tina Jago, Davis R. Chant - Lords Valley. PWAR as distributed by MLS GRID
 - $355,0003 bd2 ba1.6k sqft151 Willow Dr, Hawley, PA 18428For Sale
 MLS ID #PW261791, Patrick Thomas Burd, EXP Realty. PWAR as distributed by MLS GRID
 - $419,0003 bd4 ba2.7k sqft120 Water View Dr, Lords Valley, PA 18428For SaleMLS ID #PW262206, Bridget Gelderman, Iron Valley R E Innovate. PWAR as distributed by MLS GRID
- $355,0005 bd3 ba1.9k sqftBuckboard Ln, Hawley, PA 18428For Sale
 MLS ID #PAPI2000884, Roger Sherwood, Real of Pennsylvania. Bright MLS
 - $360,0004 bd2 ba1.7k sqft802 Clydesdale Ct, Hawley, PA 18428For SaleMLS ID #PW260634, Ina Beth Filip, CENTURY 21 Country Lake Homes - Lords Valley. PWAR as distributed by MLS GRID
- $315,0003 bd2 ba1.5k sqft803 Round Up Ct, Lords Valley, PA 18428For SaleMLS ID #PW260849, Ashlie Eckert, Berkshire Hathaway HomeServices Pocono Real Estate Hawley. PWAR as distributed by MLS GRID
- $310,0003 bd2 ba1.6k sqft805 Mustang Ct, Lords Valley, PA 18428For SaleMLS ID #PW262307, Shaun Burger, Assoc Broker, Keller Williams RE Milford. PWAR as distributed by MLS GRID
- $375,0002 bd2 ba1.7k sqft(Undisclosed Address), Hawley, PA 18428For SaleMLS ID #PW260703, Rosa Montijo, 1ST CLASS REALTY - PA. PWAR as distributed by MLS GRID
- $299,9993 bd2 ba2.7k sqft105 Wagoner Ln, Hawley, PA 18428For SaleMLS ID #PW261505, Colin Naturale, Weichert Realtors - Ruffino Real Estate. PWAR as distributed by MLS GRID
- $399,0003 bd3 ba1.7k sqft111 W End Dr, Lords Valley, PA 18428For SaleMLS ID #PW261201, Josephine Contrastano, Associate Broker, CENTURY 21 Country Lake Homes - Lords Valley. PWAR as distributed by MLS GRID
- $399,9003 bd2 ba2.2k sqft152 W Shore Dr, Hawley, PA 18428For SaleMLS ID #PW261760, Michael McDonnell Jr, CENTURY 21 Select Group - Lake Ariel. PWAR as distributed by MLS GRID
- $249,0003 bd2 ba1.6k sqft124 Hickory Dr, Lords Valley, PA 18428For SaleMLS ID #PW261844, Lisa McAteer, Keller Williams RE 402 Broad. PWAR as distributed by MLS GRID
- $499,0003 bd3 ba2.5k sqft308 Canoebrook Dr, Hawley, PA 18428For SaleMLS ID #PW260724, George Schmitt, Associate Broker, Davis R. Chant - Lords Valley. PWAR as distributed by MLS GRID
- $349,9003 bd2 ba2.5k sqft149 Eastwood Cir, Hawley, PA 18428For SaleMLS ID #PW260969, Leigh Ann Clancy, Century 21 Geba Realty. PWAR as distributed by MLS GRID
- $449,9003 bd2 ba1.6k sqft802 Sunrise Ct, Lords Valley, PA 18428For SaleMLS ID #PW260672, Lisa Marie Perry Smith, CENTURY 21 Country Lake Homes - Lords Valley. PWAR as distributed by MLS GRID
- $379,0003 bd2 ba1.4k sqft110 E Shore Dr, Hawley, PA 18428For SaleMLS ID #PW262061, Lyndsey Tilton, Berkshire Hathaway HomeServices Pocono Real Estate Hawley. PWAR as distributed by MLS GRID
- $349,0004 bd3 ba1.9k sqft265 Marcel Dr, Dingmans Ferry, PA 18328For SaleMLS ID #PW262036, Rebecca Repecki, Realty Executives Exceptional Milford. PWAR as distributed by MLS GRID
- $349,0003 bd1 ba1.3k sqft2940 Owego Tpke, Hawley, PA 18428For SaleMLS ID #PW252768, Lorraine Collins, Associate Broker, Davis R. Chant - Lake Wallenpaupack. PWAR as distributed by MLS GRID
