Open & Inviting Floor Plan w/ in-law suite possibility! Ideally located in the Woodlands, this home was built in 2008 . The upper level features a light and bright open concept w/ Living Room featuring a stone faced wood burning fireplace, Kitchen with huge center island and Dining Room for meals & entertaining. There are three bedrooms on the upper floor including a large primary suite w/ hardwood floors, walk in closet & en-suite bathroom w/ jetted soaking tub and separate shower. The lower level features another large living space, full bath, laundry room and bonus room and could be a perfect in-law suite with separate entrance. There is a Three Car Garage & Whole House Generator and fenced in yard, all on a beautiful 1.1 Acre Corner Lot. Great Location in DV/Shohola School District, close to I-84, Milford and all commuting options.
Sold for $375,000
$375,000
118 Aspen Dr, Milford, PA 18337
3beds
2,453sqft
Single Family Residence
Built in 2008
1.1 Acres Lot
$414,300 Zestimate®
$153/sqft
$2,803 Estimated rent
Home value
$414,300
$394,000 - $435,000
$2,803/mo
Zestimate® history
Owner options
List your home for rent
$2,803/mo
Rent Zestimate®
Find your next renter with Zillow Rental Manager. Plus, with online applications, you can quickly screen prospective tenants – for free.
$2,803/mo
Rent Zestimate®
Refinance and save
$3,377/mo
Est. payment
Refinancing to a lower rate could help reduce your monthly payments and save thousands over the life of the loan.
$3,377/mo
Est. payment
Explore your selling options
Work with a Zillow partner agent
Leverage their expertise and Zillow's premium Showcase listings to get your home seen by more buyers.
Get startedList with your own agent
Get your home in front of millions of buyers by listing it on Zillow.
Learn how to do itSell it yourself
Take full control of how buyers see your home on Zillow by listing For Sale by Owner (FSBO).
List your homeWhat's special
Zillow last checked:
Listing updated:
Listed by:
Arlene Quirk, Assoc Broker 570-903-0910,
Keller Williams RE Milford,
Shaun Burger, Assoc Broker 570-517-6654,
Keller Williams RE Milford
Bought with:
Bonnie La Fe', RS198066L
Realty Executives Exceptional Milford
Source: PWAR as distributed by MLS GRID,MLS#: PW235160
Facts & features
Interior
Bedrooms & bathrooms
- Bedrooms: 3
- Bathrooms: 3
- Full bathrooms: 3
Primary bedroom
- Area: 237.98
- Dimensions: 16.3 x 14.6
Bedroom 2
- Area: 173.17
- Dimensions: 14.3 x 12.11
Bedroom 3
- Area: 159.85
- Dimensions: 13.2 x 12.11
Bedroom 4
- Area: 270.72
- Dimensions: 19.2 x 14.1
Bathroom 1
- Area: 58.58
- Dimensions: 10.1 x 5.8
Bathroom 2
- Description: Primary Ensuite
- Area: 73.79
- Dimensions: 9.11 x 8.1
Bathroom 3
- Area: 42.16
- Dimensions: 6.11 x 6.9
Dining room
- Area: 199.26
- Dimensions: 16.2 x 12.3
Family room
- Area: 289.6
- Dimensions: 18.1 x 16
Kitchen
- Area: 240.79
- Dimensions: 19.11 x 12.6
Laundry
- Area: 78.44
- Dimensions: 10.6 x 7.4
Living room
- Area: 231.08
- Dimensions: 21.8 x 10.6
Utility room
- Area: 43.8
- Dimensions: 7.3 x 6
Heating
- Fireplace(s), Oil, Forced Air
Cooling
- Central Air
Appliances
- Included: Dryer, Washer, Refrigerator, Oven, Microwave, Free-Standing Electric Range, Dishwasher
- Laundry: Laundry Room
Features
- In-Law Floorplan, Walk-In Closet(s), Open Floorplan, Kitchen Island
- Flooring: Carpet, Hardwood, Ceramic Tile
- Has basement: No
- Attic: Crawl Opening
- Has fireplace: Yes
- Fireplace features: Living Room, Wood Burning
Interior area
- Total structure area: 2,453
- Total interior livable area: 2,453 sqft
- Finished area above ground: 2,453
- Finished area below ground: 2,453
Property
Parking
- Total spaces: 3
- Parking features: Deck, Paved, Garage
- Garage spaces: 3
Features
- Levels: Bi-Level
- Stories: 1
- Patio & porch: Deck
- Pool features: Association, Community
- Fencing: Back Yard
- Body of water: Community Lake
Lot
- Size: 1.1 Acres
Details
- Additional structures: Shed(s)
- Parcel number: 020607
- Zoning description: Residential
- Other equipment: Generator
Construction
Type & style
- Home type: SingleFamily
- Property subtype: Single Family Residence
Materials
- Vinyl Siding
- Foundation: Block
- Roof: Asphalt
Condition
- New construction: No
- Year built: 2008
Utilities & green energy
- Electric: 200+ Amp Service
- Water: Well
Community & HOA
Community
- Features: Clubhouse, Pool, Lake, Gated, Fishing
- Subdivision: Pocono Mountain Woodland Lakes
HOA
- Has HOA: Yes
- Amenities included: Clubhouse, Tennis Court(s), Pond Year Round, Pool
- Services included: Trash
- HOA fee: $892 annually
- Second HOA fee: $892 one time
Location
- Region: Milford
Financial & listing details
- Price per square foot: $153/sqft
- Tax assessed value: $149,680
- Annual tax amount: $5,568
- Date on market: 11/10/2023
- Cumulative days on market: 24 days
- Listing terms: Cash,VA Loan,FHA,Conventional
- Road surface type: Paved
Price history
| Date | Event | Price |
|---|---|---|
| 1/23/2024 | Sold | $375,000$153/sqft |
Source:  PWAR as distributed by MLS GRID #PW235160 Report a problem PWAR as distributed by MLS GRID #PW235160 Report a problem | ||
| 12/5/2023 | Pending sale | $375,000$153/sqft |
Source: PWAR as distributed by MLS GRID #PW235160 Report a problem | ||
| 11/22/2023 | Price change | $375,000+2.7%$153/sqft |
Source: PWAR as distributed by MLS GRID #PW235160 Report a problem | ||
| 11/16/2023 | Pending sale | $365,000$149/sqft |
Source: PWAR as distributed by MLS GRID #PW235160 Report a problem | ||
| 11/10/2023 | Listed for sale | $365,000+52.7%$149/sqft |
Source: PWAR as distributed by MLS GRID #PW235160 Report a problem | ||
| 5/12/2015 | Sold | $239,000-4.4%$97/sqft |
Source: PWAR as distributed by MLS GRID #144964 Report a problem | ||
| 10/9/2014 | Listed for sale | $249,900$102/sqft |
Source: Davis R. Chant Real Estate, Inc. #14-4964 Report a problem | ||
Public tax history
| Year | Property taxes | Tax assessment |
|---|---|---|
| 2025 | $5,919 +4.7% | $37,420 |
| 2024 | $5,653 +1.5% | $37,420 |
| 2023 | $5,569 +2.7% | $37,420 |
| 2022 | $5,420 +1% | $37,420 |
| 2021 | $5,364 +0.5% | $37,420 |
| 2020 | $5,337 +3.6% | $37,420 |
| 2019 | $5,153 | $37,420 |
| 2018 | $5,153 | $37,420 |
| 2017 | -- | $37,420 |
| 2016 | -- | $37,420 |
| 2015 | -- | $37,420 |
| 2014 | -- | $37,420 |
| 2013 | -- | $37,420 |
| 2012 | -- | $37,420 |
| 2011 | -- | $37,420 |
| 2010 | -- | $37,420 |
Find assessor info on the county website
Neighborhood: 18337
Nearby homes
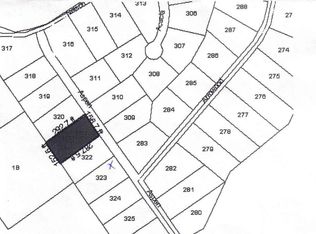
- $--1.03 AcresAspen Dr, Milford, PA 18337Off Market
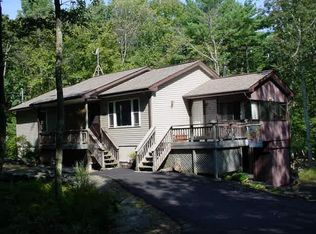
- $312,0003 bd2 ba1.1k sqft114 Aspen Dr, Milford, PA 18337Off Market
- $287,2003 bd1 ba1.3k sqft122 Aspen Dr, Milford, PA 18337Off Market
- $300,2002 bd1 ba1.1k sqftArrowood Dr, Milford, PA 18337Off Market
- $485,5003 bd3 ba2.4k sqftAspen Dr, Milford, PA 18337Off Market
- $482,0004 bd3 ba4.2k sqft143 Arrowood Dr, Milford, PA 18337Off Market
- $--1.03 AcresAspen Dr, Milford, PA 18337Off Market
- $450,0004 bd4 ba2.9k sqft119 Aspen Dr, Milford, PA 18337For Sale
Nearby schools
GreatSchools rating
- 7/10Shohola El SchoolGrades: K-5Distance: 3.8 mi
- 6/10Delaware Valley Middle SchoolGrades: 6-8Distance: 9.1 mi
- 9/10Delaware Valley High SchoolGrades: 9-12Distance: 5.5 mi
Get a cash offer in 3 minutes
Find out how much your home could sell for in as little as 3 minutes with a no-obligation cash offer.
Estimated market value
$414,300
Get a cash offer in 3 minutes
Find out how much your home could sell for in as little as 3 minutes with a no-obligation cash offer.
Estimated market value
$414,300
- Pennsylvania
- Pike County
- Milford
- 18337
- 118 Aspen Dr
Nearby cities
Nearby zip codes
Other Milford Topics
