Beautifully Maintained & Spacious Colonial on a Private LotNestled on a gorgeous 1.03-acre wooded lot This spacious colonial offers the perfect blend of privacy, comfort, and charm. Featuring 4 bedrooms, including two luxurious master suites, one with a private balcony and the other with a large jetted hot tube. This home is designed for both relaxation and functionality.Enjoy 3.5 bathrooms, a grand foyer, formal living room, and a cozy family room. The kitchen shines with an island, breakfast bar, and ample cabinetry, ideal for entertaining or everyday living.An oversized two-car garage provides plenty of room for vehicles, storage, or a workshop. The partially finished basement adds even more potential just a little work needed to complete it and make it your own.Step outside to an expansive deck overlooking the scenic Raymondskill Creek, offering a peaceful and private outdoor retreat. This home truly has it all, especially large enough for a big family/extended family to live comfortably. Come schedule and appt today!
For sale
Price cut: $25K (6/24)
$450,000
119 Aspen Dr, Milford, PA 18337
4beds
2,928sqft
Single Family Residence
Built in 1991
1.03 Acres Lot
$427,500 Zestimate®
$154/sqft
$83/mo HOA
What's special
- 489 days |
- 491 |
- 26 |
Zillow last checked:
Listing updated:
Listed by:
Jennifer Miller 845-518-3753,
Davis R. Chant - Lake Wallenpaupack 570-226-4518
Source: PWAR as distributed by MLS GRID,MLS#: PW250955
Facts & features
Interior
Bedrooms & bathrooms
- Bedrooms: 4
- Bathrooms: 4
- Full bathrooms: 3
- 1/2 bathrooms: 1
Primary bedroom
- Description: room on right
- Area: 249.55
- Dimensions: 15.5 x 16.1
Primary bedroom
- Description: room on left
- Area: 521.56
- Dimensions: 23.6 x 22.1
Bedroom 2
- Area: 170.24
- Dimensions: 13.3 x 12.8
Bedroom 3
- Area: 143.82
- Dimensions: 15.3 x 9.4
Primary bathroom
- Description: room on right
- Area: 116.56
- Dimensions: 12.4 x 9.4
Bathroom 2
- Description: upstairs bathroom
- Area: 77.08
- Dimensions: 8.2 x 9.4
Bathroom 3
- Area: 66.42
- Dimensions: 8.1 x 8.2
Bathroom 4
- Description: 1/2 bath w/washer/dryer
- Area: 28.29
- Dimensions: 4.1 x 6.9
Other
- Area: 143.36
- Dimensions: 11.2 x 12.8
Bonus room
- Area: 758.4
- Dimensions: 31.6 x 24
Den
- Area: 109.48
- Dimensions: 9.2 x 11.9
Dining room
- Area: 170.24
- Dimensions: 13.3 x 12.8
Family room
- Description: room with kitchen
- Area: 220.72
- Dimensions: 17.11 x 12.9
Kitchen
- Area: 319.92
- Dimensions: 24.8 x 12.9
Living room
- Area: 219.01
- Dimensions: 17.11 x 12.8
Utility room
- Area: 111.76
- Dimensions: 8.8 x 12.7
Heating
- Baseboard, Oil, Fireplace(s)
Cooling
- Attic Fan, Ceiling Fan(s)
Appliances
- Included: Dishwasher, Water Heater, Washer/Dryer, Refrigerator, Microwave, Electric Range, Electric Oven
Features
- Breakfast Bar, Wet Bar, Sound System, Radon Mitigation System, Kitchen Island, In-Law Floorplan, Entrance Foyer, Crown Molding
- Flooring: Ceramic Tile, Laminate, Hardwood
- Doors: French Doors
- Windows: Insulated Windows
- Basement: Concrete,Sump Pump,Partially Finished
- Attic: Attic Storage
- Number of fireplaces: 1
- Fireplace features: Wood Burning Stove
Interior area
- Total structure area: 3,777
- Total interior livable area: 2,928 sqft
- Finished area above ground: 2,756
- Finished area below ground: 1,021
Property
Parking
- Total spaces: 3
- Parking features: Garage Faces Front, Inside Entrance
- Garage spaces: 3
Features
- Levels: Three Or More
- Stories: 3
- Patio & porch: Deck, Patio, Porch
- Exterior features: Private Yard
- Has view: Yes
- View description: Creek/Stream, Trees/Woods
- Has water view: Yes
- Water view: Creek/Stream
- Body of water: Reflection Lake
Lot
- Size: 1.03 Acres
Details
- Parcel number: 110.040140 017155
Construction
Type & style
- Home type: SingleFamily
- Architectural style: Colonial
- Property subtype: Single Family Residence
Materials
- Vinyl Siding
Condition
- New construction: No
- Year built: 1991
Utilities & green energy
- Sewer: Septic Tank
- Water: Well
Community & HOA
Community
- Security: See Remarks
- Subdivision: Pocono Mountain Woodland Lakes
HOA
- Has HOA: Yes
- Services included: Snow Removal
- HOA fee: $1,000 annually
Location
- Region: Milford
Financial & listing details
- Price per square foot: $154/sqft
- Tax assessed value: $167,331
- Annual tax amount: $6,487
- Date on market: 4/14/2025
- Cumulative days on market: 491 days
Estimated market value
$427,500
$406,000 - $449,000
$2,965/mo
Price history
| Date | Event | Price |
|---|---|---|
| 6/24/2026 | Price change | $450,000-5.3%$154/sqft |
Source:  PWAR as distributed by MLS GRID #PW250955 Report a problem PWAR as distributed by MLS GRID #PW250955 Report a problem | ||
| 10/7/2025 | Price change | $475,000-4.8%$162/sqft |
Source: PWAR as distributed by MLS GRID #PW250955 Report a problem | ||
| 8/23/2025 | Price change | $499,000-4.8%$170/sqft |
Source: PWAR as distributed by MLS GRID #PW250955 Report a problem | ||
| 6/30/2025 | Price change | $524,000-4.6%$179/sqft |
Source: PWAR as distributed by MLS GRID #PW250955 Report a problem | ||
| 4/14/2025 | Listed for sale | $549,000+29.2%$188/sqft |
Source: PWAR as distributed by MLS GRID #PW250955 Report a problem | ||
| 11/9/2021 | Listing removed | -- |
Source:  Weichert Pro Report a problem Weichert Pro Report a problem | ||
| 6/19/2021 | Price change | $425,000-5.6%$145/sqft |
Source: PWAR as distributed by MLS GRID #21-1563 Report a problem | ||
| 5/9/2021 | Listed for sale | $450,000+91.5%$154/sqft |
Source: PWAR as distributed by MLS GRID #21-1563 Report a problem | ||
| 12/30/2014 | Sold | $235,000+2.2%$80/sqft |
Source: PWAR as distributed by MLS GRID #14955 Report a problem | ||
| 10/5/2014 | Listed for sale | $229,900$79/sqft |
Source: RE/MAX Realty Of Milford #14-955 Report a problem | ||
| 8/30/2014 | Listing removed | $229,900$79/sqft |
Source: RE/MAX REALTY OF MILFORD #14-955 Report a problem | ||
| 8/8/2014 | Price change | $229,900-6.2%$79/sqft |
Source: RE/MAX REALTY OF MILFORD #14-955 Report a problem | ||
| 6/21/2014 | Price change | $245,000-5.7%$84/sqft |
Source: RE/MAX REALTY OF MILFORD #14-955 Report a problem | ||
| 5/31/2014 | Price change | $259,900-3.4%$89/sqft |
Source: RE/MAX REALTY OF MILFORD #14-955 Report a problem | ||
| 3/24/2014 | Listed for sale | $269,000-10%$92/sqft |
Source: RE/MAX REALTY OF MILFORD #14-955 Report a problem | ||
| 1/1/2014 | Listing removed | $299,000$102/sqft |
Source: Milford - WEICHERT, REALTORS - Ruffino Real Estate #13-3330 Report a problem | ||
| 11/28/2013 | Price change | $299,000-8%$102/sqft |
Source: Milford - WEICHERT, REALTORS - Ruffino Real Estate #13-3330 Report a problem | ||
| 8/1/2013 | Price change | $325,000-18.5%$111/sqft |
Source: Milford - WEICHERT, REALTORS - Ruffino Real Estate #13-3330 Report a problem | ||
| 7/10/2013 | Listed for sale | $399,000$136/sqft |
Source: Weichert Realtors Ruffino Real Estate #13-3330 Report a problem | ||
Public tax history
| Year | Property taxes | Tax assessment |
|---|---|---|
| 2025 | $6,617 +4.7% | $41,830 |
| 2024 | $6,319 +1.5% | $41,830 |
| 2023 | $6,225 +2.7% | $41,830 |
| 2022 | $6,059 +1% | $41,830 |
| 2021 | $5,996 +0.5% | $41,830 |
| 2020 | $5,966 +3.6% | $41,830 |
| 2019 | $5,760 | $41,830 |
| 2018 | $5,760 | $41,830 |
| 2017 | -- | $41,830 |
| 2016 | -- | $41,830 |
| 2015 | -- | $41,830 |
| 2014 | -- | $41,830 |
| 2013 | -- | $41,830 |
| 2012 | -- | $41,830 |
| 2011 | -- | $41,830 |
| 2010 | -- | $41,830 |
Find assessor info on the county website
Monthly payment
Est. payment
Payment breakdown
Explore the cost of this home by adjusting the details. Changes won't be saved.Climate risks
Neighborhood: 18337
Nearby schools
GreatSchools rating
- 7/10Shohola El SchoolGrades: K-5Distance: 3.9 mi
- 6/10Delaware Valley Middle SchoolGrades: 6-8Distance: 9.2 mi
- 9/10Delaware Valley High SchoolGrades: 9-12Distance: 5.6 mi
- $--1.03 acresAspen Dr, Milford, PA 18337Off Market
- $471,2004 bd3 ba3.3k sqft115 Aspen Dr, Milford, PA 18337Off Market
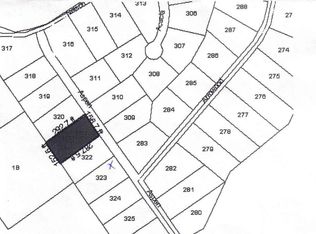
- $--1.03 acresAspen Dr, Milford, PA 18337Off Market
- $298,2002 bd1 ba1.1k sqftArrowood Dr, Milford, PA 18337Off Market
- $485,1003 bd3 ba2.4k sqftAspen Dr, Milford, PA 18337Off Market
- $416,7004 bd2 ba2.4k sqft125 Aspen Dr, Milford, PA 18337Off Market
- $375,0003 bd3 ba2.4k sqft118 Aspen Dr, Milford, PA 18337Sold
- $336,0003 bd2 ba1k sqft116 Brook Ct, Milford, PA 18337Off Market
A local agent can set up tours, give advice and negotiate with sellers.
Similar homes
- $379,0004 bd3 ba2.3k sqft164 Primrose Ln, Milford, PA 18337For Sale

 MLS ID #PW262598, Carmela J Montaperto, Realty Executives Exceptional Milford. PWAR as distributed by MLS GRID
 - $415,0003 bd3 ba2.2k sqft195 Aspen Dr, Milford, PA 18337For Sale
 MLS ID #PW262531, Lisa McAteer, Keller Williams RE 402 Broad. PWAR as distributed by MLS GRID
 - $460,0004 bd3 ba3.3k sqft125 Larch Dr, Milford, PA 18337For Sale
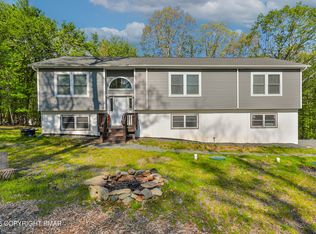 MLS ID #PM-142134, Leena Dhawan, Weichert Realtors - Easton. PMAR
 - $419,9004 bd3 ba2.7k sqft171 Flatbrook Way, Milford, PA 18337For Sale
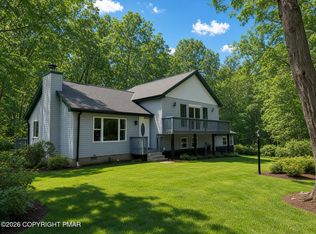 MLS ID #PM-137740, Izabella Glinska, eXp Realty, LLC - East Stroudsburg. PMAR
 - $549,0004 bd4 ba4.2k sqft103 W Mulberry Dr, Milford, PA 18337For SaleMLS ID #PW262054, Brian Sweeney, Realty Executives Exceptional Milford. PWAR as distributed by MLS GRID
- $359,9003 bd3 ba1.8k sqft193 Primrose Ln, Milford, PA 18337For SaleMLS ID #PW260865, Burma Pedranti, Davis R. Chant - Milford. PWAR as distributed by MLS GRID
- $399,9373 bd3 ba1.7k sqft112 N Ridge Dr, Milford, PA 18337For SaleMLS ID #PW262642, Beth N Schutte, Realtor, Realty Executives Exceptional Hawley. PWAR as distributed by MLS GRID
- $379,0003 bd3 ba2.1k sqft102 Bobwood Ln, Milford, PA 18337For SaleMLS ID #PW262252, Svetlana Tamam, Service World Realty. PWAR as distributed by MLS GRID
- $499,0004 bd3 ba3.3k sqft102 Long Spur Ln, Hawley, PA 18428For SaleMLS ID #PW260321, Ina Beth Filip, CENTURY 21 Country Lake Homes - Lords Valley. PWAR as distributed by MLS GRID
- $320,0003 bd2 ba1.6k sqft225 Wild Meadow Dr, Milford, PA 18337For SaleMLS ID #PW253901, Vernon Waltz, Realty Executives Exceptional Hawley. PWAR as distributed by MLS GRID
- $490,0003 bd3 ba1.8k sqft215 Maple Ridge Dr, Lords Valley, PA 18428For SaleMLS ID #PM-143772, Anthony Gallo, exp Realty, LLC - Philadelphia. PMAR
- $450,0003 bd4 ba2.6k sqft102 Eagle Rock Rd, Lackawaxen, PA 18435For Sale
 MLS ID #SC262649, Kate Daye Ruane, Revolve Real Estate. GSBR as distributed by MLS GRID
 - $449,0002 bd2 ba1.9k sqft100 Heron Bay, Hawley, PA 18428For SaleMLS ID #PW261085, Megan Vennie, Davis R. Chant - Lords Valley. PWAR as distributed by MLS GRID
- $347,7373 bd3 ba1.5k sqft279 Water Forest Dr, Dingmans Ferry, PA 18328For SaleMLS ID #PW261996, Beth N Schutte, Realtor, Realty Executives Exceptional Hawley. PWAR as distributed by MLS GRID
- $269,0003 bd2 ba1.5k sqft195 Conashaugh Trl, Milford, PA 18337For SaleMLS ID #PM-140869, Daniela R. Maruca, Coldwell Banker Real Estate Services, LLC. PMAR
- $459,0004 bd3 ba2.6k sqft107 Gollum Ln, Tamiment, PA 18371For SaleMLS ID #PM-139458, Andrew Brensinger, Keller Williams Real Estate - Stroudsburg. PMAR
- $439,9004 bd2 ba2.1k sqft2083 Scarborough Way, Bushkill, PA 18324For SaleMLS ID #PM-143544, Michael Klein, exp Realty, LLC - Philadelphia. PMAR
- $389,9004 bd2 ba2.8k sqft75 Hilltop Cir, East Stroudsburg, PA 18302For SaleMLS ID #PM-143812, Sunshine London, Smart Way America Realty. PMAR
- $469,9003 bd3 ba2.9k sqft166 Heather Hill Rd, Dingmans Ferry, PA 18328For SaleMLS ID #PW261712, Stan Tashlik, Tashlik Real Estate-DF. PWAR as distributed by MLS GRID
- $355,0004 bd3 ba2k sqft115 Buckboard Ln, Hawley, PA 18428For SaleMLS ID #SC254587, Roger G. Sherwood, Real of Pennsylvania. GSBR as distributed by MLS GRID
