Beautiful 2-year-young bi-level home situated on a spacious 1-acre lot. The main level features an inviting open-concept layout with a bright kitchen, living room, and dining area--perfect for everyday living and entertaining.
This home offers 3 generously sized bedrooms and 2 full bathrooms on the upper level. The lower level includes an additional bedroom, a full bathroom, and a walk-out basement, providing excellent flexibility for guests, extended family, a home office, or recreation space.
Enjoy modern living, ample space, and the privacy of a large lot in this move-in-ready home.
For sale
Price cut: $15K (7/26)
$460,000
125 Larch Dr, Milford, PA 18337
4beds
3,382sqft
:
Get pre-qualified$3,100/mo
Single Family Residence
Built in 2024
1.02 Acres Lot
$-- Zestimate®
$136/sqft
$86/mo HOA
What's special
Walk-out basementInviting open-concept layoutDining areaBright kitchen
- 55 days |
- 502 |
- 24 |
Likely to sell faster than
Zillow last checked:
Listing updated:
Listed by:
Leena Dhawan 610-252-6666,
Weichert Realtors - Easton 610-252-6666
Source: PMAR,MLS#: PM-142134
Facts & features
Interior
Bedrooms & bathrooms
- Bedrooms: 4
- Bathrooms: 3
- Full bathrooms: 3
Primary bedroom
- Level: Main
- Area: 180.44
- Dimensions: 14.9 x 12.11
Bedroom 2
- Level: Main
- Area: 141.11
- Dimensions: 10.3 x 13.7
Bedroom 3
- Level: Main
- Area: 133.1
- Dimensions: 12.1 x 11
Bedroom 4
- Level: Lower
- Area: 164.22
- Dimensions: 13.8 x 11.9
Primary bathroom
- Level: Main
- Area: 93.25
- Dimensions: 12.11 x 7.7
Bathroom 2
- Level: Main
- Area: 70.3
- Dimensions: 9.5 x 7.4
Bathroom 3
- Level: Lower
- Area: 65.32
- Dimensions: 9.2 x 7.1
Basement
- Level: Lower
- Area: 337.98
- Dimensions: 26.2 x 12.9
Bonus room
- Level: Lower
- Area: 152.52
- Dimensions: 12.4 x 12.3
Kitchen
- Description: Open Concept with Dining area
- Level: Main
- Area: 307.8
- Dimensions: 22.8 x 13.5
Laundry
- Level: Main
- Area: 35.38
- Dimensions: 5.8 x 6.1
Living room
- Level: Main
- Area: 243.41
- Dimensions: 20.1 x 12.11
Heating
- Baseboard, Electric
Cooling
- Ductless
Appliances
- Included: Electric Range, Refrigerator, Dishwasher, Washer
- Laundry: Upper Level, In Kitchen, Electric Dryer Hookup
Features
- Eat-in Kitchen, Kitchen Island, Walk-In Closet(s), Radon Mitigation
- Flooring: Laminate, Tile
- Has fireplace: No
- Common walls with other units/homes: No Common Walls
Interior area
- Total structure area: 3,382
- Total interior livable area: 3,382 sqft
- Finished area above ground: 2,540
- Finished area below ground: 842
Property
Parking
- Total spaces: 5
- Parking features: Garage - Attached, Open
- Attached garage spaces: 2
- Uncovered spaces: 3
Features
- Stories: 1
- Patio & porch: Front Porch, Deck
Lot
- Size: 1.02 Acres
- Features: Back Yard, Front Yard
Details
- Parcel number: 018740
- Zoning description: Residential
- Special conditions: Standard
Construction
Type & style
- Home type: SingleFamily
- Architectural style: Bi-Level,Split Level
- Property subtype: Single Family Residence
Materials
- Vinyl Siding
- Foundation: Slab
- Roof: Composition
Condition
- Year built: 2024
- Major remodel year: 2024
Utilities & green energy
- Electric: Circuit Breakers
- Sewer: Septic Tank
- Water: Well
Community & HOA
Community
- Security: Carbon Monoxide Detector(s), Smoke Detector(s)
- Subdivision: Poc Mt Woodland Lakes
HOA
- Has HOA: Yes
- Amenities included: None
- Services included: Maintenance Road
- HOA fee: $1,034 annually
Location
- Region: Milford
Financial & listing details
- Price per square foot: $136/sqft
- Tax assessed value: $143,048
- Annual tax amount: $5,743
- Date on market: 6/12/2026
- Listing terms: Cash,Conventional,FHA,USDA Loan,VA Loan
- Inclusions: Refrigerator, Washer, Fence Material and Security Cameras.
- Exclusions: Dryer
- Road surface type: Paved
Estimated market value
Not available
Estimated sales range
Not available
Not available
Price history
| Date | Event | Price |
|---|---|---|
| 8/1/2026 | Listed for rent | $3,200$1/sqft |
Source: Zillow Rentals Report a problem | ||
| 7/26/2026 | Price change | $460,000-3.2%$136/sqft |
Source: PMAR #PM-142134 Report a problem | ||
| 6/12/2026 | Listed for sale | $475,000+16.1%$140/sqft |
Source: PMAR #PM-142134 Report a problem | ||
| 3/1/2024 | Sold | $409,000$121/sqft |
Source:  PWAR as distributed by MLS GRID #PW233052 Report a problem PWAR as distributed by MLS GRID #PW233052 Report a problem | ||
| 1/28/2024 | Pending sale | $409,000$121/sqft |
Source: PWAR as distributed by MLS GRID #PW233052 Report a problem | ||
| 12/2/2023 | Listed for sale | $409,000$121/sqft |
Source: PWAR as distributed by MLS GRID #PW233052 Report a problem | ||
| 11/1/2023 | Pending sale | $409,000$121/sqft |
Source: PWAR as distributed by MLS GRID #PW233052 Report a problem | ||
| 9/23/2023 | Listed for sale | $409,000+2626.7%$121/sqft |
Source: PWAR as distributed by MLS GRID #PW-233052 Report a problem | ||
| 11/28/2022 | Sold | $15,000+265.9%$4/sqft |
Source: Public Record Report a problem | ||
| 5/26/2022 | Sold | $4,100-90.9%$1/sqft |
Source: Public Record Report a problem | ||
| 8/15/2005 | Sold | $45,000$13/sqft |
Source: Public Record Report a problem | ||
Public tax history
| Year | Property taxes | Tax assessment |
|---|---|---|
| 2025 | $5,657 +4.7% | $35,760 |
| 2024 | $5,402 +1220% | $35,760 +1200.4% |
| 2023 | $409 +2.7% | $2,750 |
| 2022 | $398 +1% | $2,750 |
| 2021 | $394 +0.5% | $2,750 |
| 2020 | $392 +3.6% | $2,750 |
| 2019 | $379 | $2,750 |
| 2018 | $379 | $2,750 |
| 2017 | -- | $2,750 |
| 2016 | -- | $2,750 |
| 2015 | -- | $2,750 |
| 2014 | -- | $2,750 |
| 2013 | -- | $2,750 |
| 2012 | -- | $2,750 |
| 2011 | -- | $2,750 |
| 2010 | -- | $2,750 |
Find assessor info on the county website
Monthly payment
Est. payment
Payment breakdown
Explore the cost of this home by adjusting the details. Changes won't be saved.Climate risks
Neighborhood: 18337
Getting around
0 / 100
Car-DependentNearby schools
GreatSchools rating
- 7/10Shohola El SchoolGrades: K-5Distance: 4.5 mi
- 6/10Delaware Valley Middle SchoolGrades: 6-8Distance: 8.8 mi
- 9/10Delaware Valley High SchoolGrades: 9-12Distance: 5.1 mi
- $326,4003 bd1 ba2k sqft127 Larch Dr, Milford, PA 18337Off Market
- $241,5002 bd2 ba1.7k sqft121 Larch Dr, Milford, PA 18337Off Market
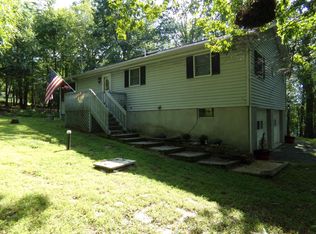
- $415,9003 bd2 ba1.5k sqft138 W Lilac Rd, Milford, PA 18337Off Market
- $389,6004 bd2 ba2k sqft119 Larch Dr, Milford, PA 18337Off Market
- $376,6004 bd-- ba1.3k sqftLarch Dr, Milford, PA 18337Off Market
- $334,6003 bd2 ba2.1k sqft136 W Lilac Rd, Milford, PA 18337Off Market
- $339,0003 bd2 ba1.8k sqft142 W Lilac Rd, Milford, PA 18337Sold
- $419,5003 bd2 ba2.6k sqft124 Larch Dr, Milford, PA 18337Off Market
A local agent can set up tours, give advice and negotiate with sellers.
A local lender can help you make sure your offer is ready when you are.
Similar homes
- $450,0004 bd4 ba2.9k sqft119 Aspen Dr, Milford, PA 18337For Sale
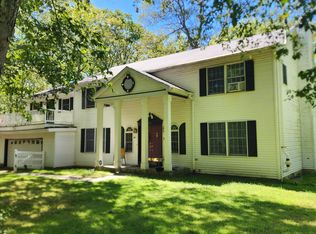
 MLS ID #PW250955, Jennifer Miller, Davis R. Chant - Lake Wallenpaupack. PWAR as distributed by MLS GRID
 - $429,0003 bd3 ba2.6k sqft116 Oak Ridge Dr, Milford, PA 18337For Sale
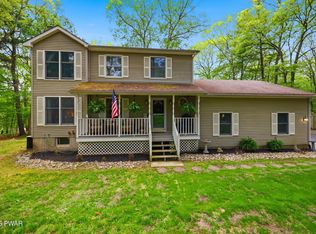 MLS ID #PW262606, Amanda Brehm, Keller Williams Realty Hudson Valley United. PWAR as distributed by MLS GRID
 - $379,0004 bd3 ba2.3k sqft164 Primrose Ln, Milford, PA 18337For Sale
 MLS ID #PW262598, Carmela J Montaperto, Realty Executives Exceptional Milford. PWAR as distributed by MLS GRID
 - $415,0003 bd3 ba2.2k sqft195 Aspen Dr, Milford, PA 18337For Sale
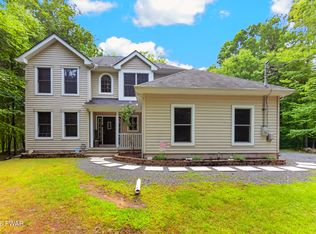 MLS ID #PW262531, Lisa McAteer, Keller Williams RE 402 Broad. PWAR as distributed by MLS GRID
 - $449,0003 bd3 ba2.5k sqft137 Mulberry Dr, Milford, PA 18337For SaleMLS ID #PW261269, Dominick Tufano, RE/MAX WAYNE. PWAR as distributed by MLS GRID
- $469,9993 bd2 ba1.8k sqft128 Pitch Pine Dr, Milford, PA 18337For SaleMLS ID #PM-143557, Yarrow A. Wilkins, RE/MAX Crossroads. PMAR
- $441,5003 bd4 ba2.8k sqft130 Spicebush Ln, Milford, PA 18337For SaleMLS ID #PW261202, Burma Pedranti, Davis R. Chant - Milford. PWAR as distributed by MLS GRID
- $435,0003 bd3 ba2.8k sqft104 Middleton Dr, Milford, PA 18337For SaleMLS ID #PW262557, Lisa McAteer, Keller Williams RE 402 Broad. PWAR as distributed by MLS GRID
- $549,0004 bd4 ba4.2k sqft103 W Mulberry Dr, Milford, PA 18337For SaleMLS ID #PW262054, Brian Sweeney, Realty Executives Exceptional Milford. PWAR as distributed by MLS GRID
- $500,0005 bd4 ba3.4k sqft145 Oak Ridge Dr, Milford, PA 18337For Sale
 MLS ID #SC262250, Jennifer McMonigle-Jakubczyk, LUXE Homes Real Estate LLC. GSBR as distributed by MLS GRID
 - $424,9004 bd3 ba2.7k sqft171 Flatbrook Way, Milford, PA 18337For SaleMLS ID #PM-137740, Izabella Glinska, eXp Realty, LLC - East Stroudsburg. PMAR
- $499,9993 bd2 ba2.5k sqft150 Tamarack Dr, Milford, PA 18337For SaleMLS ID #PW261771, Lisa McAteer, Keller Williams RE 402 Broad. PWAR as distributed by MLS GRID
- $399,9373 bd3 ba1.7k sqft112 N Ridge Dr, Milford, PA 18337For SaleMLS ID #PW262642, Beth N Schutte, Realtor, Realty Executives Exceptional Hawley. PWAR as distributed by MLS GRID
- $499,0003 bd2 ba2.2k sqft4409 Middleton Dr, Milford, PA 18337New ConstructionMLS ID #PW262624, Dennis Short, Krumpfer Realty Group, LLC. PWAR as distributed by MLS GRID
- $399,0003 bd3 ba2.2k sqft131 Buck Run Dr, Milford, PA 18337New ConstructionMLS ID #PW262632, Kevin Arbelo, Weichert Realtors - Ruffino Real Estate. PWAR as distributed by MLS GRID
- $359,9003 bd3 ba1.8k sqft193 Primrose Ln, Milford, PA 18337For SaleMLS ID #PW260865, Burma Pedranti, Davis R. Chant - Milford. PWAR as distributed by MLS GRID
- $379,0003 bd3 ba2.1k sqft102 Bobwood Ln, Milford, PA 18337For SaleMLS ID #PW262252, Svetlana Tamam, Service World Realty. PWAR as distributed by MLS GRID
- $639,0005 bd4 ba3.4k sqft105 Stonehedge Ln, Milford, PA 18337For SaleMLS ID #PW262290, Shaun Burger, Assoc Broker, Keller Williams RE Milford. PWAR as distributed by MLS GRID
- $399,9003 bd2 ba2.2k sqft152 W Shore Dr, Hawley, PA 18428For SaleMLS ID #PW261760, Michael McDonnell Jr, CENTURY 21 Select Group - Lake Ariel. PWAR as distributed by MLS GRID
- $439,9004 bd2 ba2.1k sqft2083 Scarborough Way, Bushkill, PA 18324For SaleMLS ID #PM-143544, Michael Klein, exp Realty, LLC - Philadelphia. PMAR
