Here sits a stunning and modern new construction home located in the highly demanded Sunrise Lake community. It is located close to Milford and shopping on 739. Will be completed by September 1st. This is the perfect home for hosting with its full kitchen upstairs and the wet bar downstairs. It is three bedrooms and two bathrooms on the upper level. The lower level consists of a great room, two additional rooms, and a full bathroom. Both levels have wonderfully sized decks for outdoor entertainment. Luxury vinyl plank flooring, stunning granite countertops, mini split units to be installed, paved driveway to come, this home has it all! Owner and co-lister is a Pennsylvania licensed real estate broker.
New construction
$399,000
131 Buck Run Dr, Milford, PA 18337
3beds
2,238sqft
:
Get pre-qualified$2,722/mo
Single Family Residence
Built in 2026
0.33 Acres Lot
$-- Zestimate®
$178/sqft
$79/mo HOA
What's special
Full kitchen upstairsWet bar downstairsStunning granite countertopsLuxury vinyl plank flooring
- 4 hours |
- 9 |
- 1 |
Zillow last checked:
Listing updated:
Listed by:
Kevin Arbelo 845-543-3356,
Weichert Realtors - Ruffino Real Estate 570-296-7570,
Gregory Vannatta 570-878-1616,
Weichert Realtors - Ruffino Real Estate
Source: PWAR as distributed by MLS GRID,MLS#: PW262632
Facts & features
Interior
Bedrooms & bathrooms
- Bedrooms: 3
- Bathrooms: 3
- Full bathrooms: 3
Primary bedroom
- Area: 182
- Dimensions: 13 x 14
Bedroom 2
- Area: 110
- Dimensions: 10 x 11
Bedroom 3
- Area: 110
- Dimensions: 10 x 11
Primary bathroom
- Area: 40
- Dimensions: 8 x 5
Bathroom 2
- Area: 50
- Dimensions: 5 x 10
Bathroom 3
- Area: 50
- Dimensions: 5 x 10
Den
- Area: 120
- Dimensions: 10 x 12
Dining room
- Area: 132
- Dimensions: 11 x 12
Game room
- Area: 156
- Dimensions: 13 x 12
Great room
- Area: 312
- Dimensions: 26 x 12
Living room
- Area: 182
- Dimensions: 13 x 14
Heating
- Baseboard, Zoned, Electric
Cooling
- Ceiling Fan(s), Wall Unit(s)
Appliances
- Included: Dishwasher, Stainless Steel Appliance(s), Washer, Microwave, Refrigerator, Exhaust Fan, Electric Water Heater, Electric Range, Dryer
Features
- Ceiling Fan(s), Wet Bar, Storage, Recessed Lighting, Open Floorplan, Kitchen Island, High Ceilings, Granite Counters, Eat-in Kitchen, Drywall
- Flooring: Vinyl, Plank
- Doors: Sliding Doors
- Windows: Double Pane Windows, Screens, Shutters
- Attic: Crawl Opening
Interior area
- Total structure area: 2,238
- Total interior livable area: 2,238 sqft
- Finished area above ground: 2,238
- Finished area below ground: 0
Property
Parking
- Parking features: Driveway, Paved, Heated Garage, Garage Door Opener, Garage
- Has garage: Yes
- Has uncovered spaces: Yes
Features
- Levels: Bi-Level
- Stories: 2
- Patio & porch: Deck
- Exterior features: Lighting, Rain Gutters
- Pool features: Association
- Has view: Yes
- View description: Trees/Woods
- Body of water: Sunrise Lake
Lot
- Size: 0.33 Acres
Details
- Parcel number: 122.010566 016956
- Zoning: Residential
Construction
Type & style
- Home type: SingleFamily
- Property subtype: Single Family Residence
Materials
- Asphalt, Vinyl Siding, Foam Insulation, Frame, Blown-In Insulation, Brick, Batts Insulation, Attic/Crawl Hatchway(s) Insulated
- Foundation: Block, Slab
- Roof: Asphalt,Shingle
Condition
- New construction: Yes
- Year built: 2026
Utilities & green energy
- Electric: 200+ Amp Service
- Sewer: Septic Tank
- Water: Private, Well
- Utilities for property: Cable Available, Water Connected, Sewer Connected, Phone Available, Electricity Connected
Community & HOA
Community
- Security: Carbon Monoxide Detector(s), Smoke Detector(s), Fire Alarm
- Subdivision: Sunrise Lakes
HOA
- Has HOA: Yes
- Amenities included: Beach Rights, Security, Pool, Playground, Game Room, Clubhouse
- HOA fee: $950 annually
Location
- Region: Milford
Financial & listing details
- Price per square foot: $178/sqft
- Tax assessed value: $330
- Annual tax amount: $53
- Date on market: 8/5/2026
- Electric utility on property: Yes
- Road surface type: Paved
Estimated market value
Not available
Estimated sales range
Not available
Not available
Price history
| Date | Event | Price |
|---|---|---|
| 8/5/2026 | Listed for sale | $399,000$178/sqft |
Source:  PWAR as distributed by MLS GRID #PW262632 Report a problem PWAR as distributed by MLS GRID #PW262632 Report a problem | ||
Public tax history
Tax history is unavailable.
Monthly payment
Est. payment
Payment breakdown
Explore the cost of this home by adjusting the details. Changes won't be saved.Climate risks
Neighborhood: 18337
Nearby schools
GreatSchools rating
- 8/10Dingman-Delaware El SchoolGrades: 3-5Distance: 1.8 mi
- 7/10Dingman-Delaware Middle SchoolGrades: 6-8Distance: 1.9 mi
- 9/10Delaware Valley High SchoolGrades: 9-12Distance: 8.2 mi
- $259,5003 bd3 ba1.2k sqft130 Buck Run Dr, Milford, PA 18337Off Market
- $63,9602 bd1 ba1k sqft129 Buck Run Dr, Milford, PA 18337Off Market

- $256,6003 bd1 ba2k sqft134 Buck Run Dr, Milford, PA 18337Off Market
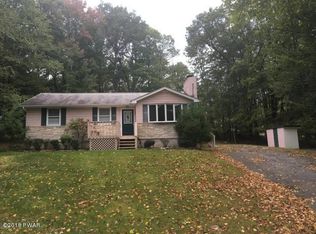
- $284,1003 bd2 ba1.6k sqft137 Buck Run Dr, Milford, PA 18337Off Market

- $265,5003 bd2 ba1.6k sqft137 Buck Run, Milford, PA 18337Off Market
- $266,7003 bd2 ba1.9k sqft137 Buck Run Rd, Milford, PA 18337Off Market
- $316,0003 bd2 ba2k sqft203 Sunrise Dr, Milford, PA 18337Off Market
- $316,8003 bd2 ba2.6k sqft211 Sunrise Dr, Milford, PA 18337Off Market
A local agent can set up tours, give advice and negotiate with sellers.
A local lender can help you make sure your offer is ready when you are.
Similar homes
- $379,0004 bd3 ba2.3k sqft164 Primrose Ln, Milford, PA 18337For Sale

 MLS ID #PW262598, Carmela J Montaperto, Realty Executives Exceptional Milford. PWAR as distributed by MLS GRID
 - $409,0004 bd3 ba1.9k sqft110 Stafford Ct, Milford, PA 18337For Sale
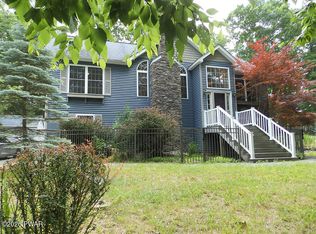 MLS ID #PW262240, Stan Tashlik, Tashlik Real Estate-DF. PWAR as distributed by MLS GRID
 - $379,0003 bd3 ba2.1k sqft102 Bobwood Ln, Milford, PA 18337For Sale
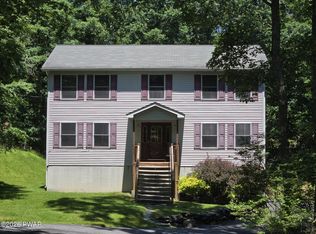 MLS ID #PW262252, Svetlana Tamam, Service World Realty. PWAR as distributed by MLS GRID
 - $499,0003 bd2 ba2.2k sqft4409 Middleton Dr, Milford, PA 18337New Construction
 MLS ID #PW262624, Dennis Short, Krumpfer Realty Group, LLC. PWAR as distributed by MLS GRID
 - $369,9003 bd3 ba1.8k sqft193 Primrose Ln, Milford, PA 18337For SaleMLS ID #PW260865, Burma Pedranti, Davis R. Chant - Milford. PWAR as distributed by MLS GRID
- $399,0003 bd3 ba2k sqft102 Buttercup Ter, Milford, PA 18337New ConstructionMLS ID #PW261803, Angela Williams, Realty Executives Exceptional Hawley. PWAR as distributed by MLS GRID
- $469,9993 bd2 ba1.8k sqft128 Pitch Pine Dr, Milford, PA 18337For SaleMLS ID #PM-143557, Yarrow A. Wilkins, RE/MAX Crossroads. PMAR
- $259,0002 bd3 ba1.5k sqft167 Ridge Dr, Milford, PA 18337For SaleMLS ID #PW262622, Melissa Rizzo, Realty Executives Exceptional Hawley. PWAR as distributed by MLS GRID
- $359,0002 bd2 ba1.4k sqft117 Hackney Ct, Milford, PA 18337For SaleMLS ID #PW262287, Joshua Rodriguez, Davis R. Chant - Lake Wallenpaupack. PWAR as distributed by MLS GRID
- $429,0003 bd2 ba1.9k sqft119 Almond Ct, Milford, PA 18337New ConstructionMLS ID #PW261993, Liza Rombousek, Realty Executives Exceptional Milford. PWAR as distributed by MLS GRID
- $450,0003 bd2 ba2.4k sqft315 Rambling Way, Milford, PA 18337For SaleMLS ID #PW262205, Kristee Cassimore, Davis R. Chant - Milford. PWAR as distributed by MLS GRID
- $320,0003 bd2 ba1.6k sqft225 Wild Meadow Dr, Milford, PA 18337For SaleMLS ID #PW253901, Vernon Waltz, Realty Executives Exceptional Hawley. PWAR as distributed by MLS GRID
- $410,0003 bd3 ba2.1k sqft199 Fox Rd, Dingmans Ferry, PA 18328New ConstructionMLS ID #PW262318, John Eaton, Realty Executives Exceptional Milford. PWAR as distributed by MLS GRID
- $379,0003 bd3 ba2.4k sqft118 Country Club Dr, Hawley, PA 18428For SaleMLS ID #PW261802, Christine Spano, Davis R. Chant - Lords Valley. PWAR as distributed by MLS GRID
- $469,0003 bd3 ba2.1k sqft258 Water Forest Dr, Milford, PA 18337New ConstructionMLS ID #PW261112, Angela Williams, Realty Executives Exceptional Hawley. PWAR as distributed by MLS GRID
- $574,9003 bd3 ba2.7k sqft148 Winterberry Dr, Milford, PA 18337New ConstructionMLS ID #PW261758, Jesse B Tashlik, Tashlik Real Estate-DF. PWAR as distributed by MLS GRID
- $279,9004 bd2 ba1.4k sqft105 Floyd Ct, Milford, PA 18337For SaleMLS ID #PW260048, Dawn J Curreri, Eagle Valley Realty. PWAR as distributed by MLS GRID
- $400,0003 bd2 ba1.2k sqft117 Maple Rd, Tafton, PA 18464For SaleMLS ID #PW262620, Ken Connors, CENTURY 21 Country Lake Homes - Hawley. PWAR as distributed by MLS GRID
- $347,7373 bd3 ba1.5k sqft279 Water Forest Dr, Dingmans Ferry, PA 18328For SaleMLS ID #PW261996, Beth N Schutte, Realtor, Realty Executives Exceptional Hawley. PWAR as distributed by MLS GRID
- $429,0004 bd3 ba1.9k sqft109 Squaw Hollow Trl, Dingmans Ferry, PA 18328For SaleMLS ID #PW262302, Simon Feisenberger, Weichert Realtors - Ruffino Real Estate. PWAR as distributed by MLS GRID
