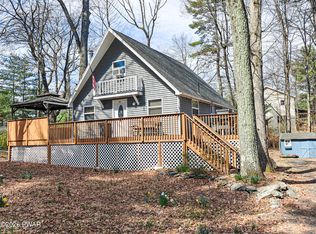
LAKEFRONT LIVING WITH YOUR OWN PRIVATE DOCK AND CENTRAL AIR - THE PERFECT FOUR-SEASON ESCAPE! Welcome to this beautifully maintained 3-bedroom, 2-bath lakefront raised ranch offering the ease of single-story living, a finished lower level, and breathtaking water views. Enjoy year-round comfort with central air, multiple heating options including propane forced hot air, electric heat, and two cozy wood-burning fireplaces. The inviting open floor plan features a spacious kitchen overlooking a large dining room, perfect for entertaining, while oversized windows throughout the home capture the beauty of the lake. The living room showcases exposed beam ceilings and a stunning wood-burning fireplace, while the private primary suite offers its own fireplace, an attached bath with a relaxing jetted tub, and private access to the expansive deck overlooking the water. Two additional bedrooms feature beautiful vaulted ceilings, with exposed beams adding character to one. The finished lower level provides additional living space for family, guests, or recreation. Just a short stroll leads to your private dock where endless lake adventures await, including kayaking, fishing, swimming, and peaceful days on the water. Additional highlights include a roof that's only two years old, low community dues, gated community, and low taxes. Located in the desirable Wild Acres community in the heart of the Pocono Mountains, you'll enjoy three lakes, an outdoor swimming pool, basketball and baseball courts, and easy access to 25,000 acres of nearby state and federal lands for hiking, skiing, hunting, fishing, and year-round outdoor recreation. Conveniently located just minutes from Route 739, approximately 20 minutes from historic Milford's charming shops and restaurants, and within easy reach of New York and New Jersey, this exceptional lakefront retreat offers the perfect blend of relaxation, recreation, and everyday comfort.
For sale
Price cut: $50K (7/30)
$245,000
163 N Lake Dr, Dingmans Ferry, PA 18328
3beds
1,934sqft
:
Get pre-qualified$1,856/mo
Single Family Residence
Built in 1975
0.9 Acres Lot
$-- Zestimate®
$127/sqft
$200/mo HOA
What's special
Stunning wood-burning fireplaceThree lakesOutdoor swimming poolFinished lower levelBasketball and baseball courtsBreathtaking water viewsInviting open floor plan
- 39 days |
- 3,146 |
- 240 |
Zillow last checked:
Listing updated:
Listed by:
Lisa McAteer 570-832-4425,
Keller Williams RE 402 Broad 570-832-4425
Source: PWAR as distributed by MLS GRID,MLS#: PW262070
Facts & features
Interior
Bedrooms & bathrooms
- Bedrooms: 3
- Bathrooms: 2
- Full bathrooms: 2
Primary bedroom
- Area: 224
- Dimensions: 16 x 14
Bedroom 2
- Area: 140
- Dimensions: 14 x 10
Bedroom 3
- Area: 143
- Dimensions: 11 x 13
Primary bathroom
- Area: 80
- Dimensions: 8 x 10
Bathroom 2
- Area: 50
- Dimensions: 5 x 10
Dining room
- Area: 187
- Dimensions: 17 x 11
Kitchen
- Area: 132
- Dimensions: 12 x 11
Living room
- Area: 266
- Dimensions: 19 x 14
Heating
- Electric, Wood, Propane, Forced Air, Fireplace(s)
Cooling
- Ceiling Fan(s), Central Air
Appliances
- Included: Dishwasher, Washer, Refrigerator, Electric Range, Dryer
Features
- Ceiling Fan(s), Recessed Lighting
- Flooring: Carpet, Laminate, Vinyl
- Windows: Bay Window(s), Double Pane Windows
- Basement: Finished,Full
- Number of fireplaces: 2
- Fireplace features: Bedroom, Living Room
Interior area
- Total structure area: 1,934
- Total interior livable area: 1,934 sqft
- Finished area above ground: 1,385
- Finished area below ground: 549
Video & virtual tour
Property
Parking
- Parking features: Driveway, Paved
- Has uncovered spaces: Yes
Features
- Stories: 2
- Patio & porch: Deck
- Pool features: Association
- Has view: Yes
- View description: Lake, Trees/Woods
- Has water view: Yes
- Water view: Lake
- Waterfront features: Lake Front
- Body of water: North Lake
Lot
- Size: 0.9 Acres
- Features: Views, Wooded
Details
- Additional structures: Shed(s)
- Additional parcels included: SALE INCLUDES TWO PARCELS 168.040769 029995168.040555 062846
- Parcel number: 168.040769 029995
- Zoning: Residential
Construction
Type & style
- Home type: SingleFamily
- Architectural style: Raised Ranch
- Property subtype: Single Family Residence
Materials
- Foundation: Raised
- Roof: Asphalt,Shingle
Condition
- New construction: No
- Year built: 1975
Utilities & green energy
- Water: Comm Central
Community & HOA
Community
- Security: Security Gate
- Subdivision: Wild Acres
HOA
- Has HOA: Yes
- Amenities included: Basketball Court, Tennis Court(s), Security, Pool, Playground, Picnic Area, Beach Access
- HOA fee: $2,400 annually
- Second HOA fee: $1,800 one time
Location
- Region: Dingmans Ferry
Financial & listing details
- Price per square foot: $127/sqft
- Tax assessed value: $18,480
- Annual tax amount: $3,134
- Date on market: 6/26/2026
- Cumulative days on market: 40 days
- Listing terms: 1031 Exchange,VA Loan,FHA,Conventional,Cash
- Road surface type: Paved
Estimated market value
Not available
Estimated sales range
Not available
$2,239/mo
Price history
| Date | Event | Price |
|---|---|---|
| 7/30/2026 | Price change | $245,000-16.9%$127/sqft |
Source:  PWAR as distributed by MLS GRID #PW262070 Report a problem PWAR as distributed by MLS GRID #PW262070 Report a problem | ||
| 7/21/2026 | Pending sale | $295,000$153/sqft |
Source: PWAR as distributed by MLS GRID #PW262070 Report a problem | ||
| 6/26/2026 | Listed for sale | $295,000+73.5%$153/sqft |
Source: PWAR as distributed by MLS GRID #PW262070 Report a problem | ||
| 8/30/2014 | Sold | $170,000-7.6%$88/sqft |
Source: PWAR as distributed by MLS GRID #142654 Report a problem | ||
| 6/3/2014 | Listed for sale | $184,000-16%$95/sqft |
Source: Century 21 Roy B Hull #14-2654 Report a problem | ||
| 1/3/2014 | Listing removed | $219,000$113/sqft |
Source: CENTURY 21 Roy B. Hull #13-3701 Report a problem | ||
| 7/31/2013 | Listed for sale | $219,000$113/sqft |
Source: Century 21 Roy B Hull #13-3701 Report a problem | ||
Public tax history
| Year | Property taxes | Tax assessment |
|---|---|---|
| 2025 | $3,024 +4.5% | $18,480 |
| 2024 | $2,892 +2.8% | $18,480 |
| 2023 | $2,814 +2.7% | $18,480 |
| 2022 | $2,740 +1% | $18,480 |
| 2021 | $2,712 | $18,480 |
| 2020 | $2,712 +3.3% | $18,480 |
| 2019 | $2,627 | $18,480 |
| 2018 | $2,627 | $18,480 |
| 2017 | -- | $18,480 |
| 2016 | -- | $18,480 |
| 2015 | -- | $18,480 |
| 2014 | -- | $18,480 |
| 2013 | -- | $18,480 |
| 2012 | -- | $18,480 |
| 2011 | -- | $18,480 |
| 2010 | -- | $18,480 |
Find assessor info on the county website
Monthly payment
Est. payment
Payment breakdown
Explore the cost of this home by adjusting the details. Changes won't be saved.Climate risks
Neighborhood: 18328
Nearby schools
GreatSchools rating
- NADingman-Delaware Primary SchoolGrades: PK-2Distance: 5.3 mi
- 7/10Dingman-Delaware Middle SchoolGrades: 6-8Distance: 5.2 mi
- 9/10Delaware Valley High SchoolGrades: 9-12Distance: 10.9 mi
- $305,5003 bd2 ba1.6k sqft167 N Lake Dr, Dingmans Ferry, PA 18328Off Market
- $354,0003 bd3 ba2.2k sqft169 N Lake Dr, Dingmans Ferry, PA 18328Sold
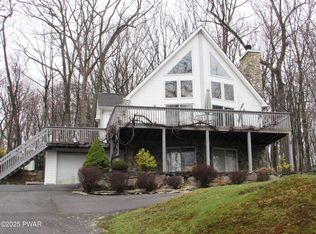
- $376,7003 bd2 ba2.3k sqft174 N Lake Dr, Dingmans Ferry, Pa 18328, Dingmans Ferry, PA 18328Off Market
- $425,8003 bd2 ba2k sqft166 N Lake Dr, Dingmans Ferry, PA 18328Off Market

- $392,9003 bd2 ba2.2k sqft168 N Lake Dr, Dingmans Ferry, PA 18328Off Market
- $351,9003 bd-- ba2.7k sqft171 N Lake Dr, Dingmans Ferry, PA 18328Off Market
- $342,3003 bd2 ba2.5k sqft111 Skyview Ct, Dingmans Ferry, PA 18328Off Market
- $349,2003 bd2 ba1.9k sqft170 N Lake Dr, Dingmans Ferry, PA 18328Off Market
A local agent can set up tours, give advice and negotiate with sellers.
A local lender can help you make sure your offer is ready when you are.
Similar homes
- $325,0003 bd2 ba1.6k sqft345 Wild Acres Dr, Dingmans Ferry, PA 18328For Sale
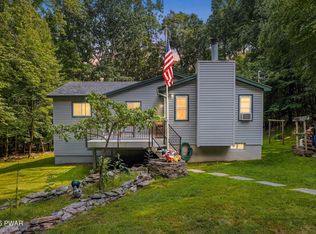
 MLS ID #PW262608, John Sweeney, Realty Executives Exceptional Milford. PWAR as distributed by MLS GRID
 - $234,9003 bd1 ba2.3k sqft165 Basswood Dr, Dingmans Ferry, PA 18328For Sale
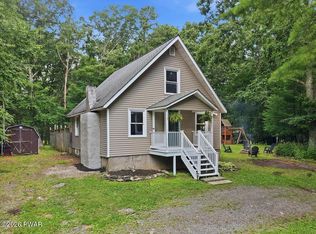 MLS ID #PW262615, Shaun Burger, Assoc Broker, Keller Williams RE Milford. PWAR as distributed by MLS GRID
 - $299,9003 bd2 ba1.8k sqft204 Mountain Dr, Dingmans Ferry, PA 18328For Sale
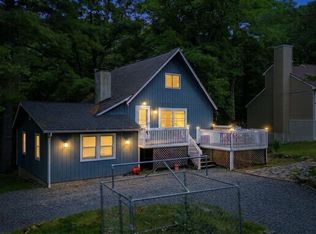
 MLS ID #PAPI2000944, Kallie Pyatt, Real of Pennsylvania. Bright MLS
 - $275,0003 bd3 ba1.6k sqft107 Snowshoe Dr, Dingmans Ferry, PA 18328For Sale
 MLS ID #PW261405, Liliya Malanyuk, NON-MEMBER OFFICE. PWAR as distributed by MLS GRID
 - $249,9003 bd2 ba1.8k sqft113 Bailey Dr, Bushkill, PA 18324For SaleMLS ID #PW262602, Katherine Bennett, NON-MEMBER OFFICE. PWAR as distributed by MLS GRID
- $274,5002 bd2 ba1.8k sqft134 Weasel Rd, Dingmans Ferry, PA 18328For SaleMLS ID #PW261143, Dennis Short, Krumpfer Realty Group, LLC. PWAR as distributed by MLS GRID
- $274,9003 bd2 ba1.3k sqft103 Lollipop Ln, Dingmans Ferry, PA 18328For SaleMLS ID #778684, Eric A. Rothenberger, BHGRE Valley Partners-Allentwn. GLVR
- $324,0004 bd2 ba2.2k sqft102 Forest Rd, Dingmans Ferry, PA 18328For SaleMLS ID #PW261874, Joseph McNeely, Weichert Realtors - Ruffino Real Estate. PWAR as distributed by MLS GRID
- $249,9003 bd2 ba1.3k sqft104 Waterwheel Rd, Milford, PA 18337For SaleMLS ID #PW262562, Lisa McAteer, Keller Williams RE 402 Broad. PWAR as distributed by MLS GRID
- $360,0005 bd2 ba2.1k sqft100 Kiel Ln, Dingmans Ferry, PA 18328For SaleMLS ID #PW262481, John J Dalessio Jr, Tashlik Real Estate-DF. PWAR as distributed by MLS GRID
- $275,9004 bd3 ba1.4k sqft125 Mourning Dove Ct, Bushkill, PA 18324For SaleMLS ID #PW262601, Katherine Bennett, NON-MEMBER OFFICE. PWAR as distributed by MLS GRID
- $319,0003 bd3 ba2.1k sqft103 Mink Rd, Dingmans Ferry, PA 18328For SaleMLS ID #PW261577, Beth D Germann, Century 21 Geba Realty. PWAR as distributed by MLS GRID
- $309,9003 bd2 ba1.3k sqft134 Westwood Dr, Dingmans Ferry, PA 18328For SaleMLS ID #PW261457, Yelena Smashnov, Realty Executives Exceptional Hawley. PWAR as distributed by MLS GRID
- $249,0003 bd2 ba1.2k sqft219 Woodpecker Ct, Bushkill, PA 18324For SaleMLS ID #PW251910, John Eaton, Realty Executives Exceptional Milford. PWAR as distributed by MLS GRID
- $319,9003 bd3 ba1.6k sqft154 Lakeview Dr, Dingmans Ferry, PA 18328For SaleMLS ID #PW260857, Yelena Smashnov, Realty Executives Exceptional Hawley. PWAR as distributed by MLS GRID
- $259,9003 bd1 ba1.2k sqft152 Yale Rd, Milford, PA 18337For SaleMLS ID #PW261833, Amanda Brehm, Keller Williams Realty Hudson Valley United. PWAR as distributed by MLS GRID
- $275,0003 bd2 ba1.3k sqft800 Mustang Ct, Lords Valley, PA 18428For SaleMLS ID #PW262583, Lisa McAteer, Keller Williams RE 402 Broad. PWAR as distributed by MLS GRID
- $289,0004 bd2 ba1.1k sqft326 Gold Finch Rd, Bushkill, PA 18324For SaleMLS ID #PW262086, Angela Williams, Realty Executives Exceptional Hawley. PWAR as distributed by MLS GRID
- $344,9003 bd3 ba1.7k sqft195 Marcel Dr, Dingmans Ferry, PA 18328For SaleMLS ID #PW262084, Melissa Rizzo, Realty Executives Exceptional Hawley. PWAR as distributed by MLS GRID
- $249,0003 bd2 ba1.6k sqft124 Hickory Dr, Lords Valley, PA 18428For SaleMLS ID #PW261844, Lisa McAteer, Keller Williams RE 402 Broad. PWAR as distributed by MLS GRID
