Classic Pocono charm meets ultimate potential! Welcome to this inviting 3-bedroom, 1-bath chalet situated on a generous 0.43-acre lot in the desirable Birchwood Lakes community. The main living level showcases an open floor plan with living, dining and a kitchen with stainless steel appliances. The first-floor primary bedroom and full bath is a plus and two more bedrooms on the second floor finishes it off. The full unfinished basement and fenced in yard and circular driveway add to the possibilities. New Flooring in the whole house, new trim and paint and reverse osmosis water system. Located within the Delaware Valley School District, this home offers low PA taxes and a ideal location for NJ/NY commuters. Birchwood Lakes amenities include 4 private lakes, swim beaches, an outdoor pool, clubhouse, tennis/basketball courts, and 24/7 security. Schedule your private tour today!
For sale
$234,900
165 Basswood Dr, Dingmans Ferry, PA 18328
3beds
1,680sqft
Single Family Residence
Built in 1979
0.43 Acres Lot
$222,800 Zestimate®
$140/sqft
$124/mo HOA
What's special
Fenced in yardNew trim and paintCircular drivewayReverse osmosis water system
- 20 days |
- 1,192 |
- 83 |
Likely to sell faster than
Zillow last checked:
Listing updated:
Listed by:
Shaun Burger, Assoc Broker 570-517-6654,
Keller Williams RE Milford 570-296-6400
Source: PWAR as distributed by MLS GRID,MLS#: PW262615
Facts & features
Interior
Bedrooms & bathrooms
- Bedrooms: 3
- Bathrooms: 1
- Full bathrooms: 1
Primary bedroom
- Area: 120
- Dimensions: 12 x 10
Bedroom 2
- Area: 168
- Dimensions: 14 x 12
Bedroom 3
- Area: 168
- Dimensions: 14 x 12
Bathroom 1
- Area: 50
- Dimensions: 10 x 5
Basement
- Area: 572
- Dimensions: 26 x 22
Dining room
- Area: 120
- Dimensions: 12 x 10
Kitchen
- Area: 128
- Dimensions: 16 x 8
Living room
- Area: 156
- Dimensions: 13 x 12
Heating
- Baseboard, Electric
Appliances
- Included: Dishwasher, Range, Refrigerator, Electric Oven
Features
- Open Floorplan
- Flooring: Carpet, Laminate
- Basement: Full,Unfinished
- Has fireplace: No
Interior area
- Total structure area: 2,352
- Total interior livable area: 1,680 sqft
- Finished area above ground: 1,680
- Finished area below ground: 0
Video & virtual tour
Property
Parking
- Parking features: Circular Driveway, Off Street
- Has uncovered spaces: Yes
Features
- Levels: Two
- Stories: 2
- Exterior features: Fire Pit, Playground
- Pool features: Association, Community
- Fencing: Back Yard
- Body of water: Community Lake
Lot
- Size: 0.43 Acres
Details
- Parcel number: 149.040618 027714
- Zoning: Residential
- Zoning description: Residential
Construction
Type & style
- Home type: SingleFamily
- Architectural style: Chalet
- Property subtype: Single Family Residence
Materials
- Foundation: Block
- Roof: Asphalt,Shingle
Condition
- New construction: No
- Year built: 1979
Utilities & green energy
- Electric: 200+ Amp Service
- Water: Well
- Utilities for property: Cable Connected, Electricity Connected
Community & HOA
Community
- Features: Clubhouse, Tennis Court(s), Pool, Lake, Gated, Fishing
- Security: Gated Community
- Subdivision: Birchwood Lake Estates
HOA
- Has HOA: Yes
- Amenities included: Basketball Court, Security, Tennis Court(s), Playground, Pool, Clubhouse, Beach Rights, Beach Access
- Services included: Maintenance Grounds
- HOA fee: $1,490 annually
- Second HOA fee: $1,490 one time
Location
- Region: Dingmans Ferry
Financial & listing details
- Price per square foot: $140/sqft
- Annual tax amount: $3,290
- Date on market: 8/3/2026
- Cumulative days on market: 21 days
- Listing terms: Cash,VA Loan,FHA,Conventional
- Electric utility on property: Yes
- Road surface type: Asphalt
Estimated market value
$222,800
$212,000 - $234,000
$1,963/mo
Price history
| Date | Event | Price |
|---|---|---|
| 8/3/2026 | Listed for sale | $234,900+82.1%$140/sqft |
Source:  PWAR as distributed by MLS GRID #PW262615 Report a problem PWAR as distributed by MLS GRID #PW262615 Report a problem | ||
| 9/16/2019 | Sold | $129,000$77/sqft |
Source: PWAR as distributed by MLS GRID #193408 Report a problem | ||
| 7/25/2019 | Listed for sale | $129,000+40.2%$77/sqft |
Source: Hemlock Realty Group, LLC #19-3408 Report a problem | ||
| 6/22/2017 | Sold | $92,000-7%$55/sqft |
Source: PWAR as distributed by MLS GRID #163895 Report a problem | ||
| 2/24/2017 | Listing removed | $98,900$59/sqft |
Source: Hemlock Realty Group, LLC #16-3895 Report a problem | ||
| 1/28/2017 | Price change | $98,900-10%$59/sqft |
Source: Hemlock Realty Group, LLC #16-3895 Report a problem | ||
| 8/16/2016 | Listed for sale | $109,900-15.4%$65/sqft |
Source: Hemlock Realty Group, LLC #16-3895 Report a problem | ||
| 7/9/2016 | Listing removed | $129,900$77/sqft |
Source: Better Homes and Gardens Real Estate Wilkins & Associates #15-4616 Report a problem | ||
| 9/9/2015 | Listed for sale | $129,900+183.3%$77/sqft |
Source: Better Homes and Gardens Real Estate Wilkins & Associates #15-4616 Report a problem | ||
| 11/12/2013 | Sold | $45,850$27/sqft |
Source: PMAR #PM-5507 Report a problem | ||
Public tax history
Tax history is unavailable.
Monthly payment
Est. payment
Payment breakdown
Explore the cost of this home by adjusting the details. Changes won't be saved.Climate risks
Neighborhood: 18328
Nearby schools
GreatSchools rating
- NADingman-Delaware Primary SchoolGrades: PK-2Distance: 2.9 mi
- 7/10Dingman-Delaware Middle SchoolGrades: 6-8Distance: 3 mi
- 9/10Delaware Valley High SchoolGrades: 9-12Distance: 7.2 mi
- $243,8003 bd1 ba1.6k sqft165 Basswood Dr, Milford, PA 18328Off Market

- $200,0004 bd3 ba2.3k sqft122 Tulip St, Dingmans Ferry, PA 18328Sold
- $202,3003 bd1 ba880 sqft159 Basswood Dr, Dingmans Ferry, PA 18328Off Market
- $287,3005 bd2 ba1.8k sqft171 Basswood Dr, Dingmans Ferry, PA 18328Off Market
- $185,7002 bd1 ba840 sqft160 Basswood Dr, Dingmans Ferry, PA 18328Off Market
- $183,600-- bd-- ba-- sqft18328-4205 4205, Dingmans Ferry, PA 18328Off Market
- $165,3002 bd1 ba672 sqft134 Tulip St, Dingmans Ferry, PA 18328Off Market
- $189,7002 bd1 ba760 sqft173 Butternut St, Dingmans Ferry, PA 18328Off Market
A local agent can set up tours, give advice and negotiate with sellers.
A local lender can help you make sure your offer is ready when you are.
Similar homes
- $265,0003 bd2 ba2k sqft141 Fox Rd, Dingmans Ferry, PA 18328For Sale

 MLS ID #PW262783, Leigh Ann Clancy, Century 21 Geba Realty. PWAR as distributed by MLS GRID
 - $265,0003 bd1 ba1.4k sqft229 Lake Forest Dr, Dingmans Ferry, PA 18328For Sale
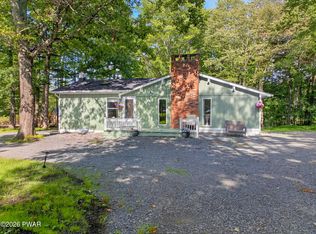 MLS ID #PW262665, Lisa McAteer, Keller Williams RE 402 Broad. PWAR as distributed by MLS GRID
 - $249,0003 bd1 ba864 sqft117 Mink Ct, Dingmans Ferry, PA 18328For Sale
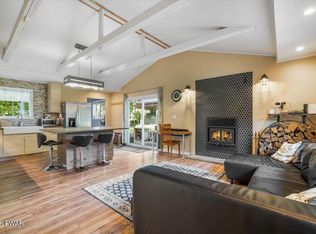 MLS ID #PW262437, Jessica Sheppard, Berkshire Hathaway HomeServices Pocono Real Estate Milford. PWAR as distributed by MLS GRID
 - $259,9993 bd2 ba1.1k sqft132 Deer Trl, Dingmans Ferry, PA 18328For Sale
 MLS ID #PW262704, Rosa Montijo, 1ST CLASS REALTY - PA. PWAR as distributed by MLS GRID
 - $274,9003 bd2 ba1.3k sqft103 Lollipop Ln, Dingmans Ferry, PA 18328For SaleMLS ID #778684, Eric A. Rothenberger, BHGRE Valley Partners-Allentwn. GLVR
- $198,9003 bd1 ba880 sqft118 Willow Dr, Dingmans Ferry, PA 18328For SaleMLS ID #PW261264, Joseph McNeely, Weichert Realtors - Ruffino Real Estate. PWAR as distributed by MLS GRID
- $275,0003 bd3 ba1.6k sqft107 Snowshoe Dr, Dingmans Ferry, PA 18328For SaleMLS ID #PW261405, Liliya Malanyuk, NON-MEMBER OFFICE. PWAR as distributed by MLS GRID
- $339,0003 bd3 ba1.7k sqft118 Robin Ln, Dingmans Ferry, PA 18328For SaleMLS ID #PW262654, Shaun Burger, Assoc Broker, Keller Williams RE Milford. PWAR as distributed by MLS GRID
- $274,5002 bd2 ba1.8k sqft134 Weasel Rd, Dingmans Ferry, PA 18328For SaleMLS ID #PW261143, Dennis Short, Krumpfer Realty Group, LLC. PWAR as distributed by MLS GRID
- $279,0003 bd1 ba2k sqft242 Mountain Lake Dr, Dingmans Ferry, PA 18328For SaleMLS ID #776213, Emily A. Broski, Melchor Realty. GLVR
- $249,9003 bd2 ba1.2k sqft152 Yale Rd, Milford, PA 18337For SaleMLS ID #PW261833, Amanda Brehm, Keller Williams Realty Hudson Valley United. PWAR as distributed by MLS GRID
- $269,9003 bd2 ba1.7k sqft125 N Forrest Dr, Milford, PA 18337For SaleMLS ID #PW262559, Emmett A McDowell, Keller Williams Integrity Sparta. PWAR as distributed by MLS GRID
- $325,0003 bd2 ba1.6k sqft345 Wild Acres Dr, Dingmans Ferry, PA 18328For SaleMLS ID #PW262608, John Sweeney, Realty Executives Exceptional Milford. PWAR as distributed by MLS GRID
- $259,0002 bd3 ba1.5k sqft167 Ridge Dr, Milford, PA 18337For SaleMLS ID #PW262622, Melissa Rizzo, Realty Executives Exceptional Hawley. PWAR as distributed by MLS GRID
- $258,9004 bd2 ba1.8k sqft105 Doe Loop, Bushkill, PA 18324For SaleMLS ID #PW262074, Leigh Ann Clancy, Century 21 Geba Realty. PWAR as distributed by MLS GRID
- $230,0002 bd1 ba1.1k sqft1107 Grouse Ct, Bushkill, PA 18324For SaleMLS ID #PW262670, Jessica Sheppard, Berkshire Hathaway HomeServices Pocono Real Estate Milford. PWAR as distributed by MLS GRID
- $299,9994 bd2 ba2.2k sqft102 Forest Rd, Dingmans Ferry, PA 18328For SaleMLS ID #PW261874, Joseph McNeely, Weichert Realtors - Ruffino Real Estate. PWAR as distributed by MLS GRID
- $344,9003 bd3 ba1.7k sqft195 Marcel Dr, Dingmans Ferry, PA 18328For SaleMLS ID #PW262084, Melissa Rizzo, Realty Executives Exceptional Hawley. PWAR as distributed by MLS GRID
- $349,0004 bd3 ba1.9k sqft265 Marcel Dr, Dingmans Ferry, PA 18328For SaleMLS ID #PW262036, Rebecca Repecki, Realty Executives Exceptional Milford. PWAR as distributed by MLS GRID
- $289,0003 bd2 ba1.7k sqft109 Buck Run Dr, Milford, PA 18337For SaleMLS ID #PW262655, Beth D Germann, Century 21 Geba Realty. PWAR as distributed by MLS GRID
