Charming chalet-style home in the heart of the Poconos! This inviting property features a bright open floor plan with rustic charm and tasteful updates throughout, offering the perfect blend of cozy and modern. Ideally located on Woodridge Dr, just a short distance to the main beach, main pool, ski hill, and tiki bar--making it easy to enjoy all the community has to offer. Situated in the amenity-filled, gated recreational community of The Hideout, featuring lakes, pools, beaches, golf course, ski hill, bar, restaurant, fitness center, and tiki bar. A perfect getaway, full-time home, or investment opportunity!
For sale
Price cut: $10K (7/10)
$219,000
72 Woodridge Dr, Lake Ariel, PA 18436
2beds
1,100sqft
:
Get pre-qualified$1,669/mo
Single Family Residence
Built in 1990
0.34 Acres Lot
$207,100 Zestimate®
$199/sqft
$189/mo HOA
What's special
Golf courseSki hillBright open floor planTasteful updates throughoutRustic charmTiki bar
- 103 days |
- 1,177 |
- 65 |
Zillow last checked:
Listing updated:
Listed by:
David Kovaleski 570-241-5893,
RE/MAX Best 570-698-7299,
Marie Kovaleski 570-527-5212,
RE/MAX Best
Source: PWAR as distributed by MLS GRID,MLS#: PW261036
Facts & features
Interior
Bedrooms & bathrooms
- Bedrooms: 2
- Bathrooms: 2
- Full bathrooms: 2
Bedroom 1
- Area: 138
- Dimensions: 12 x 11.5
Bedroom 2
- Area: 125
- Dimensions: 12.5 x 10
Bathroom 1
- Area: 40
- Dimensions: 8 x 5
Bonus room
- Description: bonus sleeping area
- Area: 234
- Dimensions: 18 x 13
Kitchen
- Description: eat in kitchen
- Area: 156
- Dimensions: 13 x 12
Laundry
- Description: laundry closet main level
- Area: 9
- Dimensions: 3 x 3
Living room
- Area: 196
- Dimensions: 14 x 14
Loft
- Area: 120
- Dimensions: 12 x 10
Heating
- Baseboard, Electric
Appliances
- Included: Dishwasher, Washer, Microwave, Refrigerator, Electric Range, Electric Oven, Dryer
- Laundry: Laundry Room
Features
- High Ceilings, Open Floorplan
- Flooring: Laminate, Vinyl, Tile
- Basement: Crawl Space
- Number of fireplaces: 1
- Fireplace features: Living Room, Wood Burning
Interior area
- Total structure area: 1,100
- Total interior livable area: 1,100 sqft
- Finished area above ground: 1,100
- Finished area below ground: 0
Property
Parking
- Parking features: Circular Driveway, Gravel
- Has uncovered spaces: Yes
Features
- Levels: Two
- Stories: 2
- Patio & porch: Front Porch
- Pool features: Association, Community
- Has view: Yes
- View description: Trees/Woods
- Body of water: Roamingwood Lake
Lot
- Size: 0.34 Acres
- Features: Wooded
Details
- Parcel number: 22000230022
- Zoning: Residential
Construction
Type & style
- Home type: SingleFamily
- Architectural style: Chalet
- Property subtype: Single Family Residence
Materials
- Roof: Asphalt
Condition
- New construction: No
- Year built: 1990
Utilities & green energy
- Sewer: Public Sewer
- Water: Comm Central
Community & HOA
Community
- Features: Clubhouse, Tennis Court(s), Restaurant, Pool, Playground, Park, Lake, Gated, Golf, Fitness Center, Fishing
- Security: Gated Community
- Subdivision: The Hideout
HOA
- Has HOA: Yes
- Amenities included: Basketball Court, Trail(s), Trash, RV/Boat Storage, Tennis Court(s), Stream Seasonal, Sport Court, Ski Accessible, Security, Powered Boats Allowed, Recreation Facilities, Pond Seasonal, Pool, Party Room, Playground, Picnic Area, Marina, Park, Golf Course, Jogging Path, Game Court Exterior, Gated, Game Room, Game Court Interior, Fitness Center, Dog Park, Clubhouse, Billiard Room, Beach Rights, Beach Access
- Services included: Trash
- HOA fee: $2,270 annually
- Second HOA fee: $2,160 one time
Location
- Region: Lake Ariel
Financial & listing details
- Price per square foot: $199/sqft
- Annual tax amount: $2,053
- Date on market: 4/21/2026
- Cumulative days on market: 105 days
- Listing terms: Cash,VA Loan,FHA,Conventional
- Road surface type: Paved
Estimated market value
$207,100
$197,000 - $217,000
$1,665/mo
Price history
| Date | Event | Price |
|---|---|---|
| 7/10/2026 | Price change | $219,000-4.4%$199/sqft |
Source:  PWAR as distributed by MLS GRID #PW261036 Report a problem PWAR as distributed by MLS GRID #PW261036 Report a problem | ||
| 5/29/2026 | Price change | $229,000-4.2%$208/sqft |
Source: PWAR as distributed by MLS GRID #PW261036 Report a problem | ||
| 4/21/2026 | Listed for sale | $239,000+25.8%$217/sqft |
Source: PWAR as distributed by MLS GRID #PW261036 Report a problem | ||
| 8/9/2024 | Sold | $190,000-5%$173/sqft |
Source: PWAR as distributed by MLS GRID #PW241809 Report a problem | ||
| 7/8/2024 | Pending sale | $199,900$182/sqft |
Source: PWAR as distributed by MLS GRID #PW241809 Report a problem | ||
| 7/4/2024 | Price change | $199,900-7%$182/sqft |
Source: PWAR as distributed by MLS GRID #PW241809 Report a problem | ||
| 6/18/2024 | Listed for sale | $215,000$195/sqft |
Source: PWAR as distributed by MLS GRID #PW241809 Report a problem | ||
Public tax history
Tax history is unavailable.
Monthly payment
Est. payment
Payment breakdown
Explore the cost of this home by adjusting the details. Changes won't be saved.Climate risks
Neighborhood: 18436
Nearby schools
GreatSchools rating
- 5/10Evergreen El SchoolGrades: PK-5Distance: 2.5 mi
- 5/10Western Wayne Middle SchoolGrades: 6-8Distance: 5.2 mi
- 7/10Western Wayne High SchoolGrades: 9-12Distance: 5.1 mi
- $269,1003 bd2 ba1.3k sqft738 Woodridge Ct, Lake Ariel, PA 18436Off Market
- $278,0002 bd2 ba1.3k sqft70 Woodridge Dr #740, Lake Ariel, PA 18436Off Market
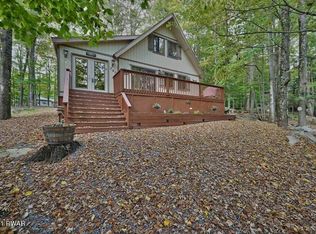
- $296,6003 bd2 ba1.3k sqft736 Woodridge Ct, Lake Ariel, PA 18436Off Market
- $246,9003 bd1 ba1.2k sqft697 Woodridge Ct, Lake Ariel, PA 18436Off Market
- $419,4004 bd3 ba3.2k sqft730 Woodridge Ct, Lake Ariel, PA 18436Off Market
- $297,9003 bd3 ba1.8k sqft699 Woodridge Ct, Lake Ariel, PA 18436Off Market
- $250,0002 bd2 ba1.3k sqft740 Woodridge Dr, Lake Ariel, PA 18436For Sale
- $361,8004 bd3 ba2.1k sqft743 Woodridge Dr., Lake Ariel, PA 18436Off Market
A local agent can set up tours, give advice and negotiate with sellers.
A local lender can help you make sure your offer is ready when you are.
Similar homes
- $209,0003 bd2 ba898 sqft42 Glenwood Ln, Lake Ariel, PA 18436For Sale

 MLS ID #PW262285, David Kovaleski, RE/MAX Best. PWAR as distributed by MLS GRID
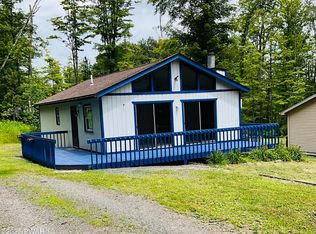
 - $210,0003 bd2 ba1k sqft110 Parkwood Dr #Er-154, Lake Ariel, PA 18436For Sale
 MLS ID #PW262477, Donna Gardner, RE/MAX Best. PWAR as distributed by MLS GRID
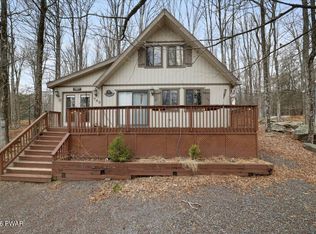
 - $250,0002 bd2 ba1.3k sqft740 Woodridge Dr, Lake Ariel, PA 18436For Sale
 MLS ID #PW260542, Candace Riedel, ERA One Source Realty - Lake Ariel. PWAR as distributed by MLS GRID
 - $222,5003 bd1 ba1.1k sqft85 Cedarwood Ter, Hamlin, PA 18427For Sale
 MLS ID #PM-141696, Jennifer Marie Harvey, CENTURY 21 Select Group - Blakeslee. PMAR
 - $150,0002 bd1 ba980 sqft90 Lakeview Dr, Lake Ariel, PA 18436For SaleMLS ID #PW262525, Ava Compton, Davis R. Chant - Honesdale. PWAR as distributed by MLS GRID
- $250,0002 bd2 ba1.2k sqft64 Splitrail Ln, Lake Ariel, PA 18436For SaleMLS ID #PW261762, Amy Fasulo, Realty Executives Exceptional Milford. PWAR as distributed by MLS GRID
- $235,0003 bd2 ba1.2k sqft514 Northgate Ct Lot 3308, Lake Ariel, PA 18436For SaleMLS ID #PW252558, Donna Gardner, RE/MAX Best. PWAR as distributed by MLS GRID
- $214,9003 bd2 ba1.3k sqft100 Splitrail Ln, Lake Ariel, PA 18436For SaleMLS ID #PW261558, Sherrie Miller RT 6, Keller Williams RE Hawley. PWAR as distributed by MLS GRID
- $249,5002 bd1 ba776 sqft143 Bear Rock Rd, Lake Ariel, PA 18436For SaleMLS ID #PW262558, Lisa McAteer, Keller Williams RE 402 Broad. PWAR as distributed by MLS GRID
- $229,9002 bd2 ba1.4k sqft331 Chestnuthill Dr, Lake Ariel, PA 18436For SaleMLS ID #PW260762, Heather L Meagher, RE/MAX Best. PWAR as distributed by MLS GRID
- $145,0002 bd2 ba1.2k sqft311 N Gate Rd, Lake Ariel, PA 18436For SaleMLS ID #PW262589, Jamie Lukeski, CENTURY 21 Select Group - Lake Ariel. PWAR as distributed by MLS GRID
- $265,5003 bd2 ba1k sqft1995 Lakeview Dr E, Lake Ariel, PA 18436For SaleMLS ID #PW261370, Candace Riedel, ERA One Source Realty - Lake Ariel. PWAR as distributed by MLS GRID
- $279,0003 bd2 ba1.5k sqft44 S Northgate Ct, Lake Ariel, PA 18436For SaleMLS ID #PW262427, Maureen Prigge, RE/MAX Best. PWAR as distributed by MLS GRID
- $259,0003 bd2 ba1.3k sqft74 Splitrail Ln, Lake Ariel, PA 18436For SaleMLS ID #PW260235, Rose M Sawyer, CENTURY 21 Select Group - Lake Ariel. PWAR as distributed by MLS GRID
- $249,0003 bd1 ba871 sqft73 Honey Bear Rd, Lake Ariel, PA 18436For SaleMLS ID #PW260361, Makayla McCord, Keller Williams RE Hawley. PWAR as distributed by MLS GRID
- $239,0004 bd2 ba1.2k sqft1051 Harmony Dr, Lake Ariel, PA 18436For SaleMLS ID #PW261763, Zachary Ranner, Davis R. Chant - Lake Wallenpaupack. PWAR as distributed by MLS GRID
- $269,0003 bd1 ba860 sqft12 Capricorn Cir, Lake Ariel, PA 18436For SaleMLS ID #PW260464, Zachary Ranner, Davis R. Chant - Lake Wallenpaupack. PWAR as distributed by MLS GRID
- $324,9003 bd2 ba1k sqft150 Chestnuthill Dr, Lake Ariel, PA 18436For SaleMLS ID #PW261799, Ellen Dramisino, RE/MAX Best. PWAR as distributed by MLS GRID
- $315,0004 bd2 ba1.3k sqft1011 Cedar Dr, Lake Ariel, PA 18436For SaleMLS ID #PW262479, Johnnie William Jones, III, CENTURY 21 Country Lake Homes - Lords Valley. PWAR as distributed by MLS GRID
- $289,0004 bd3 ba1.5k sqft1443 Hamlin Hwy, Lake Ariel, PA 18436For SaleMLS ID #PW262220, Charlene Plevyak, CENTURY 21 Select Group - Lake Ariel. PWAR as distributed by MLS GRID
