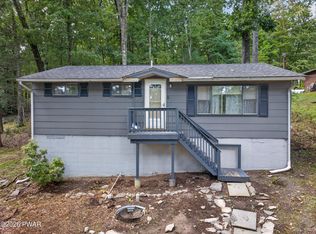
Lakefront living starts here! Welcome to 135 Outer Drive, a beautifully renovated lakefront home in Birchwood Lakes Estates where peaceful water views and easy Pocono living come together.This completely renovated 2-bedroom, 1-bath home features an inviting open floor plan with vaulted ceilings and an abundance of natural sunlight. The sunroom is sure to become a favorite spot in the house, offering a flexible space for additional sleeping space or for entertaining with amazing views of the lake and the perfect setting for morning coffee, quiet afternoons, or relaxing at the end of the day.Step outside and enjoy everything lakefront living has to offer. Head down to your private dock for a day on the water, gather around the fire pit in the evening, or simply sit back and take in the peaceful surroundings. A circular driveway provides convenient access and parking, while two storage sheds and additional lower-level storage offer plenty of room for lake gear, outdoor equipment, and seasonal items.A new septic system installed in 2025 adds even more value and peace of mind.Whether you're looking for a full-time residence or a Pocono getaway, this move-in-ready lakefront home offers the opportunity to start enjoying the lake lifestyle from day one.Come for the house. Stay for the Lake.
Pending
$349,900
135 Outer Dr, Dingmans Ferry, PA 18328
2beds
770sqft
Single Family Residence
Built in 1960
0.41 Acres Lot
$338,400 Zestimate®
$454/sqft
$119/mo HOA
What's special
Private dockPeaceful water viewsFire pitTwo storage shedsAdditional lower-level storageAbundance of natural sunlightCircular driveway
- 46 days
- 100
- 1
Likely to sell faster than
Zillow last checked:
Listing updated:
Listed by:
Lisa Marie Perry Smith 570-499-3560,
CENTURY 21 Country Lake Homes - Lords Valley 570-775-4000
Source: PWAR as distributed by MLS GRID,MLS#: PW263095
Facts & features
Interior
Bedrooms & bathrooms
- Bedrooms: 2
- Bathrooms: 1
- Full bathrooms: 1
Bedroom 1
- Area: 132
- Dimensions: 12 x 11
Bedroom 2
- Area: 132
- Dimensions: 12 x 11
Bathroom 1
- Area: 36
- Dimensions: 6 x 6
Other
- Description: Set Up As Bedroom
- Area: 133
- Dimensions: 13.3 x 10
Kitchen
- Area: 88
- Dimensions: 11 x 8
Laundry
- Description: Entry from Outside
- Area: 133
- Dimensions: 13.3 x 10
Living room
- Area: 292.5
- Dimensions: 22.5 x 13
Heating
- Electric, Wood Stove, Zoned
Cooling
- Ceiling Fan(s), Wall/Window Unit(s)
Appliances
- Included: Dryer, Water Purifier, Washer, Refrigerator, Electric Range
- Laundry: Inside, Laundry Room
Features
- Ceiling Fan(s)
- Flooring: Carpet, Wood, Ceramic Tile
- Basement: Crawl Space,Vapor Barrier,Partially Finished,Exterior Entry
- Attic: None
- Common walls with other units/homes: No Common Walls
Interior area
- Total structure area: 770
- Total interior livable area: 770 sqft
- Finished area above ground: 770
- Finished area below ground: 0
Video & virtual tour
Property
Parking
- Parking features: Circular Driveway, On Site, Private, Paved
- Has uncovered spaces: Yes
Features
- Stories: 1
- Patio & porch: Deck, Front Porch
- Pool features: Community
- Has view: Yes
- View description: Lake
- Has water view: Yes
- Water view: Lake
- Waterfront features: Lake Front
- Body of water: Community Lake
Lot
- Size: 0.41 Acres
- Features: Back Yard, Front Yard, Views, Landscaped, Gentle Sloping, Cleared
Details
- Additional structures: Shed(s)
- Parcel number: 162.020721 027158
- Zoning: Residential
- Other equipment: Dehumidifier
Construction
Type & style
- Home type: SingleFamily
- Property subtype: Single Family Residence
Materials
- Roof: Shingle
Condition
- New construction: No
- Year built: 1960
Utilities & green energy
- Sewer: Septic Tank
- Water: Well
- Utilities for property: Cable Connected, Water Connected, Electricity Connected
Community & HOA
Community
- Features: Clubhouse, Tennis Court(s), Pool, Playground, Lake, Gated
- Security: Carbon Monoxide Detector(s), Smoke Detector(s), Gated Community, Key Card Entry
- Subdivision: Birchwood Lake Estates
HOA
- Has HOA: Yes
- HOA fee: $1,430 annually
- Second HOA fee: $1,395 one time
Location
- Region: Dingmans Ferry
Financial & listing details
- Price per square foot: $454/sqft
- Tax assessed value: $20,520
- Annual tax amount: $3,406
- Date on market: 9/4/2026
- Cumulative days on market: 46 days
- Electric utility on property: Yes
- Road surface type: Paved
Estimated market value
$338,400
$321,000 - $355,000
$1,609/mo
Price history
| Date | Event | Price |
|---|---|---|
| 9/19/2026 | Pending sale | $349,900$454/sqft |
Source:  PWAR as distributed by MLS GRID #PW263095 Report a problem | ||
| 9/4/2026 | Listed for sale | $349,900+6%$454/sqft |
Source: PWAR as distributed by MLS GRID #PW263095 Report a problem | ||
| 8/25/2025 | Sold | $330,000-4.3%$429/sqft |
Source: PWAR as distributed by MLS GRID #PW250938 Report a problem | ||
| 8/1/2025 | Pending sale | $344,900$448/sqft |
Source: PWAR as distributed by MLS GRID #PW250938 Report a problem | ||
| 7/21/2025 | Price change | $344,900-1.2%$448/sqft |
Source: PWAR as distributed by MLS GRID #PW250938 Report a problem | ||
| 7/7/2025 | Price change | $349,000-2.8%$453/sqft |
Source: PWAR as distributed by MLS GRID #PW250938 Report a problem | ||
| 5/23/2025 | Price change | $359,000-2.7%$466/sqft |
Source: PWAR as distributed by MLS GRID #PW250938 Report a problem | ||
| 4/12/2025 | Listed for sale | $369,000+47.6%$479/sqft |
Source: PWAR as distributed by MLS GRID #PW250938 Report a problem | ||
| 6/10/2022 | Sold | $250,000+51.5%$325/sqft |
Source: PMAR #PM-95838 Report a problem | ||
| 11/25/2019 | Sold | $165,000$214/sqft |
Source: PWAR as distributed by MLS GRID #184569 Report a problem | ||
Public tax history
| Year | Property taxes | Tax assessment |
|---|---|---|
| 2025 | $3,357 +4.5% | $20,520 |
| 2024 | $3,211 +2.8% | $20,520 |
| 2023 | $3,124 +2.7% | $20,520 |
| 2022 | $3,043 +1% | $20,520 |
| 2021 | $3,012 | $20,520 |
| 2020 | $3,012 +3.3% | $20,520 |
| 2019 | $2,917 | $20,520 |
| 2018 | $2,917 | $20,520 |
| 2017 | -- | $20,520 |
| 2016 | -- | $20,520 |
| 2015 | -- | $20,520 |
| 2014 | -- | $20,520 |
| 2013 | -- | $20,520 |
| 2012 | -- | $20,520 |
| 2011 | -- | $20,520 |
| 2010 | -- | $20,520 |
Find assessor info on the county website
Monthly payment
Est. payment
Payment breakdown
Explore the cost of this home by adjusting the details. Changes won't be saved.Climate risks
Neighborhood: 18328


Similar homes
- $--3 bd1 ba1k sqft103 Catalpa Ln, Dingmans Ferry, PA 18328Auction
 Xome
- $--3 bd1 ba1k sqft100 Rock Rd, Dingmans Ferry, PA 18328Auction
 ServiceLink Auction
- $175,0002 bd1 ba800 sqft173 Outer Dr, Dingmans Ferry, PA 18328For Sale
 MLS ID #PW263335, Kyle Hickey, Weichert Realtors - Ruffino Real Estate. PWAR as distributed by MLS GRID
- $--3 bd1 ba1.1k sqft122 Heather Hill Rd, Dingmans Ferry, PA 18328Auction
 ServiceLink Auction
- $215,0003 bd1 ba1k sqft165 Basswood Dr, Dingmans Ferry, PA 18328For SaleMLS ID #PW262615, Shaun Burger, Assoc Broker, Keller Williams RE Milford. PWAR as distributed by MLS GRID
- $209,9002 bd1 ba672 sqft138 S Nichecronk Rd, Milford, PA 18328For SaleMLS ID #PW262973, Jesse B Tashlik, Tashlik Real Estate-DF. PWAR as distributed by MLS GRID
- $259,9002 bd2 ba1k sqft131 Colette Ln, Dingmans Ferry, PA 18328For SaleMLS ID #PW263262, Bernadetta Kaleta Castellano, Davis R. Chant - Milford. PWAR as distributed by MLS GRID
- $235,0003 bd2 ba922 sqft379 Wild Acres Dr, Dingmans Ferry, PA 18328For SaleMLS ID #PW262992, Josephine Contrastano, Associate Broker, CENTURY 21 Country Lake Homes - Lords Valley. PWAR as distributed by MLS GRID
- $289,0004 bd2 ba1.1k sqft326 Gold Finch Rd, Bushkill, PA 18324For SaleMLS ID #PW262086, Angela Williams, Realty Executives Exceptional Hawley. PWAR as distributed by MLS GRID
- $185,0002 bd1 ba864 sqft103 Doe Dr, Dingmans Ferry, PA 18328For SaleMLS ID #PW253188, Bill Cole, Davis R. Chant - Milford. PWAR as distributed by MLS GRID
- $387,0001 bd1 ba1k sqft225 Raymondskill Rd, Milford, PA 18337For SaleMLS ID #PW263568, Shane Bayly, Keller Williams RE Hawley. PWAR as distributed by MLS GRID
- $219,5002 bd1 ba1k sqft111 Yvonne Ct, Dingmans Ferry, PA 18328For SaleMLS ID #PW261210, David Silverman, Weichert Realtors - Ruffino Real Estate. PWAR as distributed by MLS GRID
- $215,0002 bd1 ba1k sqft127 Sandstone Dr, Dingmans Ferry, PA 18328For Sale
 MLS ID #SC262247, Colleen A Weissman, Berkshire Hathaway Home Services Preferred Properties. GSBR as distributed by MLS GRID
- $279,9002 bd1 ba750 sqft808 Hoover Ct, Hawley, PA 18428For SaleMLS ID #PW262967, Cynthia Blanchard, Iron Valley RE Innovate - Lords Valley. PWAR as distributed by MLS GRID
- $289,9993 bd1 ba1.1k sqft166 Mallard Ln, Bushkill, PA 18324For SaleMLS ID #PW261387, Colin Naturale, Weichert Realtors - Ruffino Real Estate. PWAR as distributed by MLS GRID
