Spacious 2800+ Sq Ft Home in Charming Wurtsboro
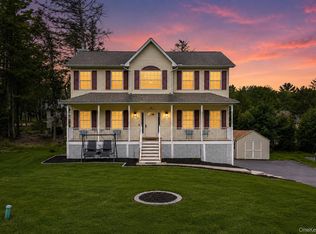
Welcome to this beautifully maintained two-story home offering over 2,800 square feet of living space in the heart of historic Wurtsboro, just minutes from Route 17/I-86. Situated on a corner lot with a large fenced-in yard, this home features 3 bedrooms, 3.5 bathrooms, a dedicated home office, family room, and a separate living room — perfect for today’s modern lifestyle.
The main level boasts a spacious primary suite with a walk-in closet and private bath, as well as a second bedroom with its own walk-in closet and full bath — ideal for guests or multigenerational living. The heart of the home is the kitchen and adjoining dining area, flowing effortlessly into both living spaces. A mudroom and laundry room add convenience and function.
Enjoy relaxing on the front porch or entertaining on the oversized back patio. Located just blocks from the D&H Canal walking trail and local shops and restaurants, this property blends space, comfort, and small-town charm — all with easy access to major commuter routes.
For sale
Price cut: $25K (5/31)
$425,000
37 Sycamore Trail, Wurtsboro, NY 12790
3beds
2,832sqft
Single Family Residence, Residential
Built in 1998
0.78 Acres Lot
$-- Zestimate®
$150/sqft
$-- HOA
What's special
- 360 days |
- 149 |
- 5 |
Zillow last checked:
Listing updated:
Listed by:
KW Hudson Valley United 845-610-6065,
Donna A Reese 914-799-0768
Source: OneKey® MLS as distributed by MLS GRID,MLS#: 891392
Facts & features
Interior
Bedrooms & bathrooms
- Bedrooms: 3
- Bathrooms: 4
- Full bathrooms: 3
- 1/2 bathrooms: 1
Primary bedroom
- Level: First
Bedroom 1
- Level: First
Bedroom 2
- Level: Second
Primary bathroom
- Level: First
Bathroom 1
- Level: First
Bathroom 2
- Level: Second
Dining room
- Level: First
Family room
- Level: Second
Kitchen
- Level: First
Laundry
- Level: First
Lavatory
- Level: First
Living room
- Level: First
Office
- Level: Second
Heating
- Baseboard, Hot Water
Cooling
- Central Air
Appliances
- Included: Dishwasher, Exhaust Fan, Gas Oven, Gas Range
- Laundry: Washer/Dryer Hookup, Gas Dryer Hookup, Laundry Room
Features
- First Floor Bedroom, First Floor Full Bath, Breakfast Bar, Ceiling Fan(s), High Speed Internet, Open Floorplan, Open Kitchen, Primary Bathroom, Master Downstairs, Storage, Walk-In Closet(s)
- Flooring: Carpet, Ceramic Tile, Combination, Hardwood
- Windows: Bay Window(s)
- Basement: Crawl Space
- Attic: Scuttle
- Has fireplace: No
Interior area
- Total structure area: 2,832
- Total interior livable area: 2,832 sqft
Video & virtual tour
Property
Parking
- Total spaces: 6
- Parking features: Driveway
- Has uncovered spaces: Yes
Features
- Levels: Two
- Patio & porch: Covered, Patio, Porch
- Fencing: Back Yard,Fenced,Vinyl
Lot
- Size: 0.78 Acres
- Features: Back Yard, Cleared
Details
- Additional structures: Shed(s)
- Parcel number: 408904100014002000
- Special conditions: None
- Other equipment: Generator
Construction
Type & style
- Home type: SingleFamily
- Architectural style: Contemporary
- Property subtype: Single Family Residence, Residential
Materials
- Frame
Condition
- Actual
- Year built: 1998
Utilities & green energy
- Sewer: Septic Tank
- Water: Well
- Utilities for property: Cable Connected, Electricity Connected
Community & HOA
HOA
- Has HOA: No
Location
- Region: Wurtsboro
Financial & listing details
- Price per square foot: $150/sqft
- Tax assessed value: $128,200
- Annual tax amount: $7,292
- Date on market: 8/4/2025
- Cumulative days on market: 356 days
- Listing agreement: Exclusive Right To Sell
- Electric utility on property: Yes
Estimated market value
Not available
Estimated sales range
Not available
Not available
Price history
| Date | Event | Price |
|---|---|---|
| 5/31/2026 | Price change | $425,000-5.6%$150/sqft |
Source:  OneKey® MLS as distributed by MLS GRID #891392 Report a problem OneKey® MLS as distributed by MLS GRID #891392 Report a problem | ||
| 8/4/2025 | Listed for sale | $450,000$159/sqft |
Source: OneKey® MLS as distributed by MLS GRID #891392 Report a problem | ||
Public tax history
| Year | Property taxes | Tax assessment |
|---|---|---|
| 2025 | -- | $135,100 +5.4% |
| 2024 | -- | $128,200 |
| 2023 | -- | $128,200 +1% |
| 2022 | -- | $126,900 |
| 2021 | -- | $126,900 |
| 2020 | -- | $126,900 |
| 2019 | -- | $126,900 |
| 2018 | -- | $126,900 |
| 2017 | $6,146 | $126,900 |
| 2016 | -- | $126,900 |
| 2015 | -- | $126,900 |
| 2014 | -- | $126,900 |
| 2013 | -- | $126,900 |
| 2012 | -- | $126,900 |
| 2011 | -- | $126,900 |
| 2010 | -- | $126,900 |
| 2009 | -- | $126,900 |
| 2008 | -- | $126,900 |
| 2007 | -- | $126,900 |
| 2006 | -- | $126,900 +11.5% |
| 2005 | -- | $113,800 +29.3% |
| 2004 | -- | $88,000 |
| 2003 | -- | $88,000 |
| 2002 | -- | $88,000 |
| 2001 | -- | $88,000 |
| 2000 | -- | $88,000 |
Find assessor info on the county website
Monthly payment
Climate risks
Neighborhood: Wurtsboro Hills
Nearby schools
GreatSchools rating
- 7/10Emma C Chase SchoolGrades: K-5Distance: 1.9 mi
- 2/10Robert J Kaiser Middle SchoolGrades: 6-8Distance: 10.8 mi
- 3/10Monticello High SchoolGrades: 9-12Distance: 10.9 mi
Schools provided by the listing agent
- Elementary: Emma C Chase School
- Middle: Robert J Kaiser Middle School
- High: Monticello High School
Source: OneKey® MLS as distributed by MLS GRID. This data may not be complete. We recommend contacting the local school district to confirm school assignments for this home.
- $2,857-- bd-- ba-- sqft37 Sycamore Trl, Wurtsboro, NY 12790Off Market
- $246,7003 bd-- ba1.2k sqft40 Poplar Trl, Wurtsboro, NY 12790Off Market
- $160,1004 bd1 ba1k sqft40 Sycamore Trl, Wurtsboro, NY 12790Off Market
- $115,0003 bd1 ba2.2k sqft33 Sycamore Trl, Wurtsboro, NY 12790Off Market
- $1,200-- bd-- ba-- sqft60 Sycamore Trl, Wurtsboro, NY 12790Off Market
- $125,0002 bd1 ba900 sqft43 Sycamore Trl, Wurtsboro, NY 12790Sold
- $174,7003 bd1 ba1.1k sqft24 Poplar Trl, Wurtsboro, NY 12790Off Market
- $34,100-- bd-- ba-- sqft24 Poplar Trl, Wurtsboro, NY 12790Off Market
A local agent can set up tours, give advice and negotiate with sellers.
Similar homes
- $469,0003 bd2 ba2.1k sqft2643 State Route 209, Wurtsboro, NY 12790For Sale

 MLS ID #1017024, Davidson Louis, Listing by: Weichert Realtors. OneKey® MLS as distributed by MLS GRID
 - $399,9002 bd2 ba1.5k sqft32 Nightingale Trail W, Wurtsboro, NY 12790For Sale
 MLS ID #988687, Catherine M Eichner, Listing by: Eichner Realty Group Inc.. OneKey® MLS as distributed by MLS GRID
 - $450,0004 bd3 ba2.3k sqft16 Plymouth Lane, Rock Hill, NY 12775For Sale
 MLS ID #1000774, Donna A Reese, Listing by: KW Hudson Valley United. OneKey® MLS as distributed by MLS GRID
 - $445,0003 bd2 ba2.1k sqft49 Chase Road, Wallkill, NY 12589For Sale
 MLS ID #1028065, Jane E. Alfidi, Listing by: Howard Hanna Rand Realty. OneKey® MLS as distributed by MLS GRID
 - $625,0002 bd3 ba2.8k sqft609 Red Hill Road, Wurtsboro, NY 12790For SaleMLS ID #1003761, Cheryl Wolfe, Listing by: Cheryl Wolfe Realty. OneKey® MLS as distributed by MLS GRID
- $399,0004 bd3 ba2.2k sqft4 Riverside Drive, Pine Bush, NY 12566For SaleMLS ID #1019939, Pete Wolven, Listing by: Hudson Valley Home Connection. OneKey® MLS as distributed by MLS GRID
- $489,9993 bd3 ba2.2k sqft20 Patrick Drive, Bloomingburg, NY 12721For SaleMLS ID #1008649, Ray Reyes, Listing by: Keller Williams Realty. OneKey® MLS as distributed by MLS GRID
- $425,0003 bd3 ba1.8k sqft135 Old Forestburg Road, Sparrowbush, NY 12780For SaleMLS ID #1027774, Adrienne I Volpe, Listing by: KW MidHudson. OneKey® MLS as distributed by MLS GRID
- $479,0003 bd3 ba2.3k sqft20 Bristol Circle, Rock Hill, NY 12775For SaleMLS ID #987303, Alan R. Wieder, Listing by: Catskills Home Services. OneKey® MLS as distributed by MLS GRID
- $425,0003 bd2 ba2.6k sqft122 River Road, Wallkill, NY 12589For SaleMLS ID #1013837, Leigh M. Quintana, Listing by: KW Hudson Valley North. OneKey® MLS as distributed by MLS GRID
- $499,9005 bd2 ba2.1k sqft463 Rose Valley Road, Monticello, NY 12701For SaleMLS ID #1027386, Brian J Caplicki, Listing by: KW Hudson Valley United. OneKey® MLS as distributed by MLS GRID
- $468,0003 bd3 ba2.5k sqft808 S Plank Road, Slate Hill, NY 10973For SaleMLS ID #1021130, JoAnn Maxwell, Listing by: Howard Hanna Rand Realty. OneKey® MLS as distributed by MLS GRID
- $410,0005 bd2 ba2k sqft708 Burlingham Road, Pine Bush, NY 12566For SaleMLS ID #1003319, Jorge Lugo, Listing by: Real Broker NY LLC. OneKey® MLS as distributed by MLS GRID
- $509,0003 bd4 ba1.9k sqft139 Renner Road, Rock Hill, NY 12775For SaleMLS ID #887241, Donna A Reese, Listing by: KW Hudson Valley United. OneKey® MLS as distributed by MLS GRID
- $385,0004 bd2 ba1.7k sqft102 Steven Street, Kerhonkson, NY 12446For SaleMLS ID #1030488, Genevieve Rolleri, Listing by: eXp Realty. OneKey® MLS as distributed by MLS GRID
- $599,9003 bd2 ba2k sqft210 Bible Camp Road, Bloomingburg, NY 12721For SaleMLS ID #1027850, Frank Muccari, Listing by: Cronin & Company Real Estate. OneKey® MLS as distributed by MLS GRID
- $599,9993 bd3 ba2.6k sqft8 Darmstadter Road, Bloomingburg, NY 12721For SaleMLS ID #1030667, Chativa Bowen, Listing by: Keller Williams Realty. OneKey® MLS as distributed by MLS GRID
- $599,0003 bd3 ba2k sqft189 School House Road, Middletown, NY 10940For SaleMLS ID #1021680, Joseph Paoli, Listing by: Howard Hanna Rand Realty. OneKey® MLS as distributed by MLS GRID
- $399,0004 bd2 ba1.5k sqft14 Cannon Boulevard, Mountain Dale, NY 12763For SaleMLS ID #1017126, Joel Rottenstein, Listing by: Keller Williams Valley Realty. OneKey® MLS as distributed by MLS GRID
- $420,5003 bd2 ba1.6k sqft34 Adams Avenue, Middletown, NY 10940For SaleMLS ID #1025550, Linda Potyak, Listing by: Iron Valley RE Tri-State. OneKey® MLS as distributed by MLS GRID
