Charming Colonial, .80 of an acre, sits on a quiet road at the edge of the Village! A buildable lot, .85 of an acre, is included in this sale. Sit on the porch with morning coffee to take in the beauty around this property. Original hardwood flooring and charming moldings still remain. Large windows allow sunlight to fill the home throughout the day! The kitchen offers plenty of cabinetry and an old fashioned pantry closet! The rear deck is off the kitchen for an ease of grilling anytime of the year. The upper level offers 2 bedrooms, den and a spacious bathroom with tub and walk in shower. Detached Garage for 2 cars and a workshop are steps from the home. The property is next to State land offering hiking and all that nature has to offer. The additional lot, to the West side of the home, can be sold or developed if you wish. Call today to schedule your viewing of this home.
For sale
$365,000
52 Firehouse Road, Wurtsboro, NY 12790
2beds
1,181sqft
Single Family Residence, Residential
Built in 1920
0.8 Acres Lot
$-- Zestimate®
$309/sqft
$-- HOA
What's special
Charming moldingsOld fashioned pantry closetOriginal hardwood flooring
- 3 days
- 248
- 18
Likely to sell faster than
Zillow last checked:
Listing updated:
Listed by:
Real Estate Circuit Inc 845-344-1480,
Regina Clark 845-344-1480,
Michelle P Gruberger 845-800-3905,
Real Estate Circuit Inc
Source: OneKey® MLS as distributed by MLS GRID,MLS#: 1071671
Facts & features
Interior
Bedrooms & bathrooms
- Bedrooms: 2
- Bathrooms: 1
- Full bathrooms: 1
Laundry
- Level: Basement
Heating
- Forced Air, Propane
Cooling
- None
Appliances
- Included: Range, Refrigerator
- Laundry: In Basement
Features
- Eat-in Kitchen, Formal Dining
- Flooring: Hardwood
- Basement: Storage Space,Unfinished
- Attic: Pull Stairs
- Number of fireplaces: 1
- Fireplace features: Wood Burning Stove
Interior area
- Total structure area: 1,181
- Total interior livable area: 1,181 sqft
Property
Parking
- Total spaces: 2
- Parking features: Driveway, Garage, Off Street
- Garage spaces: 2
- Has uncovered spaces: Yes
Features
- Levels: Three Or More
Lot
- Size: 0.8 Acres
- Features: Cleared, Level, Stone/Brick Wall
- Residential vegetation: Partially Wooded
Details
- Parcel number: 408901700008014000
- Special conditions: None
Construction
Type & style
- Home type: SingleFamily
- Architectural style: Colonial,Farmhouse
- Property subtype: Single Family Residence, Residential
Materials
- Frame
Condition
- Year built: 1920
Utilities & green energy
- Sewer: Septic Tank
- Water: Well
- Utilities for property: Cable Available, Electricity Available, Trash Collection Private, Water Connected
Community & HOA
HOA
- Has HOA: No
Location
- Region: Wurtsboro
Financial & listing details
- Price per square foot: $309/sqft
- Tax assessed value: $79,900
- Annual tax amount: $5,687
- Date on market: 11/8/2026
- Cumulative days on market: 4 days
- Listing agreement: Exclusive Right To Sell
- Electric utility on property: Yes
Estimated market value
Not available
Estimated sales range
Not available
Not available
Price history
| Date | Event | Price |
|---|---|---|
| 11/8/2026 | Listed for sale | $365,000+97.3%$309/sqft |
Source:  OneKey® MLS as distributed by MLS GRID #1071671 Report a problem | ||
| 12/8/2020 | Sold | $185,000-7.4%$157/sqft |
Source: OneKey® MLS as distributed by MLS GRID #H6058912 Report a problem | ||
| 10/1/2020 | Pending sale | $199,800$169/sqft |
Source: RE/MAX Benchmark Realty Group #H6058912 Report a problem | ||
| 9/1/2020 | Price change | $199,800-0.1%$169/sqft |
Source: RE/MAX Benchmark Realty Group #H6058912 Report a problem | ||
| 7/31/2020 | Listed for sale | $199,900+129.8%$169/sqft |
Source: RE/MAX Benchmark Realty Group #H6058912 Report a problem | ||
| 8/23/2001 | Sold | $87,000+9.4%$74/sqft |
Source: Public Record Report a problem | ||
| 5/31/1996 | Sold | $79,500$67/sqft |
Source: Public Record Report a problem | ||
Public tax history
| Year | Property taxes | Tax assessment |
|---|---|---|
| 2025 | -- | $79,900 |
| 2024 | -- | $79,900 |
| 2023 | -- | $79,900 |
| 2022 | -- | $79,900 |
| 2021 | -- | $79,900 -1.7% |
| 2020 | -- | $81,300 |
| 2019 | -- | $81,300 |
| 2018 | -- | $81,300 |
| 2017 | $3,722 | $81,300 |
| 2016 | -- | $81,300 |
| 2015 | -- | $81,300 |
| 2014 | -- | $81,300 |
| 2013 | -- | $81,300 |
| 2012 | -- | $81,300 |
| 2011 | -- | $81,300 |
| 2010 | -- | $81,300 |
| 2009 | -- | $81,300 |
| 2008 | -- | $81,300 |
| 2007 | -- | $81,300 |
| 2006 | -- | $81,300 |
| 2005 | -- | $81,300 +11.8% |
| 2004 | -- | $72,700 |
| 2003 | -- | $72,700 |
| 2002 | -- | $72,700 |
| 2001 | -- | $72,700 |
| 2000 | -- | $72,700 |
Find assessor info on the county website
Monthly payment
Climate risks
Neighborhood: 12790
Nearby schools
Schools provided by the listing agent
- Elementary: Emma C Chase School
- Middle: Robert J Kaiser Middle School
- High: Monticello High School
Source: OneKey® MLS as distributed by MLS GRID. This data may not be complete. We recommend contacting the local school district to confirm school assignments for this home.
Similar homes
- $389,0004 bd2 ba1.4k sqft30 Phillipsport Road, Wurtsboro, NY 12790For Sale

 MLS ID #1069972, Dana Posner, Listing by: Howard Hanna Rand Realty. OneKey® MLS as distributed by MLS GRID
- $360,0003 bd2 ba1.3k sqft26 Finkle Road, Wurtsboro, NY 12790For Sale
 MLS ID #1051499, Lisa A. Amato, Listing by: Hudson Valley Home Connection. OneKey® MLS as distributed by MLS GRID
- $339,0002 bd1 ba992 sqft22 Downy Trail, Wurtsboro, NY 12790For Sale
 MLS ID #1041986, Jordan S. Friedson, Listing by: Serhant LLC. OneKey® MLS as distributed by MLS GRID
- $385,0002 bd2 ba1k sqft10 Seaman Road, Pine Bush, NY 10941For Sale
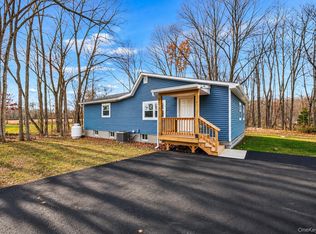 MLS ID #1071423, Frank Muccari, Listing by: Cronin & Company Real Estate. OneKey® MLS as distributed by MLS GRID
- $379,9003 bd2 ba1.2k sqft894 Wallkill Avenue, Call Listing Agent, NY 12589For SaleMLS ID #1071834, Heather Macauley, Listing by: HomeSmart Homes & Estates. OneKey® MLS as distributed by MLS GRID
- $374,9993 bd2 ba1.4k sqft44 David Lane, Wurtsboro, NY 12790For SaleMLS ID #1044863, Thomas Lawrenson, Listing by: Howard Hanna Rand Realty. OneKey® MLS as distributed by MLS GRID
- $334,9002 bd2 ba1.5k sqft32 Nightingale Trail W, Wurtsboro, NY 12790For SaleMLS ID #1047643, Virginia Corbett, Listing by: eXp Realty. OneKey® MLS as distributed by MLS GRID
- $355,0002 bd1 ba1.2k sqft46 Fern Trail, Wurtsboro, NY 12790For SaleMLS ID #985206, Melinda White, Listing by: Keller Williams Realty. OneKey® MLS as distributed by MLS GRID
- $325,0003 bd1 ba1.2k sqft2-4 Hazelwood Road, Wurtsboro, NY 12790For SaleMLS ID #1061164, Jean F Costanzo, Listing by: J C Realty International Inc.. OneKey® MLS as distributed by MLS GRID
- $345,0002 bd1 ba704 sqft33 Horton Road Ext Extension, Bloomingburg, NY 12721For SaleMLS ID #997575, Michelle P Gruberger, Listing by: Real Estate Circuit Inc. OneKey® MLS as distributed by MLS GRID
- $362,0003 bd1 ba1.2k sqft89 Pickles Road, Bloomingburg, NY 12721For SaleMLS ID #1061588, Sharon Reynolds, Listing by: KW Hudson Valley United. OneKey® MLS as distributed by MLS GRID
- $369,5003 bd1 ba1.3k sqft12 Old Turnpike Road, Bloomingburg, NY 12721For SaleMLS ID #1045830, Michelle P Gruberger, Listing by: Real Estate Circuit Inc. OneKey® MLS as distributed by MLS GRID
- $349,9004 bd2 ba1.3k sqft184 Yankee Lake Road, Wurtsboro, NY 12790For SaleMLS ID #934822, Timothy Miller, Listing by: J. Morreale, LTD. OneKey® MLS as distributed by MLS GRID
- $415,0003 bd2 ba1.4k sqft27 Elbert Road, Wurtsboro, NY 12790For SaleMLS ID #1031067, Jason L. Grossman, Listing by: KW Hudson Valley United. OneKey® MLS as distributed by MLS GRID
- $385,0002 bd1 ba1k sqft25 Shawangunk Road, Circleville, NY 10941For SaleMLS ID #1069803, Sandra M. Arnez, Listing by: KW Hudson Valley United. OneKey® MLS as distributed by MLS GRID
- $399,9003 bd2 ba1.3k sqft25 Canal Road, Wurtsboro, NY 12790For SaleMLS ID #999847, Matthew C. Morreale, Listing by: J. Morreale, LTD. OneKey® MLS as distributed by MLS GRID
- $379,9003 bd2 ba1.5k sqft795 Burlingham Road, Pine Bush, NY 12566For SaleMLS ID #1060044, Ann M OBrien, Listing by: Curasi Realty, Inc.. OneKey® MLS as distributed by MLS GRID
- $374,9003 bd1 ba1k sqft315 S Shore Drive, Rock Hill, NY 12775For SaleMLS ID #1021490, Matthew C. Morreale, Listing by: J. Morreale, LTD. OneKey® MLS as distributed by MLS GRID
- $230,0003 bd2 ba1.1k sqft32 Hammerhead, Wurtsboro, NY 12790For SaleMLS ID #1052178, Sean Walker, Listing by: Keller Williams Realty. OneKey® MLS as distributed by MLS GRID
