Discover the perfect blend of Modern comfort, rustic charm,and the tranquiity of the Catskill lifestyle This Charming 3-bedroom, 1-bath home is brimming with exceptional craftsmanship, timeless character, and one-of-a-kind details. Custom woodwork, thoughtful updates, and impressive stonework create a warm, inviting atmosphere where every room tells a story. Beyond the main residence, a detached guesthouse expands the possibilities—ideal for a home office, creative art studio, hobby haven, guest accommodations, or peaceful private retreat. Rich in personality and beautifully versatile, this special property blends classic charm with everyday functionality and flexible living options.
For sale
$325,000
2-4 Hazelwood Road, Wurtsboro, NY 12790
3beds
1,200sqft
Single Family Residence, Residential
Built in 1946
0.37 Acres Lot
$-- Zestimate®
$271/sqft
$-- HOA
What's special
Modern comfortDetached guesthouseClassic charmTimeless characterExceptional craftsmanshipOne-of-a-kind detailsCustom woodwork
- 2 days
- 263
- 16
Zillow last checked:
Listing updated:
Listed by:
J C Realty International Inc. 845-234-2220,
Jean F Costanzo 845-234-2220
Source: OneKey® MLS as distributed by MLS GRID,MLS#: 1061164
Facts & features
Interior
Bedrooms & bathrooms
- Bedrooms: 3
- Bathrooms: 1
- Full bathrooms: 1
Heating
- Other
Cooling
- Ductless
Appliances
- Included: Cooktop, Dishwasher, Oven, Range, Refrigerator, Stainless Steel Appliance(s)
- Laundry: Inside
Features
- First Floor Bedroom, First Floor Full Bath, Built-in Features, Ceiling Fan(s), Chefs Kitchen, Eat-in Kitchen, Entrance Foyer, Natural Woodwork, Open Floorplan, Open Kitchen, Pantry, Primary Bathroom, Recessed Lighting, Storage
- Flooring: Hardwood, Reclaimed Wood, Vinyl, Wood
- Basement: Crawl Space
- Attic: None
- Number of fireplaces: 1
- Fireplace features: Bedroom, Electric
Interior area
- Total structure area: 1,200
- Total interior livable area: 1,200 sqft
Video & virtual tour
Property
Parking
- Total spaces: 3
- Parking features: Off Street
Features
- Levels: One
- Patio & porch: Deck, Patio
- Exterior features: Fire Pit, Mailbox
- Has view: Yes
- View description: Open, Trees/Woods
Lot
- Size: 0.37 Acres
- Features: Back Yard, Cleared
Details
- Additional structures: Covered Arena, Outbuilding, Shed(s)
- Parcel number: 408904100022001000
- Special conditions: None
Construction
Type & style
- Home type: SingleFamily
- Architectural style: Craftsman
- Property subtype: Single Family Residence, Residential
Materials
- Frame
Condition
- Updated/Remodeled
- Year built: 1946
- Major remodel year: 2004
Utilities & green energy
- Sewer: Cesspool
- Water: Well, Private
- Utilities for property: Cable Available, Cable Connected, Electricity Available, Electricity Connected, Water Connected
Community & HOA
HOA
- Has HOA: No
Location
- Region: Wurtsboro
Financial & listing details
- Price per square foot: $271/sqft
- Tax assessed value: $46,800
- Annual tax amount: $2,682
- Date on market: 10/10/2026
- Cumulative days on market: 2 days
- Listing agreement: Exclusive Right To Sell
- Listing terms: Cash
- Inclusions: appliances
- Electric utility on property: Yes
Estimated market value
Not available
Estimated sales range
Not available
Not available
Price history
| Date | Event | Price |
|---|---|---|
| 10/10/2026 | Listed for sale | $325,000$271/sqft |
Source:  OneKey® MLS as distributed by MLS GRID #1061164 Report a problem OneKey® MLS as distributed by MLS GRID #1061164 Report a problem | ||
Public tax history
Tax history is unavailable.
Monthly payment
Climate risks
Neighborhood: Wurtsboro Hills
Nearby schools
Schools provided by the listing agent
- Elementary: Emma C Chase School
- Middle: Robert J Kaiser Middle School
- High: Monticello High School
Source: OneKey® MLS as distributed by MLS GRID. This data may not be complete. We recommend contacting the local school district to confirm school assignments for this home.
Similar homes
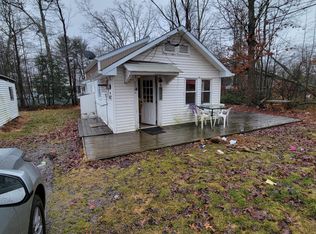
- $339,0002 bd1 ba992 sqft22 Downy Trail, Wurtsboro, NY 12790For Sale

 MLS ID #1041986, Jordan S. Friedson, Listing by: Serhant LLC. OneKey® MLS as distributed by MLS GRID
 - $355,0002 bd1 ba1.2k sqft46 Fern Trail, Wurtsboro, NY 12790For Sale
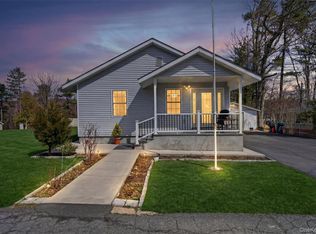 MLS ID #985206, Melinda White, Listing by: Keller Williams Realty. OneKey® MLS as distributed by MLS GRID
 - $295,0003 bd3 ba1.2k sqft623 Wurtsboro Mtn Road, Wurtsboro, NY 12790For Sale
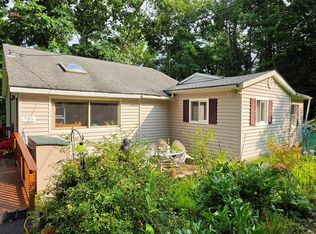 MLS ID #991372, Brankica Curreri, Listing by: Eagle Valley Realty. OneKey® MLS as distributed by MLS GRID
 - $349,9002 bd2 ba1.5k sqft32 Nightingale Trail W, Wurtsboro, NY 12790For Sale
 MLS ID #1047643, Virginia Corbett, Listing by: eXp Realty. OneKey® MLS as distributed by MLS GRID
 - $230,0003 bd2 ba1.1k sqft32 Hammerhead, Wurtsboro, NY 12790For SaleMLS ID #1052178, Sean Walker, Listing by: Keller Williams Realty. OneKey® MLS as distributed by MLS GRID
- $399,0003 bd2 ba1.4k sqft23 Hazelwood Road N, Wurtsboro, NY 12790For SaleMLS ID #964064, Anna M. Buckley, Listing by: NexLvl Real Estate Inc.. OneKey® MLS as distributed by MLS GRID
- $375,0003 bd2 ba1.3k sqft26 Finkle Road, Wurtsboro, NY 12790For SaleMLS ID #1051499, Lisa A. Amato, Listing by: Hudson Valley Home Connection. OneKey® MLS as distributed by MLS GRID
- $374,9993 bd2 ba1.4k sqft44 David Lane, Wurtsboro, NY 12790For SaleMLS ID #1044863, Thomas Lawrenson, Listing by: Howard Hanna Rand Realty. OneKey® MLS as distributed by MLS GRID
- $285,0004 bd1 ba1.4k sqft472 Glen Wild Road, Glen Wild, NY 12738For SaleMLS ID #1061505, Yidel Rosenberg, Listing by: MS Realty Group USA, Inc. OneKey® MLS as distributed by MLS GRID
- $295,0003 bd2 ba1.4k sqft721 Goshen Turnpike, Circleville, NY 10919For SaleMLS ID #1059690, Patricia M Sassi, Listing by: RE/MAX Benchmark Realty Group. OneKey® MLS as distributed by MLS GRID
- $329,9003 bd2 ba1.6k sqft177 Davos Road, Woodridge, NY 12789For SaleMLS ID #1061453, Nicholas Cuomo, Listing by: Keller Williams Realty. OneKey® MLS as distributed by MLS GRID
- $245,0002 bd1 ba1k sqft7 Fern Trail, Wurtsboro, NY 12790For SaleMLS ID #1033679, Kewin Garabito, Listing by: eXp Realty. OneKey® MLS as distributed by MLS GRID
- $349,9004 bd2 ba1.3k sqft184 Yankee Lake Road, Wurtsboro, NY 12790For SaleMLS ID #934822, Timothy Miller, Listing by: J. Morreale, LTD. OneKey® MLS as distributed by MLS GRID
- $375,0002 bd1 ba720 sqft290 County Route 56, Wurtsboro, NY 12790For SaleMLS ID #1049127, Shannon Stewart, Listing by: Curasi Realty, Inc.. OneKey® MLS as distributed by MLS GRID
- $399,9993 bd2 ba1.2k sqft22 Rosewood Lane, Wurtsboro, NY 12790For SaleMLS ID #1029736, Chativa Bowen, Listing by: Keller Williams Realty. OneKey® MLS as distributed by MLS GRID
- $275,0003 bd1 ba1k sqft136 N Shore Drive, Wurtsboro, NY 12790For SaleMLS ID #995993, Emily Zambetti, Listing by: Weichert Realtors. OneKey® MLS as distributed by MLS GRID
- $349,0003 bd2 ba1k sqft1 Morris Road, Mountain Dale, NY 12763For SaleMLS ID #1060177, Marsha Place, Listing by: KW Hudson Valley United. OneKey® MLS as distributed by MLS GRID
- $399,9003 bd2 ba1.3k sqft25 Canal Road, Wurtsboro, NY 12790For SaleMLS ID #999847, Matthew C. Morreale, Listing by: J. Morreale, LTD. OneKey® MLS as distributed by MLS GRID
- $299,0002 bd1 ba780 sqft32 Casey Lane, Wurtsboro, NY 12790For SaleMLS ID #1038630, Elizabeth Zambuto, Listing by: Stepping Stone Realty. OneKey® MLS as distributed by MLS GRID
